
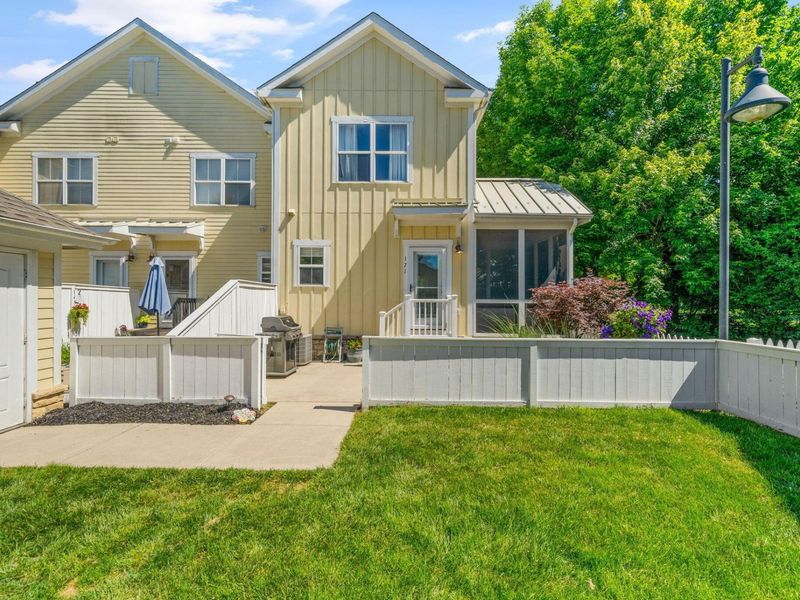
171 W Case StreetPowell, OH 43065

Residential - Condominium MLS 226020192
2 beds 2 full baths 2 partial baths 1,568 sqft
Active $359,500
  • 171 W Case Street, Powell, OH 43065 Photo 1
  • 171 W Case Street, Powell, OH 43065 Photo 2
  • 171 W Case Street, Powell, OH 43065 Photo 3
  • 171 W Case Street, Powell, OH 43065 Photo 4
  • 171 W Case Street, Powell, OH 43065 Photo 5
  • 171 W Case Street, Powell, OH 43065 Photo 6
  • 171 W Case Street, Powell, OH 43065 Photo 7
  • 171 W Case Street, Powell, OH 43065 Photo 8
  • 171 W Case Street, Powell, OH 43065 Photo 9
  • 171 W Case Street, Powell, OH 43065 Photo 10
  • 171 W Case Street, Powell, OH 43065 Photo 11
  • 171 W Case Street, Powell, OH 43065 Photo 12
  • 171 W Case Street, Powell, OH 43065 Photo 13
  • 171 W Case Street, Powell, OH 43065 Photo 14
  • 171 W Case Street, Powell, OH 43065 Photo 15
  • 171 W Case Street, Powell, OH 43065 Photo 16
  • 171 W Case Street, Powell, OH 43065 Photo 17
  • 171 W Case Street, Powell, OH 43065 Photo 18
  • 171 W Case Street, Powell, OH 43065 Photo 19
  • 171 W Case Street, Powell, OH 43065 Photo 20
  • 171 W Case Street, Powell, OH 43065 Photo 21
  • 171 W Case Street, Powell, OH 43065 Photo 22
  • 171 W Case Street, Powell, OH 43065 Photo 23
  • 171 W Case Street, Powell, OH 43065 Photo 24
  • 171 W Case Street, Powell, OH 43065 Photo 25
  • 171 W Case Street, Powell, OH 43065 Photo 26
  • 171 W Case Street, Powell, OH 43065 Photo 27
  • 171 W Case Street, Powell, OH 43065 Photo 28
  • 171 W Case Street, Powell, OH 43065 Photo 29
  • 171 W Case Street, Powell, OH 43065 Photo 30
  • 171 W Case Street, Powell, OH 43065 Photo 31
  • 171 W Case Street, Powell, OH 43065 Photo 32
  • 171 W Case Street, Powell, OH 43065 Photo 33
  • 171 W Case Street, Powell, OH 43065 Photo 34
  • 171 W Case Street, Powell, OH 43065 Photo 35
  • 171 W Case Street, Powell, OH 43065 Photo 36
  • 171 W Case Street, Powell, OH 43065 Photo 37
  • 171 W Case Street, Powell, OH 43065 Photo 38
  • 171 W Case Street, Powell, OH 43065 Photo 39
  • 171 W Case Street, Powell, OH 43065 Photo 40
  • 171 W Case Street, Powell, OH 43065 Photo 41
  • 171 W Case Street, Powell, OH 43065 Photo 42
  • 171 W Case Street, Powell, OH 43065 Photo 43
  • 171 W Case Street, Powell, OH 43065 Photo 44
  • 171 W Case Street, Powell, OH 43065 Photo 45
  • 171 W Case Street, Powell, OH 43065 Photo 46
  • 171 W Case Street, Powell, OH 43065 Photo 47
  • 171 W Case Street, Powell, OH 43065 Photo 48
  • 171 W Case Street, Powell, OH 43065 Photo 49
  • 171 W Case Street, Powell, OH 43065 Photo 50
  • 171 W Case Street, Powell, OH 43065 Photo 51
  • 171 W Case Street, Powell, OH 43065 Photo 52
  • 171 W Case Street, Powell, OH 43065 Photo 53
1/53 Fullscreen

Listed By

Agency Name: The Brokerage House
Agent Name: Meghan L Martin
Agency Phone: 614-500-7870

agent picture

Shown By

Agent Name: Jennifer Williams
Agent Phone: (614) 271-0407
Agency Title: Cutler Real Estate

IDX logo

TOUR THIS HOME

Choose a date and time to see 171 W Case Street, Powell, OH 43065.
I will get in touch with you shortly.

Choose your video chat app
Request a Showing
  • Thursday September 17
  • Friday September 18
  • Saturday September 19
  • Sunday September 20
  • Monday September 21
  • Tuesday September 22
  • Wednesday September 23
  • Thursday September 24
  • Friday September 25
  • Saturday September 26
  • Sunday September 27
  • Monday September 28
  • Tuesday September 29
  • Wednesday September 30
  • Thursday October 1
  • 7:00 AM
  • 7:30 AM
  • 8:00 AM
  • 8:30 AM
  • 9:00 AM
  • 9:30 AM
  • 10:00 AM
  • 10:30 AM
  • 11:00 AM
  • 11:30 AM
  • 12:00 PM
  • 12:30 PM
  • 1:00 PM
  • 1:30 PM
  • 2:00 PM
  • 2:30 PM
  • 3:00 PM
  • 3:30 PM
  • 4:00 PM
  • 4:30 PM
  • 5:00 PM
  • 5:30 PM
  • 6:00 PM
  • 6:30 PM
  • 7:00 PM
  • 7:30 PM
  • 8:00 PM
  • 8:30 PM
  • 9:00 PM
Preferred Communication Method

Property Description

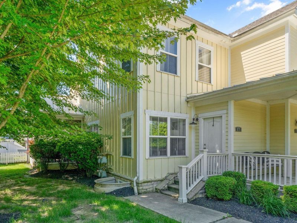
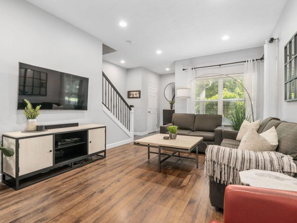
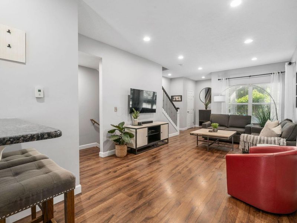
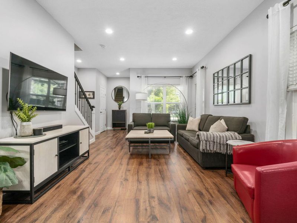
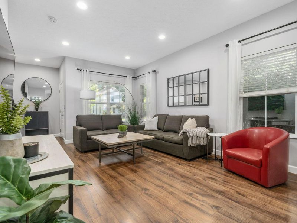
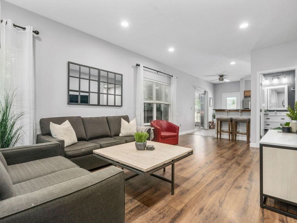
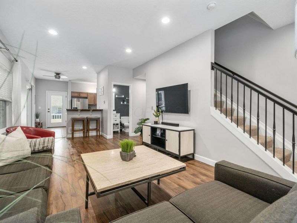
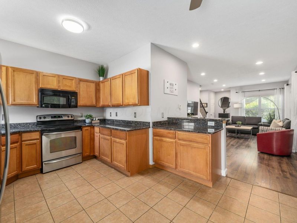
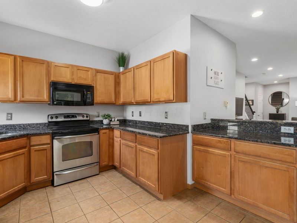
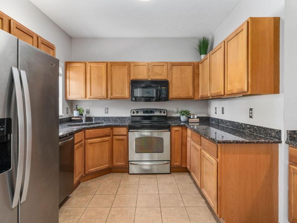
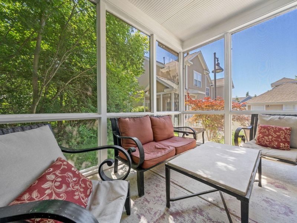
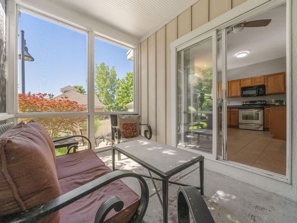
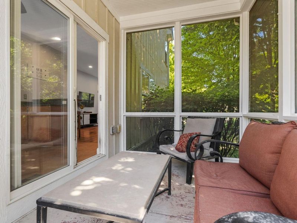
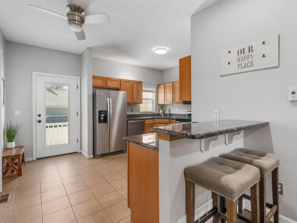
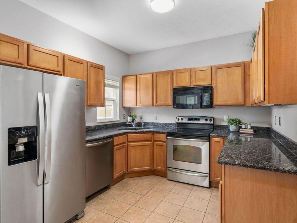
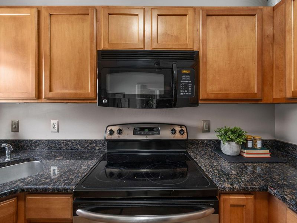
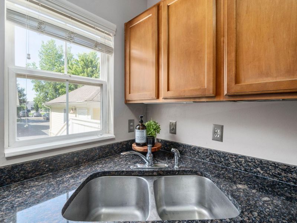
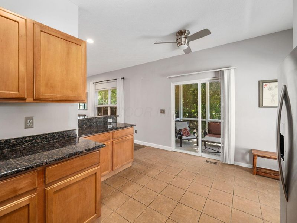
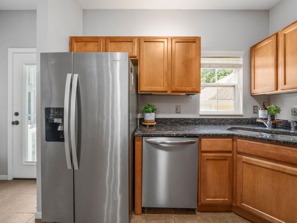
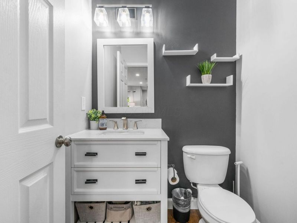
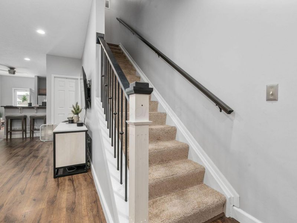
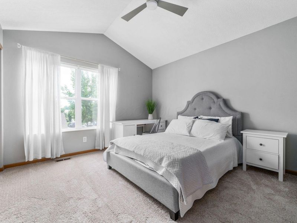
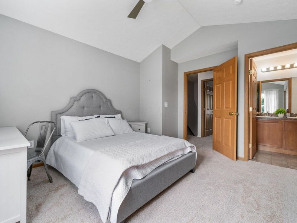
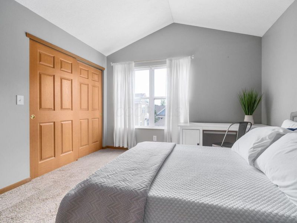
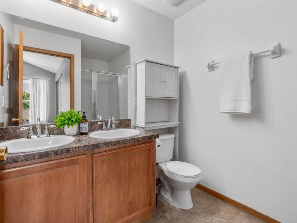
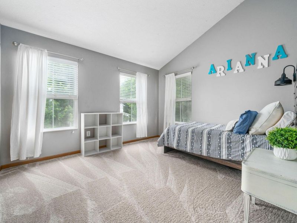
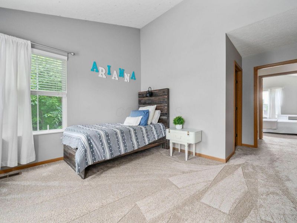
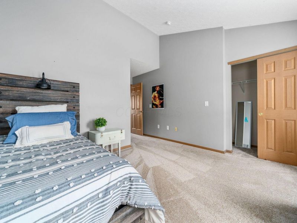
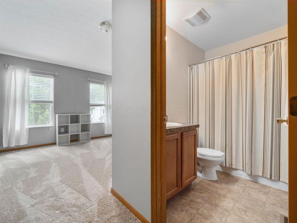
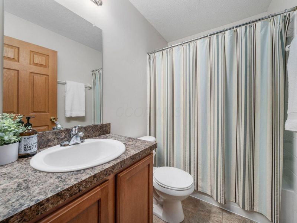
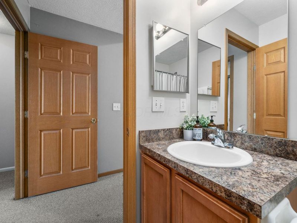
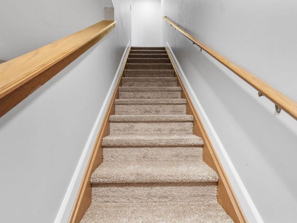
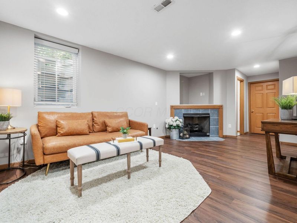
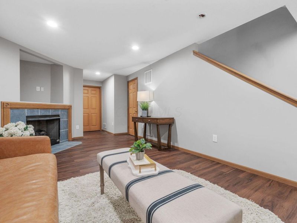
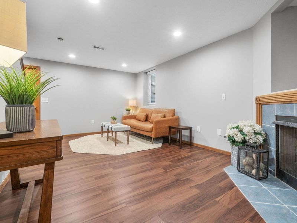
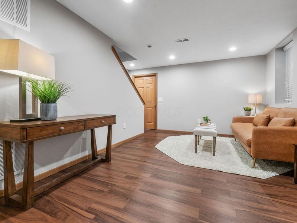
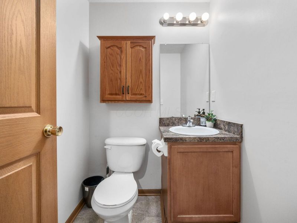
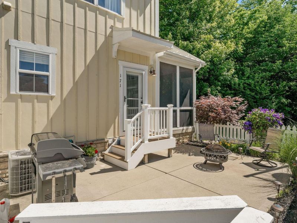
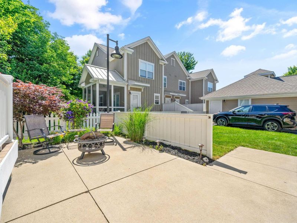
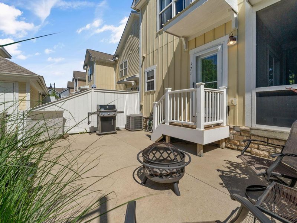
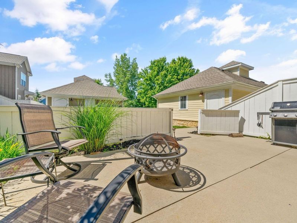
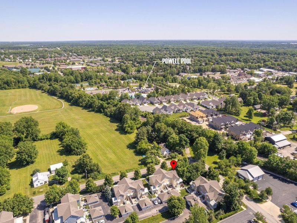
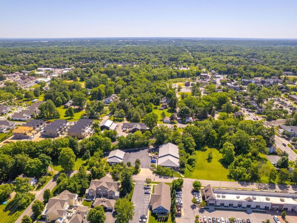
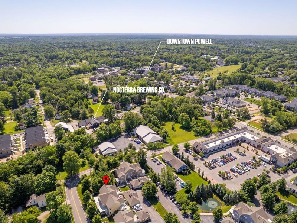
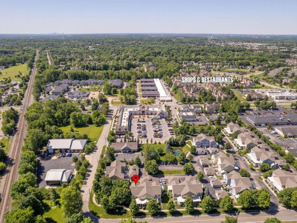
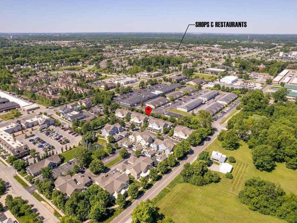
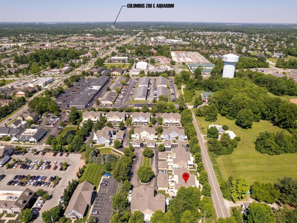
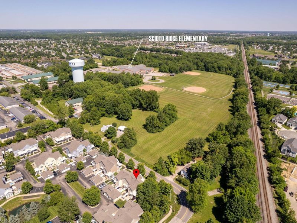
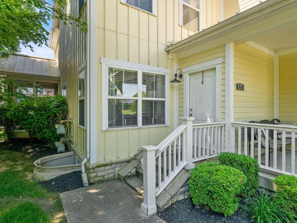
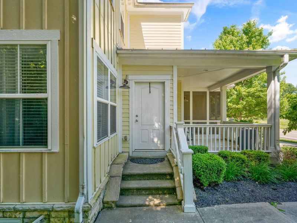
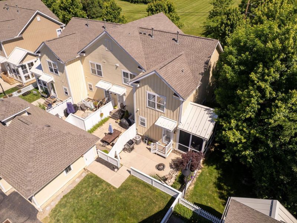
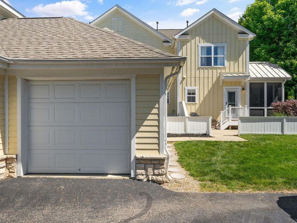
NEW CARPET THROUGHOUT! Enjoy low-maintenance living, private green space views and exceptional walkability from this end-unit condo just blocks from downtown Powell and located in the highly desirable Olentangy Liberty School District! The bright, open floor plan offers two spacious bedroom suites, two full baths, two half baths and a finished lower level with flexible living space. The updated kitchen features granite countertops, maple cabinetry, stainless steel appliances, a newer refrigerator and dishwasher, updated lighting, and a newer rear door with built-in blinds. Open living and dining areas are filled with natural light and enhanced by updated flooring, recessed lighting and modern fixtures. Step outside to the enclosed patio with pet-resistant screening and peaceful views of expansive community green space--an exceptional feature in condo living. Open fields across the street provide additional space for outdoor recreation and front-row views of the Powell Festival fireworks! Upstairs, both oversized bedroom suites feature vaulted ceilings, generous closets and private en suite baths. The finished lower level expands the living space with a gas fireplace, half bath, egress window, laundry area and abundant storage-ideal for a recreation room, home office, fitness space or guest retreat. With new carpet, modern updates, nearby parks and trails, walkability to downtown Powell, and a premium end-unit setting, this move-in-ready condo delivers the location, flexibility, and lifestyle buyers are looking for!

171 W Case Street | MLS# 226020192

This condo located at 171 W Case Street, Powell, OH 43065 is currently listed for sale with an asking price of $359,500. This property was built in 2005 and has 2 bedrooms and 2 full and 2 partial baths with 1568 sq. ft. W Case Street is located in the Traditions of Powell subdivision within the OLENTANGY LOCAL school district. Search Traditions Of Powell real estate on www.jenniferwilliams.homes today.

Property Features

Property Type: Residential - Condominium
Basement: Yes
Basement: Egress Window(s), Full
Cooling: Central Air
Days on Market: 103
Fireplaces: 1
Garage: 1
Heating: Forced Air
Lot Size: 0.22 Acres
Taxes: $5,078
Year Built: 2005

Feature Descriptions

Association/Condo Fee: 410
Exterior: Stone
Fireplace: One, Gas Log
Flooring: Wood, Laminate, Carpet, Ceramic/Porcelain
HOA: Yes
Lot: Wooded
Parcel #: 319-426-02-017-532
Parking: Detached Garage
Windows: Insulated All
Wooded: Yes

Local Schools

School District: OLENTANGY LOCAL

Estimate Your Payment

Estimated Payment

$ 2,474.38 per month $1,946.36 Principal & Interest $423.17 Property Tax $104.85 Homeowner's Insurance

Change Payment Information

%
years/fixed
yearly
yearly (est.)
(Payments are an estimate and may vary by lender)
Croos Country Mortgage

Login to My Homefinder

Forgot your password / First Login?

Login to My Homefinder





