
Listed By
Agency Name: Keller Williams Greater Cleveland Northeast
Agency Contact: NatalieAntosh@gmail.com, 440-364-4663
Shown By
Agent Name: Jennifer Williams
Agent Phone: (614) 271-0407
Agency Title: Cutler Real Estate

TOUR THIS HOME
Choose a date and time to see 1701 Maple Street, Wickliffe, OH 44092.
I will get in touch with you shortly.

Property Description
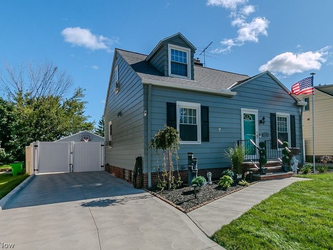
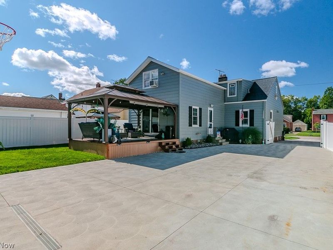
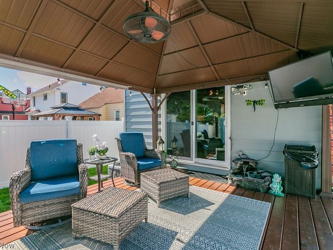
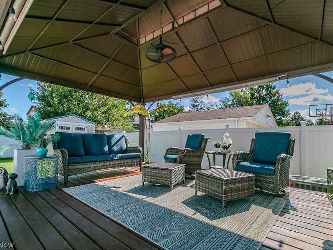
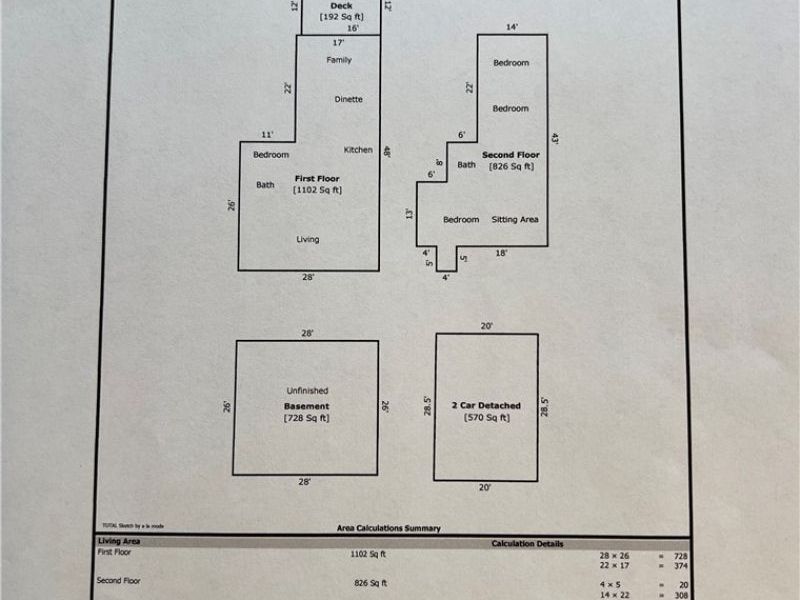
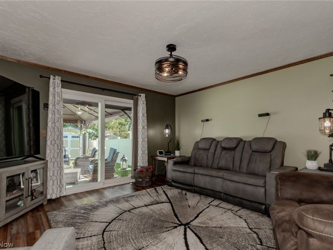
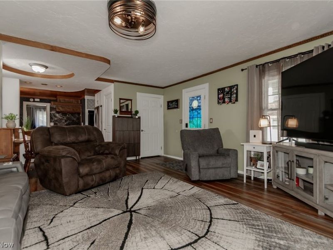
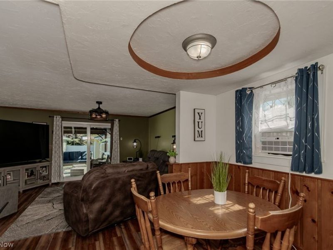
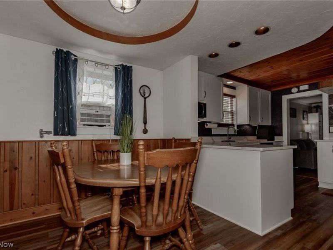
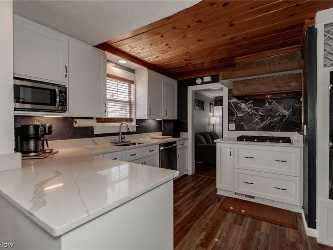
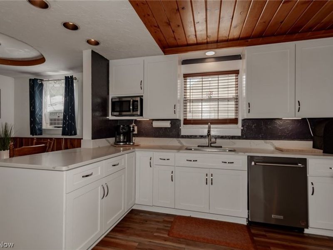
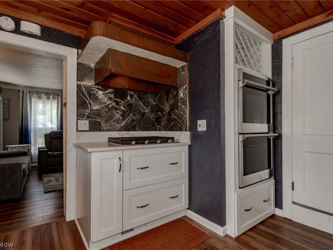
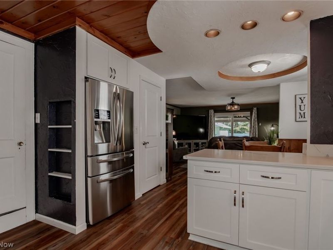
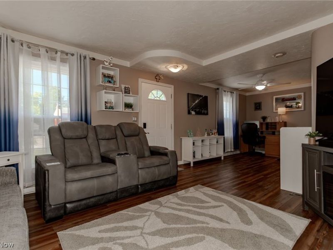
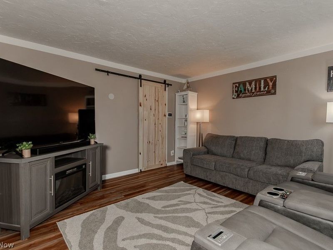
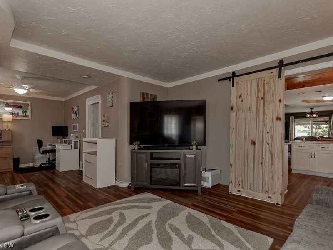
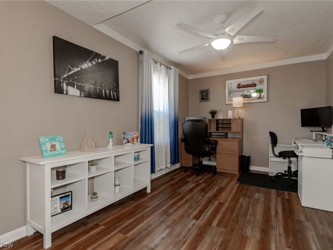
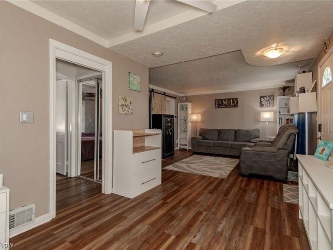
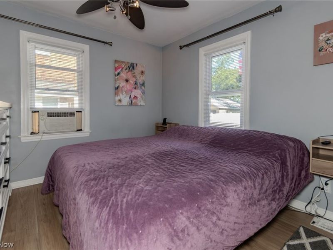
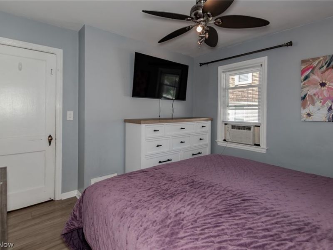
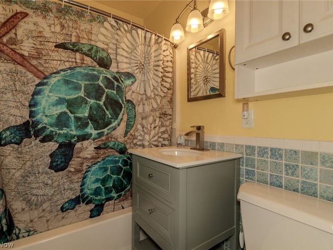
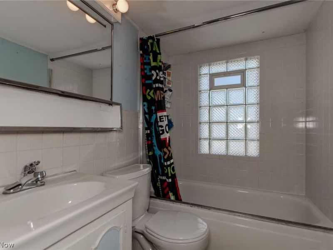
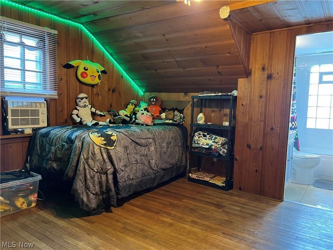
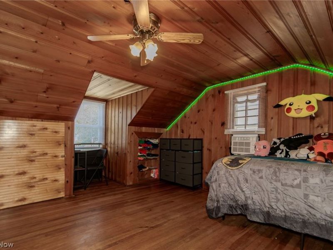
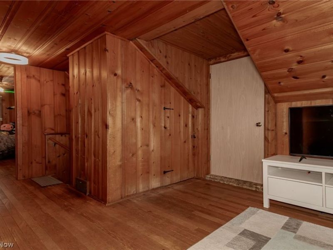
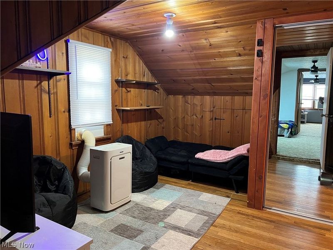
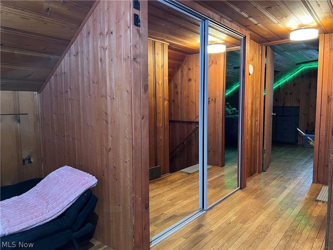
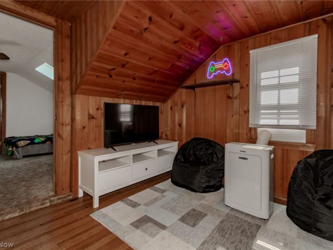
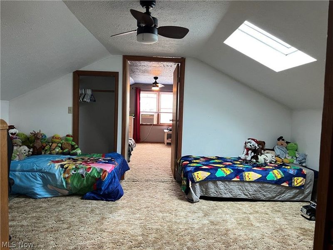
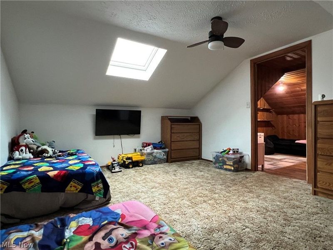
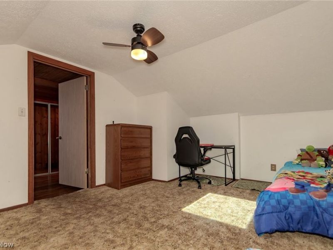
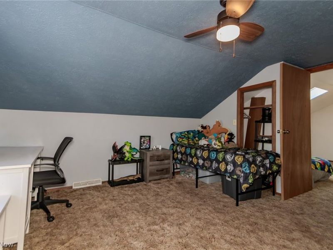
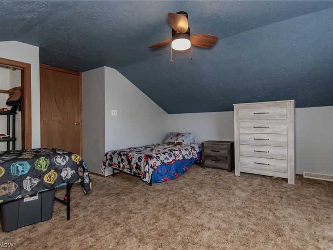
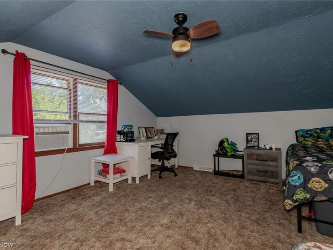
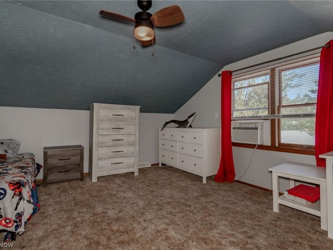
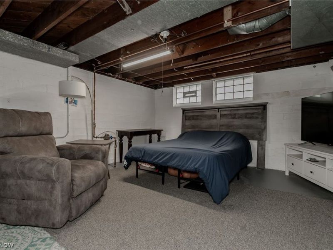
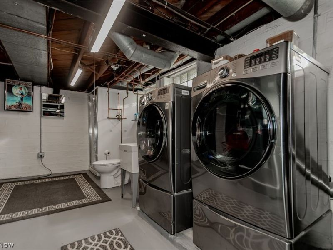
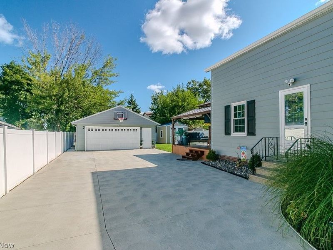
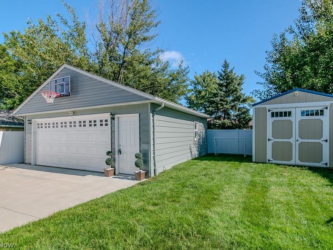
Looking for room to grow? This spacious bungalow has 1928 sq ft and offers 4 bedrooms, 3 full bathrooms, with a flexible floor plan designed to fit a variety of lifestyles. The oversized living room provides endless possibilities for arranging your furniture and creating the perfect combination of living, dining, office, play, or reading space. A convenient first-floor bedroom and full bath offer excellent flexibility as an owner's suite, guest bedroom, home office, or playroom. The beautifully updated kitchen features abundant countertop space, cabinets, wine rack, a pantry, and overlooks the dining area and spacious family room with a sliding door that leads directly to the new deck, making indoor and outdoor entertaining easy. Upstairs includes three additional bedrooms (including two tandem bedrooms), another full bathroom, and a versatile loft that can serve as a home office, study area, playroom, or cozy sitting room. Storage won't be an issue with numerous closets and additional attic storage. The unfinished basement has a third bathroom, laundry area, and plenty of room for storage, hobbies, or finish for additional room. Enjoy the backyard featuring a new vinyl privacy fence, spacious deck, and an oversized two-car garage. Easy access to I-90 and I-271 for convenient commuting, beautiful city parks and playgrounds, a community pool, sports fields, year-round recreational programs, community center, senior center and local community events. Recent improvements: Furnace & C/A (2022), Hot Water Tank (2024), Driveway (2025), Deck Rebuilt (2024), Vinyl Privacy Fence (2025), Installed Basement Shower & Toilet (2024), Landscaping (2025), New Driveway with drains (2025), Exterior Painted (2025). Home has central air, family uses window units to have bedrooms really cold when its 90+ degrees outside.
Property Features
Property Type: Residential - Single Family
Basement: Yes
Basement: Crawl Space, Full, Unfinished
Cooling: Central Air, Ceiling Fan(s), Window Unit(s)
Days on Market: 2
Garage: 2
Heating: Forced Air
Home Style: Bungalow, Cape Cod
Lot Size: 0.17 Acres
Roof Type: Asphalt, Fiberglass
Stories: 2.0
Taxes: $3,693 / year
Year Built: 1940
Feature Descriptions
Appliances: Built-In Oven, Cooktop, Dryer, Dishwasher, Microwave, Refrigerator, Washer
Exterior: Aluminum Siding
Fencing: Fenced, Privacy, Vinyl
Parcel#: 29-B-008-B-00-040-0
Parking: Driveway, Garage Faces Front, Garage, Garage Door Opener
Patio/Porch: Deck
Security: Smoke Detector(s)
Sewer: Public Sewer
Water: Public
Room Sizes
Living Room: 27 x 12 Level - First
Family Room: 15 x 13 Level - First
Bedroom: 13 x 11 Level - Second
Bedroom: 15 x 12 Level - Second
Bedroom: 15 x 12 Level - Second
Primary Bedroom: 11 x 11 Level - First
Loft: N D x N D Level - Second
Eat-in Kitchen: 17 x 9 Level - First
Local Schools
School District: Wickliffe City
Estimate Your Payment
Estimated Payment
$ 1,850.78 per month $1,459.91 Principal & Interest $307.75 Property Tax $83.13 Homeowner's InsuranceChange Payment Information
Print This Listingx
Select a format below, new window will open and will prompt you to print.








1701 Maple Street | MLS# 5244172
This single family home located at 1701 Maple Street, Wickliffe, OH 44092 is currently listed for sale with an asking price of $285,000. This property was built in 1940 and has 4 bedrooms and 3 full baths with 1928 sq. ft. Maple Street is located in the The Jones-Hills Allotment subdivision within the Wickliffe City school district. Search The Jones-Hills Allotment real estate on www.jenniferwilliams.homes today.