
Listed By
Agency Name: Keller Williams Legacy Group Realty
Agency Contact: realestateropp@aol.com, 419-565-2708
Shown By
Agent Name: Jennifer Williams
Agent Phone: (614) 271-0407
Agency Title: Cutler Real Estate

TOUR THIS HOME
Choose a date and time to see 1608 Spring Village Lane, Ontario, OH 44906.
I will get in touch with you shortly.

Property Description
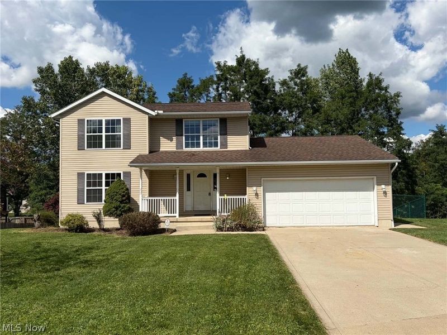
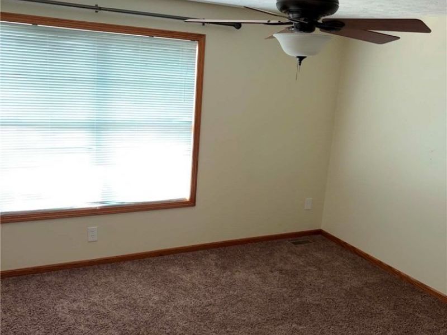
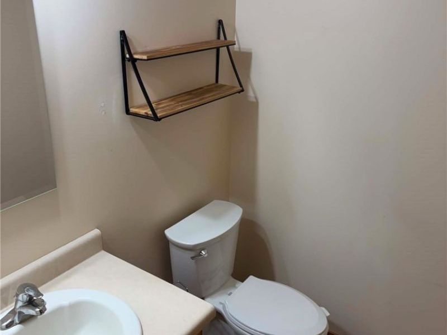
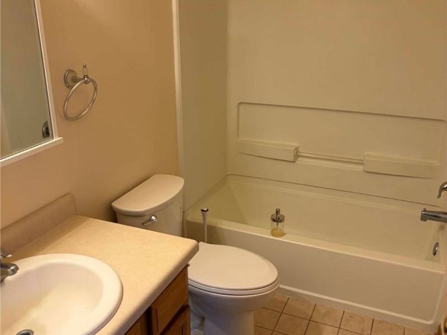
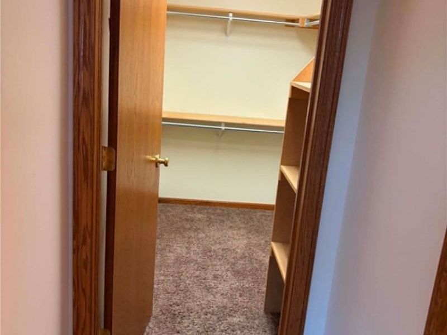
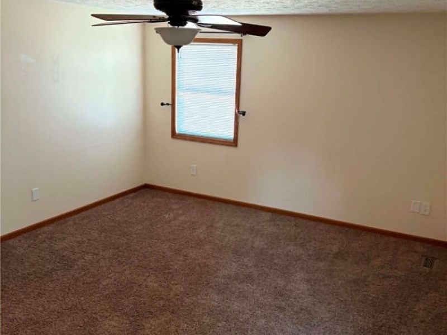
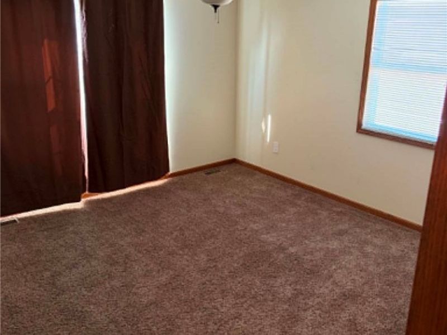
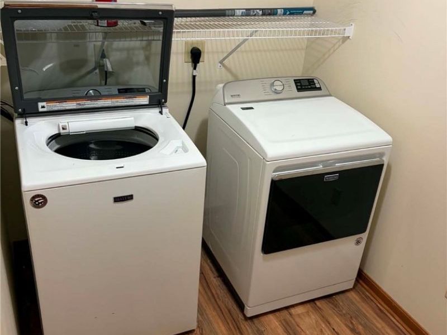
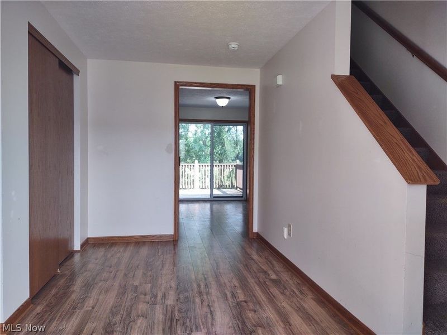
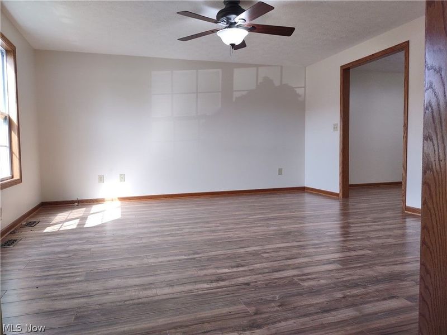
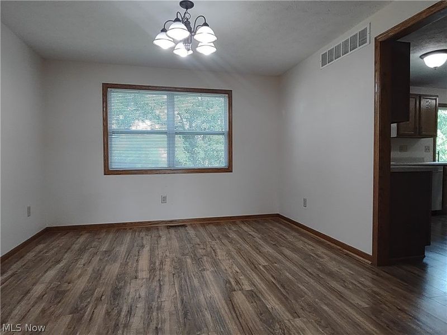
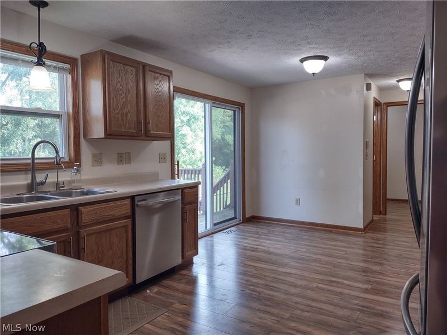
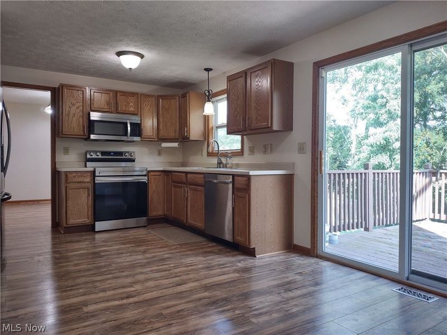
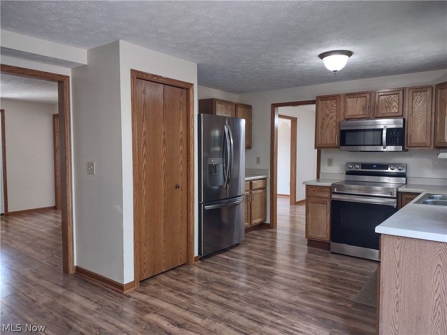
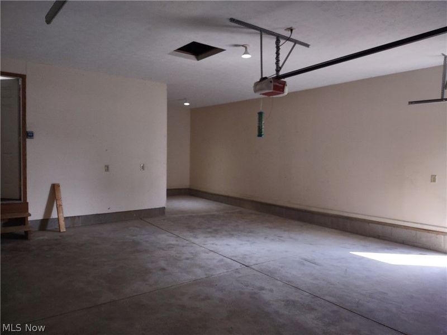
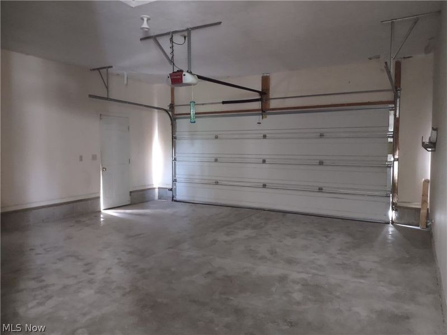
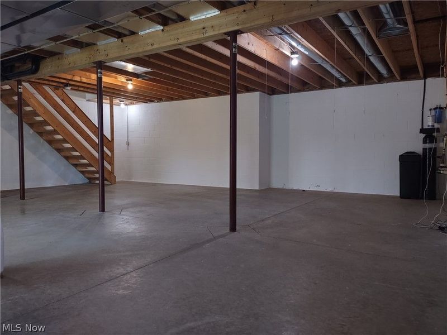
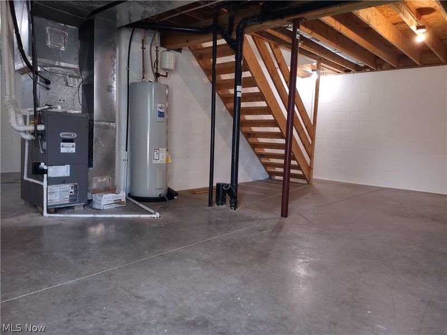
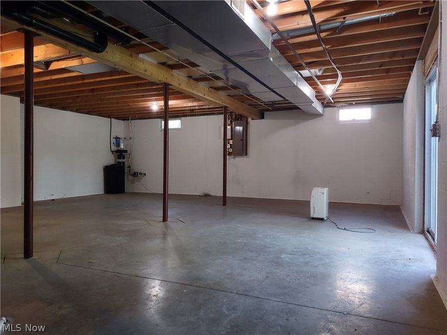
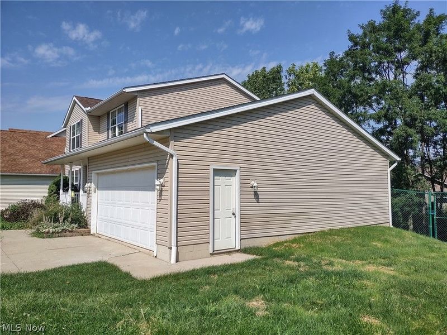
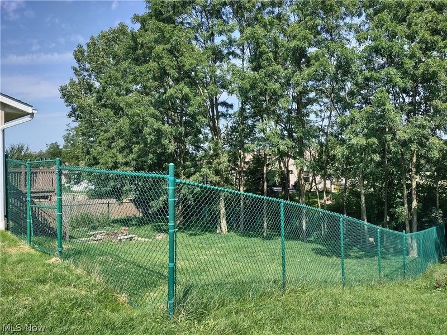
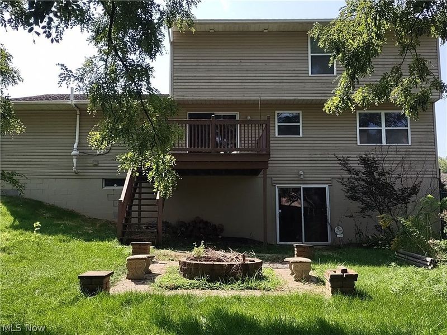
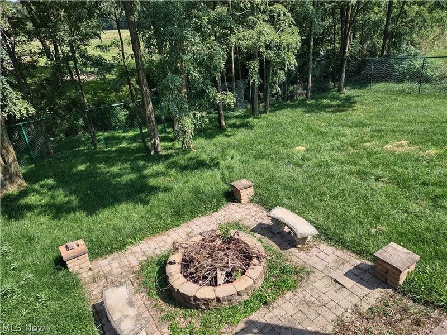
Are you looking for a family home in Ontario Schools? You will love this 3-bedroom, two-and-a-half-bath 2 story home, with a formal dining room and an eat-in kitchen. Enjoy the covered front porch, fenced-in backyard with a fire pit and paver patio to gather around. The walkout lower level features 875 additional sq ft of space to use as you desire! You will enjoy the spacious room sizes, first-floor laundry & off the kitchen, sliding doors onto an open raised deck with stairs leading down to the lower patio. The large garage has plenty of extra space for mowers and bikes! Close to shopping, restaurants, a movie theater, and just steps from the Bromfield Walking Trail.
Property Features
Property Type: Residential - Single Family
Basement: Yes
Basement: Full, Walk-Out Access
Cooling: Central Air, Ceiling Fan(s)
Days on Market: 4
Garage: 2 car attached
Heating: Forced Air, Gas
Home Style: Conventional
Lot Size: 0.30 Acres
Roof Type: Asbestos Shingle
Stories: 2.0
Taxes: $3,965 / year
Year Built: 2006
Feature Descriptions
Appliances: Dryer, Dishwasher, Disposal, Range, Refrigerator, Water Softener
Exterior: Block, Vinyl Siding
Fencing: Back Yard
Laundry: Main Level
Parcel#: 038-60-186-01-000
Parking: Attached, Garage
Patio/Porch: Covered, Deck, Front Porch, Patio
Sewer: Public Sewer
Water: Public
Window: Double Pane Windows
Room Sizes
Laundry: 10 x 6 Level - First
Living Room: 15 x 15 Level - First
Dining Room: 12 x 11 Level - First
Eat-in Kitchen: 17 x 12 Level - First
Bedroom: 11 x 12 Level - Second
Primary Bedroom: 13 x 15 Level - Second
Bedroom: 13 x 13 Level - Second
Entry/ Foyer: 13 x 9 Level - First
Local Schools
School District: Ontario Local
Estimate Your Payment
Estimated Payment
$ 2,212.74 per month $1,786.10 Principal & Interest $330.42 Property Tax $96.22 Homeowner's InsuranceChange Payment Information
Print This Listingx
Select a format below, new window will open and will prompt you to print.








1608 Spring Village Lane | MLS# 5242203
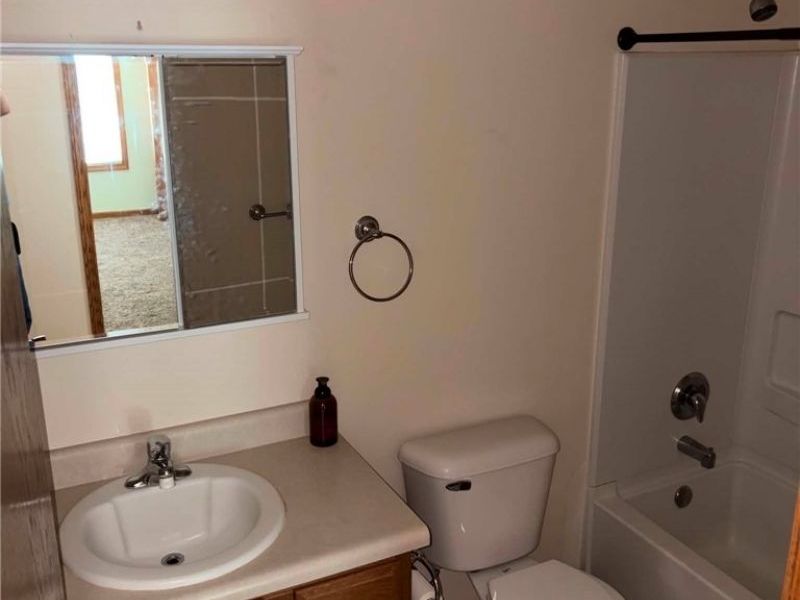
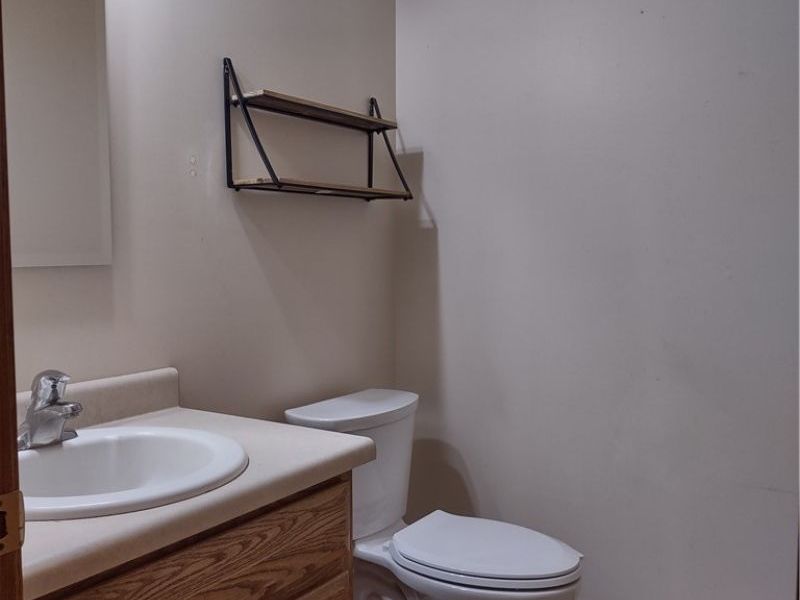
This single family home located at 1608 Spring Village Lane, Ontario, OH 44906 is currently listed for sale with an asking price of $329,900. This property was built in 2006 and has 3 bedrooms and 2 full and 1 partial baths with 1736 sq. ft. Spring Village Lane is located in the Ontario subdivision within the Ontario Local school district. Search Ontario real estate on www.jenniferwilliams.homes today.