

4 beds
3 full baths
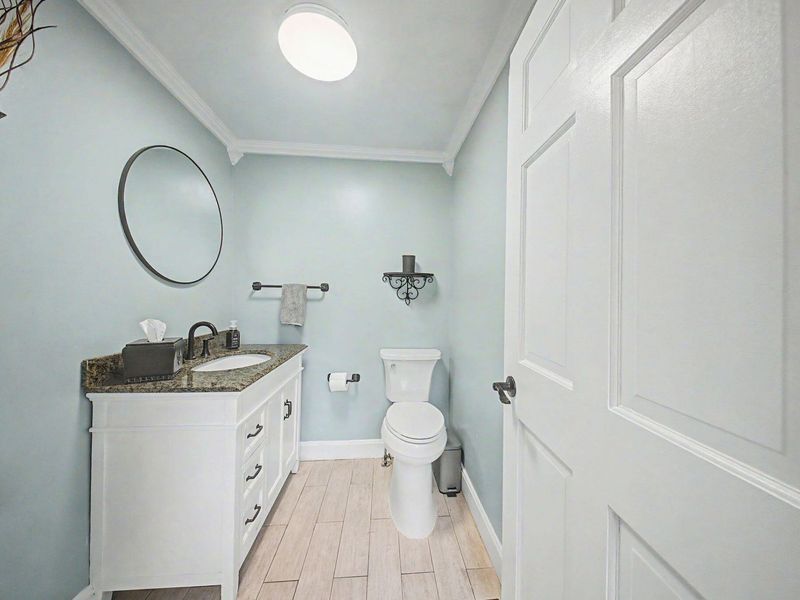
1 partial baths
2,928 sqft
Listed By
Agency Name: Keller Williams Realty Service
Agency Phone: 859-240-0727
Shown By
Agent Name: Jennifer Williams
Agent Phone: (614) 271-0407
Agency Title: Cutler Real Estate

TOUR THIS HOME
Choose a date and time to see 15779 Teal Road, Verona, KY 41092.
I will get in touch with you shortly.

Property Description
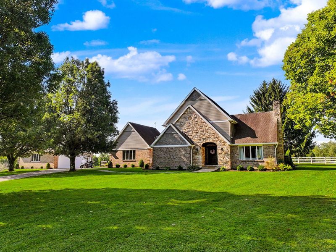
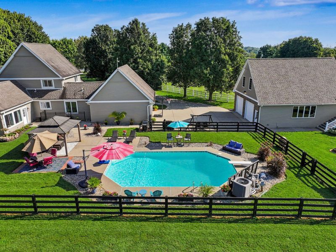
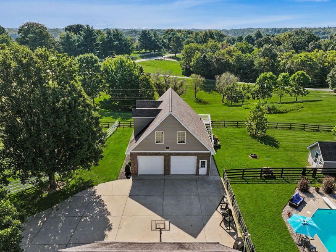
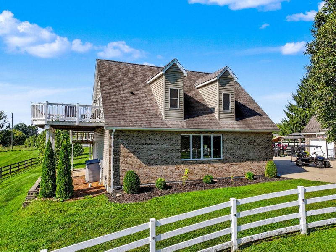
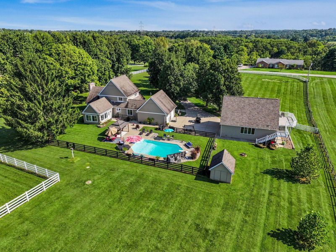
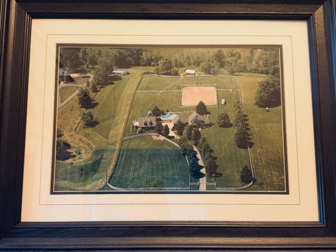
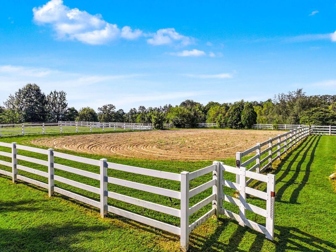
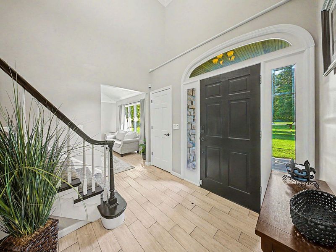
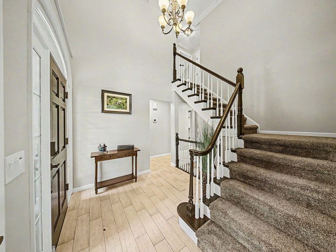
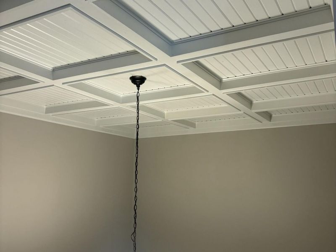
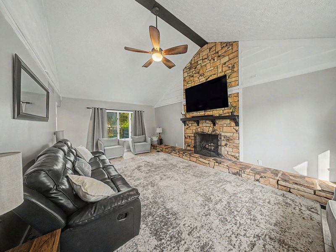
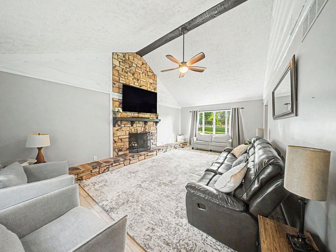
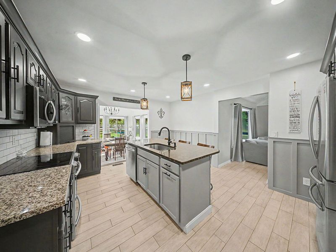
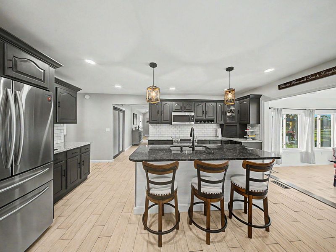
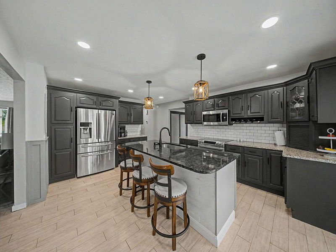
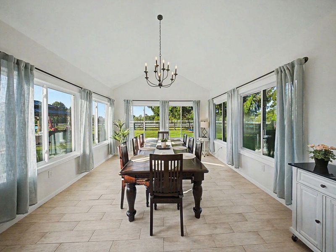
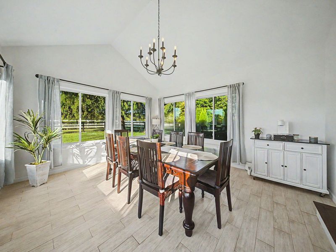
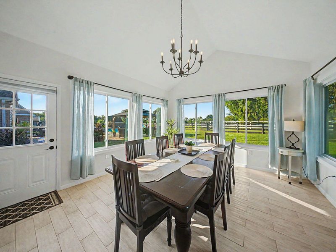
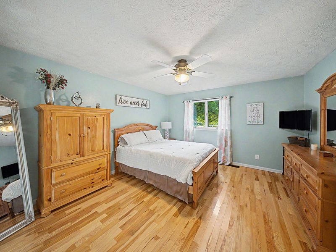
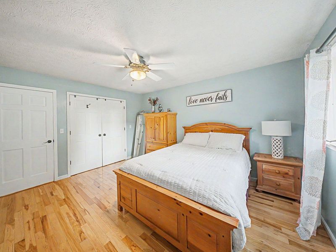
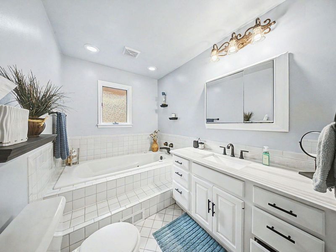
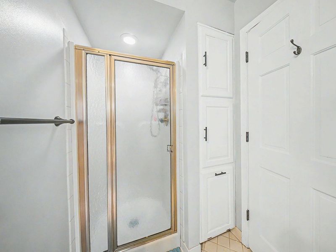
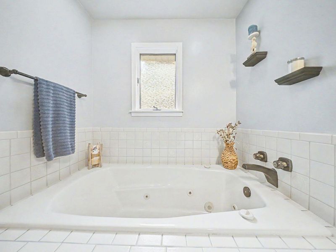
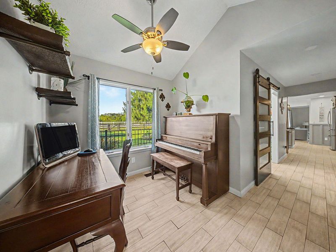
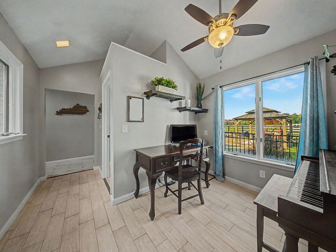
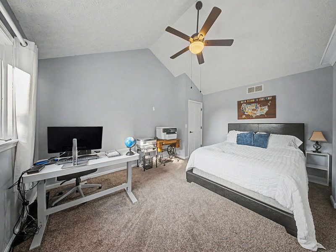
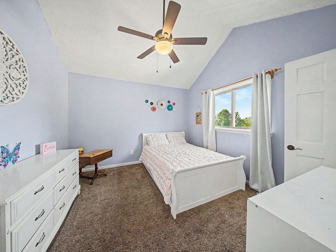
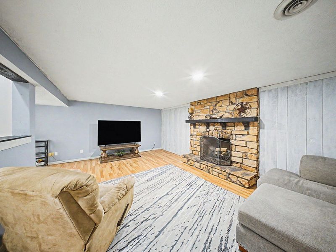
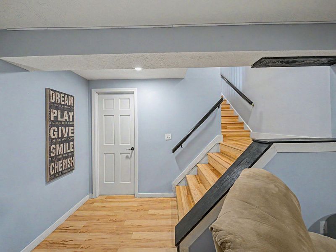
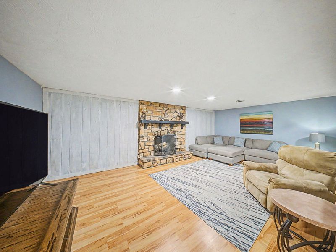
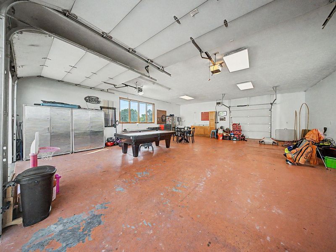
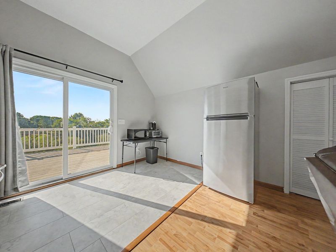
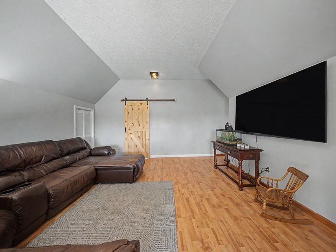
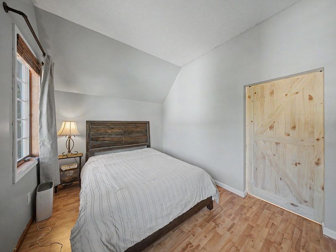
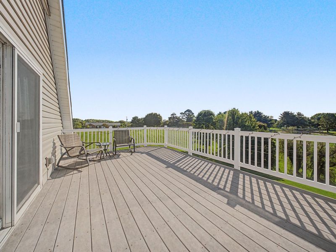
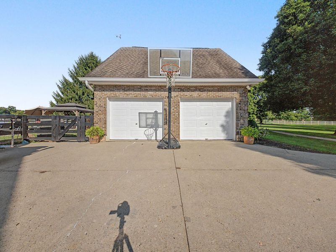
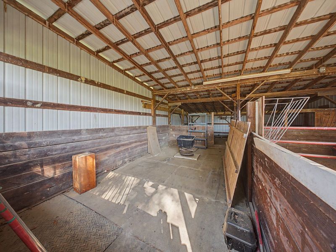
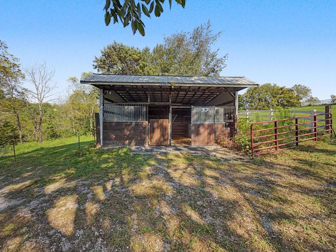
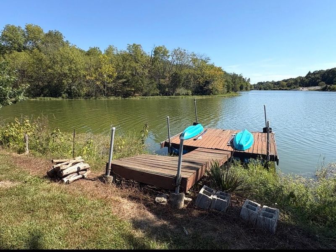
Welcome to your private paradise on iconic Teal Road, Verona, KY! Nestled on 4.5 beautiful acres with access to Bullock Pen Lake via your own private dock, Hobby Farm with many renovations over the last 4 years. The renovated home blends luxury, comfort, and country living. Pass through the secure white iron gates and down the picturesque tree-lined driveway to discover an open-concept designed for effortless living and entertaining. Inside, grand cathedral ceilings and two wood-burning stone fireplaces create a warm, inviting atmosphere. Updated floor plan to maximize natural light and flow. With 4 spacious bedrooms and 3.5 baths in the main residence, there is room for everyone. Guests or extended family will love the separate 1-bedroom, 1-bath studio suite above the detached garage, complete with its own private deck overlooking the tranquil grounds. Step outside to your ultimate outdoor retreat: Sparkling in-ground oversize pool paired with a convenient 12 x 10 pool house. Deeded lakefront plat with a private dock on Bullock Pen Lake--perfect for boating, fishing, and kayaking. 30 x 36 detached garage featuring oversized doors designed for RVs, boats, and extra toys, plus a 2-car attached garage for the main residence. Equestrian-ready barn with a 2 stalls, surrounded by beautiful Kentucky Board Fencing and 2 separate pastures. Ultimate convience: Shopping, Schools/ Walton Verona Independent, Many Churches, Universities, and Hospitals, plus Cincinnati, Lexington, Louisville and CVG International Airport, If you need it, its just a short drive away. ***Whether you are hosting summer pool parties, spending weekends on the lake, or relaxing by the fire, this unique estate offers a lifestyle like no other in Verona. Opportunities on Teal Road do not last long. Schedule your private tour today and make this dream estate your forever home!
Property Features
Property Type: Residential - Single Family
Basement: Yes
Basement: Full Finished Bath, Fireplace(s), Full, Finished, Unfinished, Walk-Out Access
Cooling: Central Air
Days on Market: 10
Fireplaces: 2
Garage: 6 car attached
Heating: Propane, Heat Pump, Forced Air
Home Style: Transitional
Lot Size: 4.50 Acres
Roof Type: Shingle
Year Built: 1995
Feature Descriptions
Accessibility: Accessible Full Bath, Accessible Kitchen
Appliances: Stainless Steel Appliance(s), Electric Range, Dishwasher, Disposal, Microwave, Refrigerator
Exterior: Brick, Vinyl Siding
Exterior: Private Yard, Fire Pit, Dock
Fencing: Split Rail, Aluminum
Fireplace: Stone, Wood Burning
Fireplace Y/N: Yes
Foundation: Poured Concrete
Home Warranty: Yes
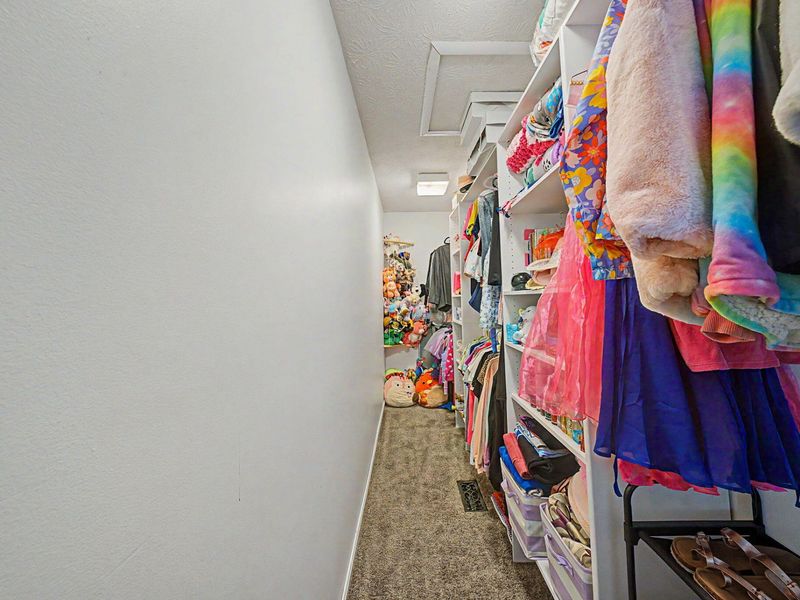
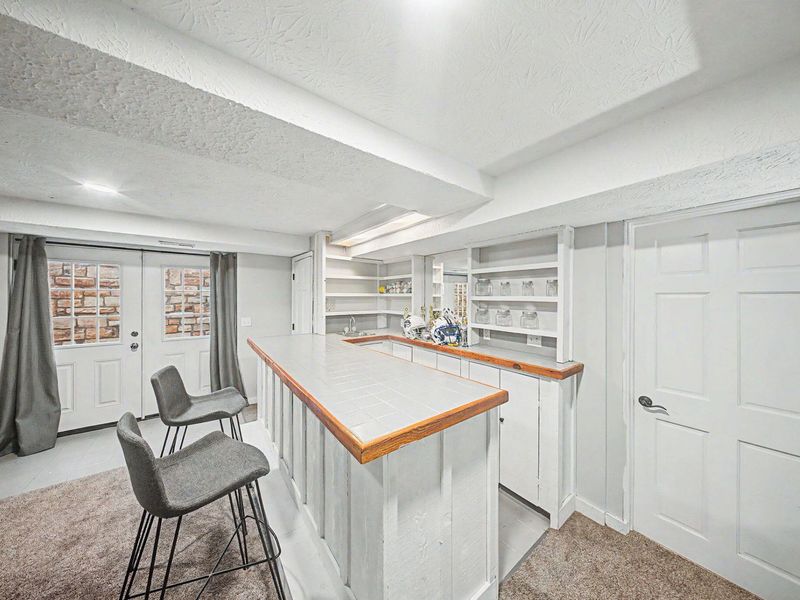
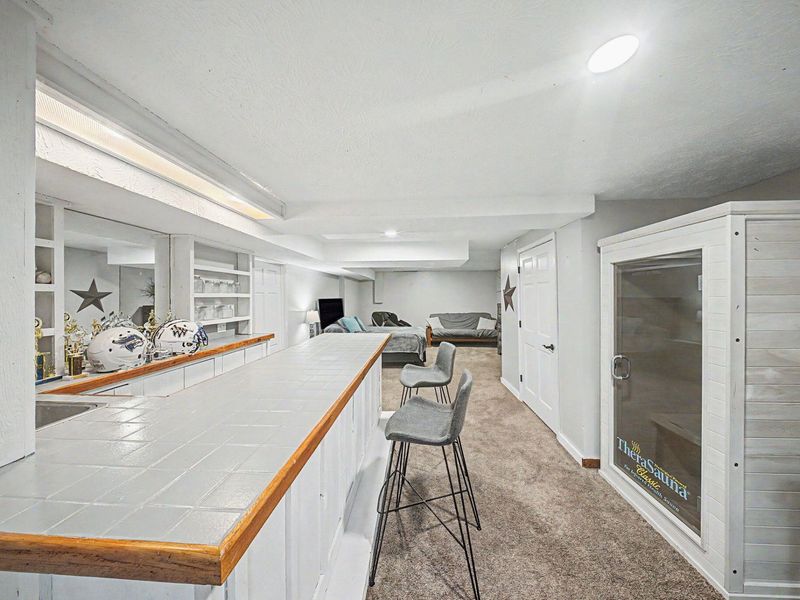
Interior: Barn Door(s), Kitchen Island, Wet Bar, Walk-In Closet(s), Storage, Pantry, Open Floorplan, High Speed Internet, Granite Counters, Entrance Foyer, Eat-in Kitchen, Chandelier, Built-in Features, Beamed Ceilings, Cathedral Ceiling(s), Ceiling Fan(s), High Ceilings, Multi Panel Doors, Recessed Lighting
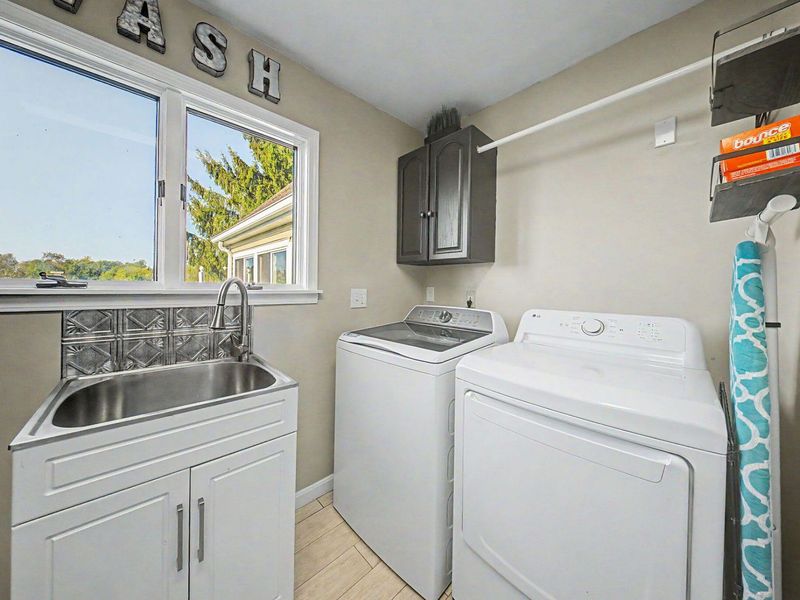
Laundry: Electric Dryer Hookup, Laundry Room, Main Level, Washer Hookup
Lot: Cleared, Cul-De-Sac, Level, Pasture, Wooded
Lot Dimensions: 4..5 acres
Parcel Number: 068.00-04-008.00
Parking: Attached, Detached, Driveway, Garage, Garage Door Opener, Garage Faces Side, Heated Garage, Oversized
Patio/Porch: Covered, Patio
Pool Features: In Ground
Property Condition: Existing Structure
Road Frontage: County Road
Road Surface: Paved
Rooms Total: 11
Security: yes
Security: Security System, Smoke Detector(s)
Sewer: Septic Tank
Special View Info: Trees/Woods
Structures: Garage(s), Barn(s), Guest House, Pool House, Stable(s), Storage, Workshop
Structure Type: House
Sub Type: Single Family Residence
Utilities: Cable Available, Propane, Water Available
Water: Public
Window: Insulated Windows
Wooded: Yes
Room Sizes
Great Room: 23 X 14 Level - First
Kitchen: 17 X 14 Level - First
Dining Room: 16 X 14 Level - First
Primary Bedroom: 15 X 12 Level - First
Bedroom 2: 15 X 12 Level - Second
Bedroom 3: 11 X 11 Level - Second
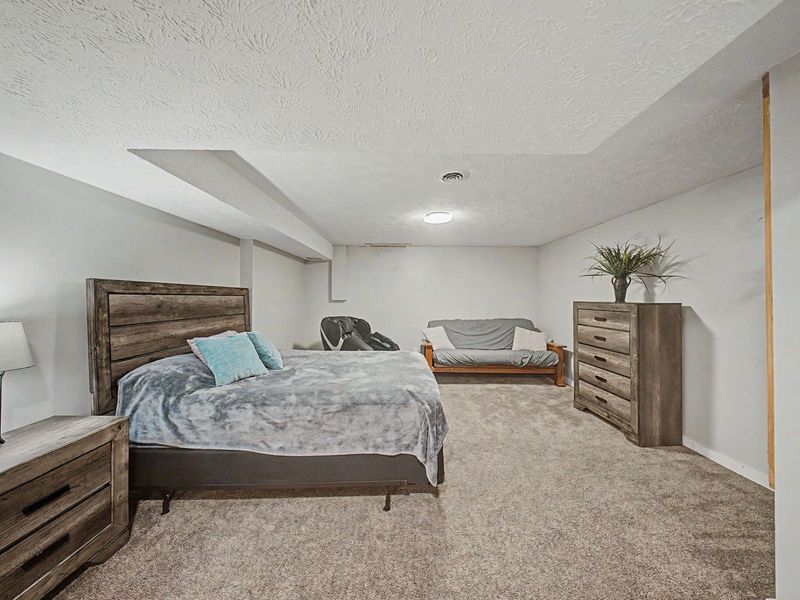
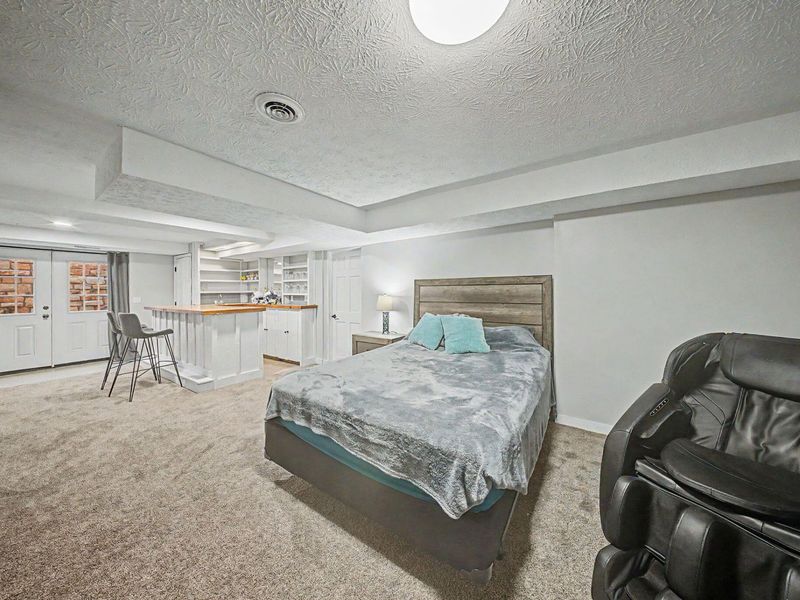
Bedroom 4: 30 X 15 Level - Lower
Family Room: 23 X 13 Level - Lower
Office: 8 X 8 Level - First
Laundry: 11 X 6 Level - First
Entry: 11 X 10 Level - First
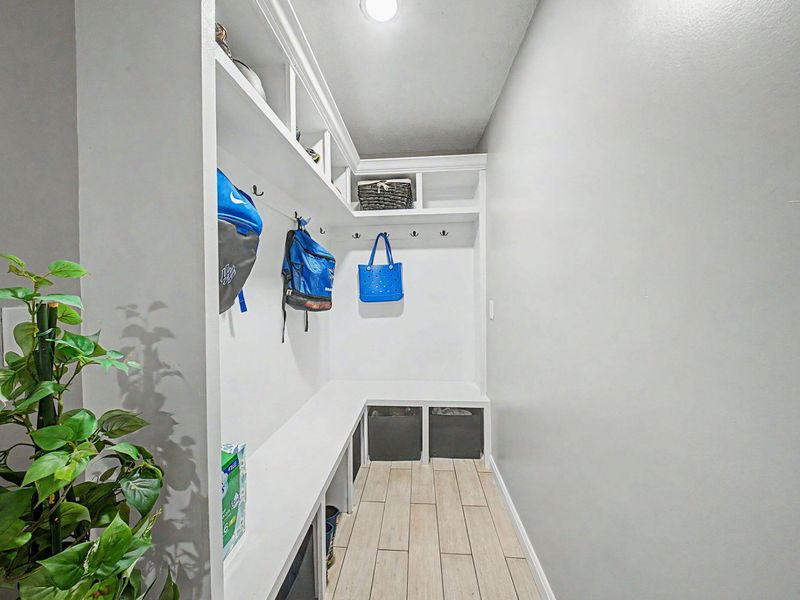
Mudroom: 22 X 5 Level - First
Primary Bath: 10 X 8 Level - First
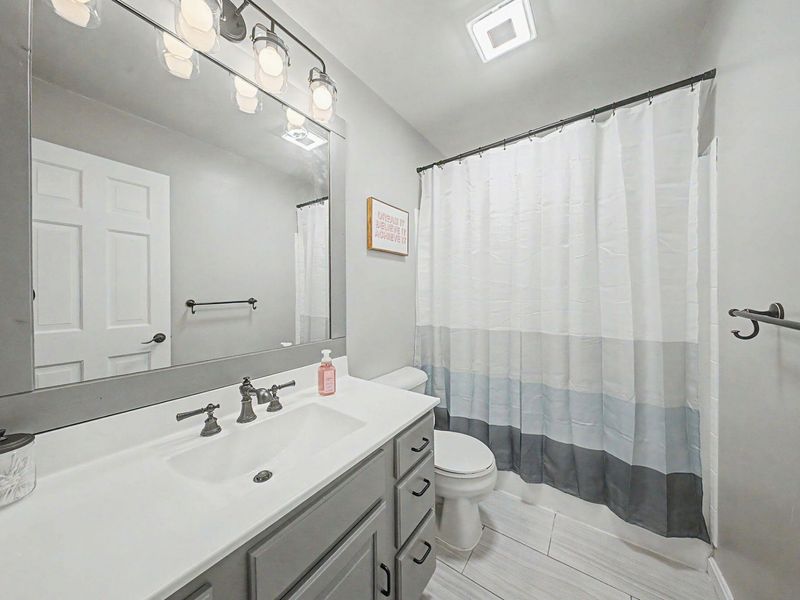
Bathroom 2: 9 X 5 Level - Second
Bathroom 3: 10 X 5 Level - Lower
Bathroom 4: 7 X 6 Level - First
Local Schools
High School: Walton-Verona High
Middle School: Walton-Verona Middle
Elementary School: Walton-Verona Elementary
School District: Walton Verona Indep
Estimate Your Payment
Estimated Payment
$ 4,845.67 per month $4,584.63 Principal & Interest $0.00 Property Tax (data not provided by mls) $261.04 Homeowner's InsuranceChange Payment Information
Print This Listingx
Select a format below, new window will open and will prompt you to print.








15779 Teal Road | MLS# 646378
This single family home located at 15779 Teal Road, Verona, KY 41092 is currently listed for sale with an asking price of $895,000. This property was built in 1995 and has 4 bedrooms and 3 full and 1 partial baths with 2928 sq. ft. Teal Road is located in the Mallard Creek subdivision within the Walton Verona Indep school district. Search Mallard Creek real estate on www.jenniferwilliams.homes today.