
Listed By
Agency Name: Keller Williams Greater Cleveland Northeast
Agency Contact: pamroesch@kw.com, 440-840-4818
Shown By
Agent Name: Jennifer Williams
Agent Phone: (614) 271-0407
Agency Title: Cutler Real Estate

TOUR THIS HOME
Choose a date and time to see 1554 Empire Road, Wickliffe, OH 44092.
I will get in touch with you shortly.

Property Description
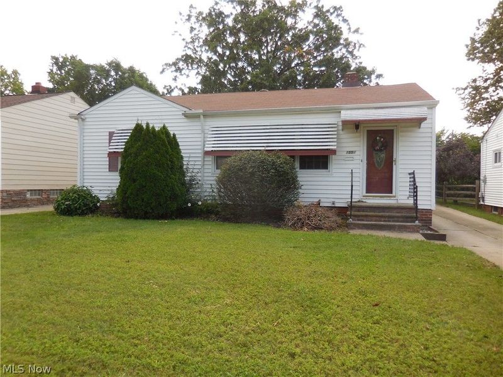
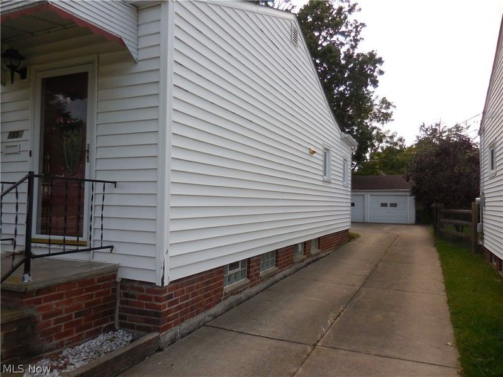
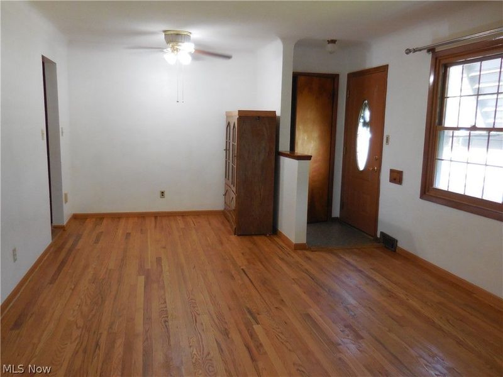
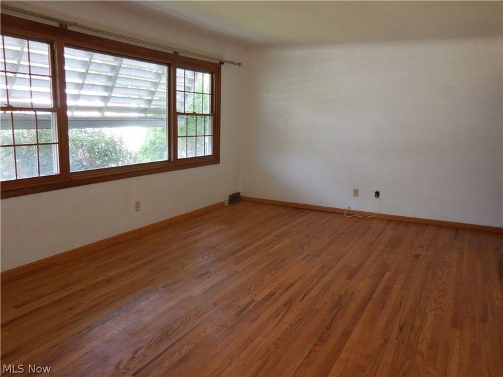
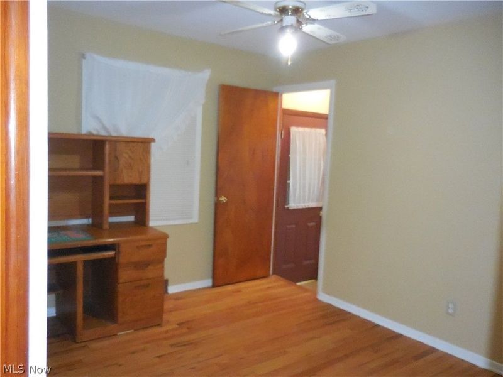
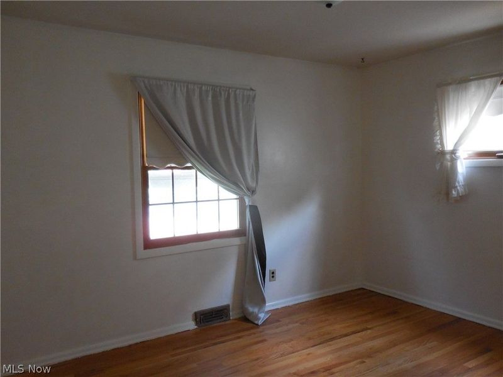
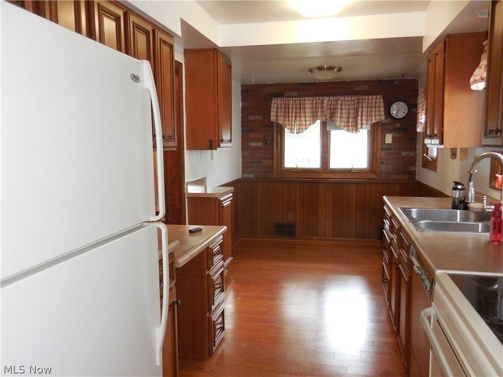
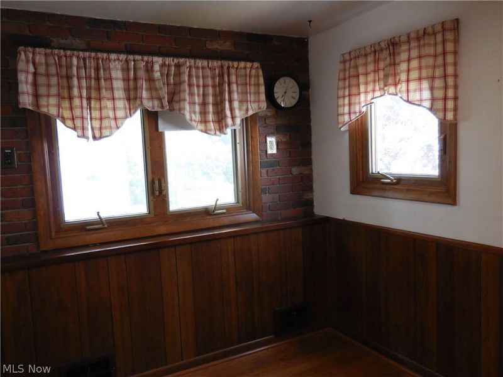
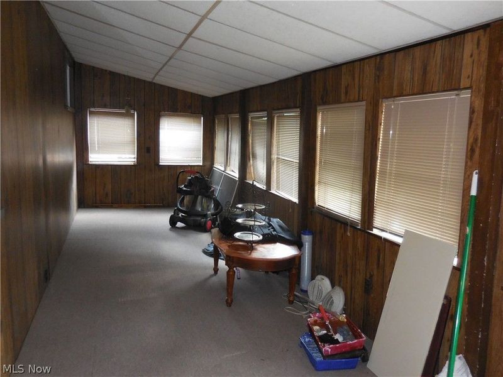
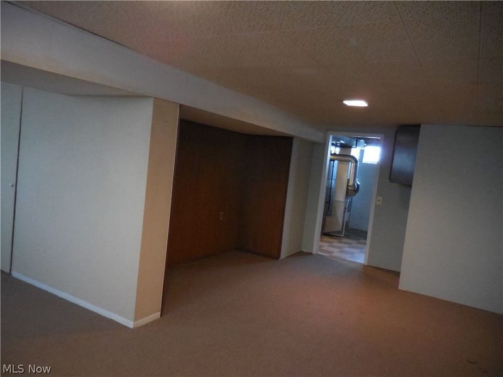
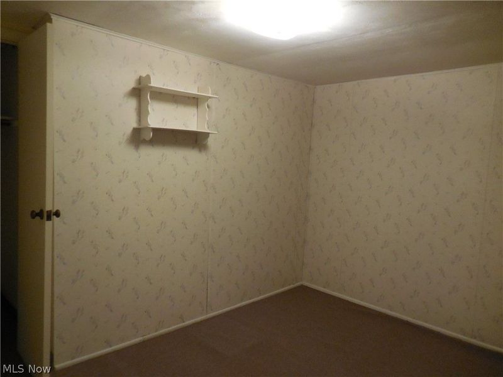
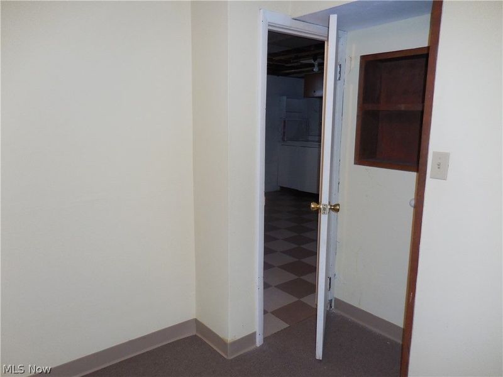
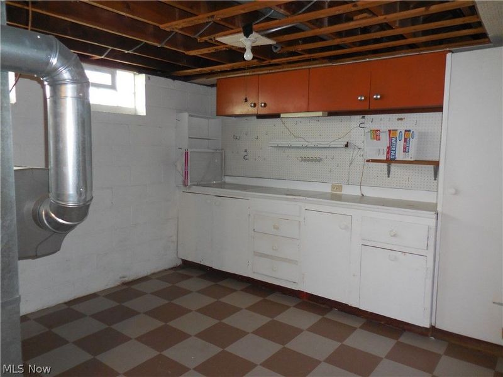
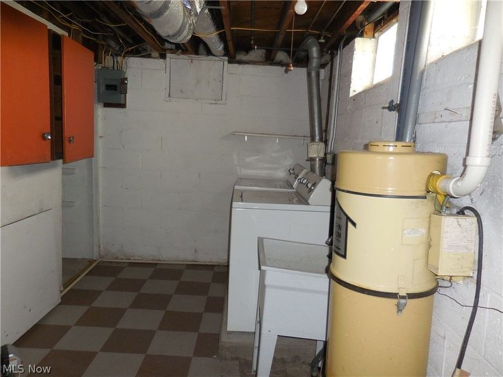
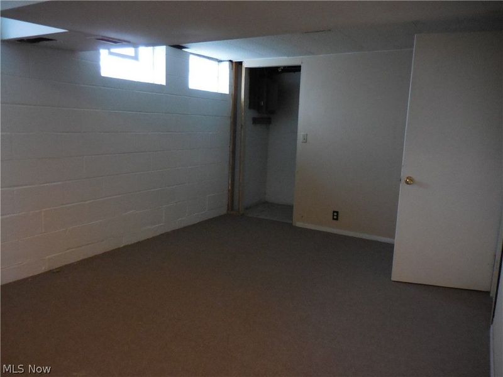
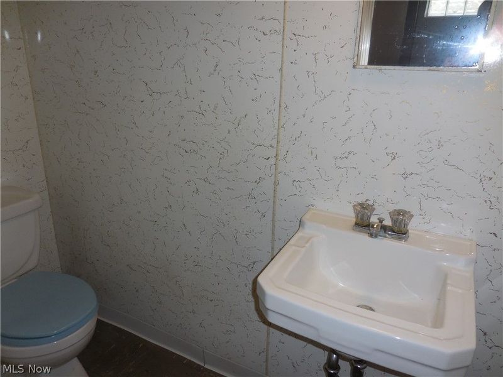
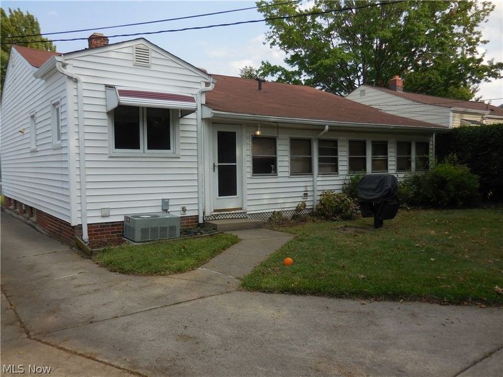
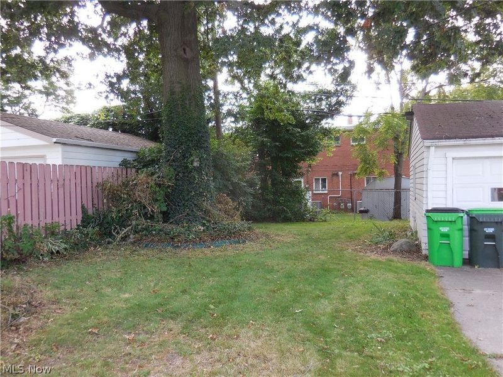
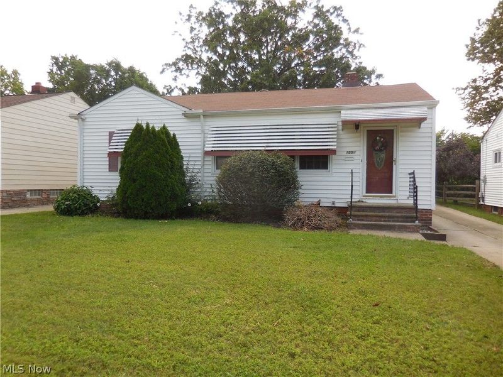
This home is one floor living, with hardwood floors and eat in kitchen as well as a dining area. There is also an enclosed rear porch. The 2 car garage detached garage also has one electric door that opens with a remote, while the other one is manual. There is a generous yard with a grill conveniently attached to a natural gas line. The full basement has a room that could be used as an office, craft room or extra storage space. There is a work bench and the laundry room, where the whole house vacuum system is, and there is a half bath off of the recreation space. Make your appointment today to see this comfortable home.
Property Features
Property Type: Residential - Single Family
Basement: Yes
Basement: Full
Cooling: Central Air
Days on Market: 3
Garage: 2
Heating: Forced Air
Home Style: Ranch
Lot Size: 0.17 Acres
Roof Type: Asphalt, Fiberglass
Stories: 1.0
Taxes: $3,598 / year
Year Built: 1955
Amenities
Central Vacuum
Gas Grill
Feature Descriptions
Appliances: Dryer, Dishwasher, Microwave, Range, Refrigerator, Washer
Exterior: Aluminum Siding
HOA Fee: 0
Laundry: In Basement
Parcel#: 29-B-003-E-01-005-0
Parking: Detached, Garage
Patio/Porch: Rear Porch
Sewer: Public Sewer
Water: Public
Room Sizes
Bathroom: N D x N D Level - Basement
Laundry: N D x N D Level - Basement
Recreation: N D x N D Level - Basement
Bonus Room: N D x N D Level - Basement
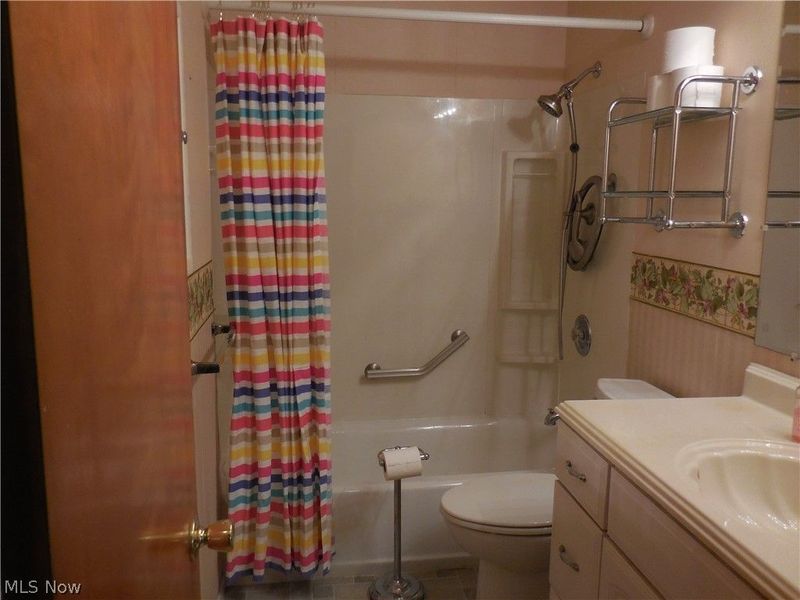
Bathroom: N D x N D Level - First
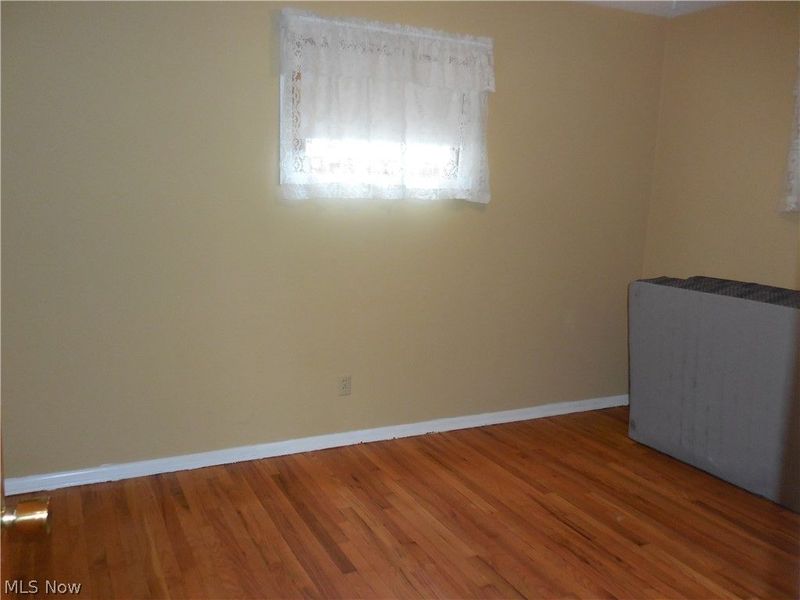
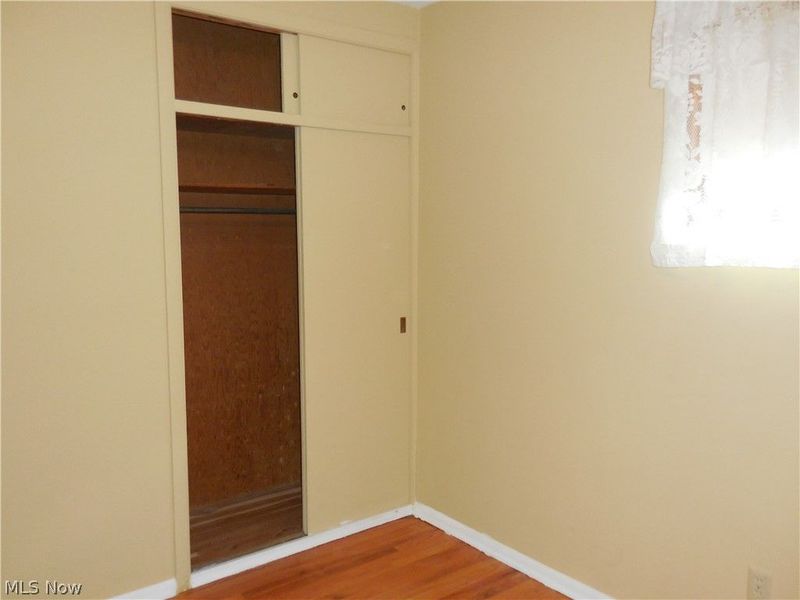
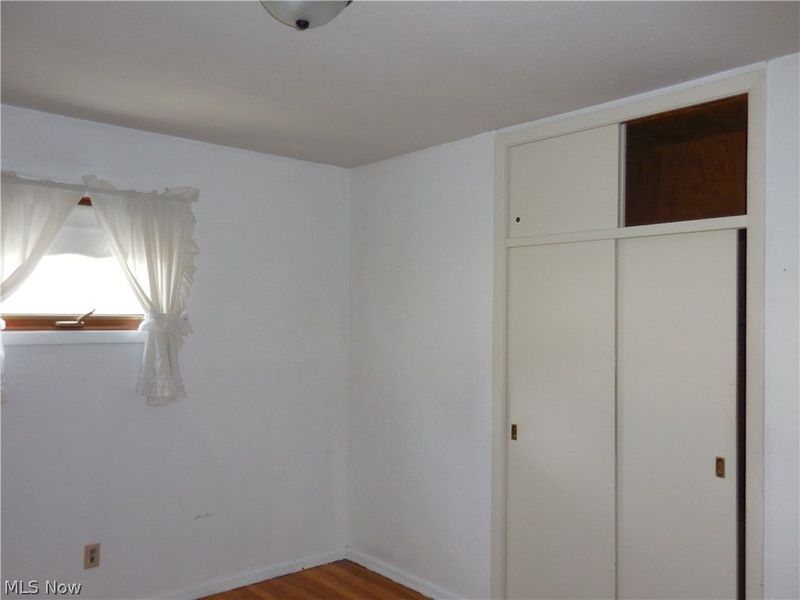
Bedroom: N D x N D Level - First
Bedroom: N D x N D Level - First
Bedroom: N D x N D Level - First
Dining Room: N D x N D Level - First
Living Room: N D x N D Level - First
Local Schools
School District: Wickliffe City
Estimate Your Payment
Estimated Payment
$ 1,355.39 per month $1,001.60 Principal & Interest $299.83 Property Tax $53.96 Homeowner's InsuranceChange Payment Information
Print This Listingx
Select a format below, new window will open and will prompt you to print.








1554 Empire Road | MLS# 5241833
This single family home located at 1554 Empire Road, Wickliffe, OH 44092 is currently listed for sale with an asking price of $185,000. This property was built in 1955 and has 3 bedrooms and 1 full and 1 partial baths with 1060 sq. ft. Empire Road is located within the Wickliffe City school district. Search Wickliffe real estate on www.jenniferwilliams.homes today.