
1551 Riverwood LanePowell, OH 43065

$1,449,000 Active
Residential - Single Family MLS 226033474
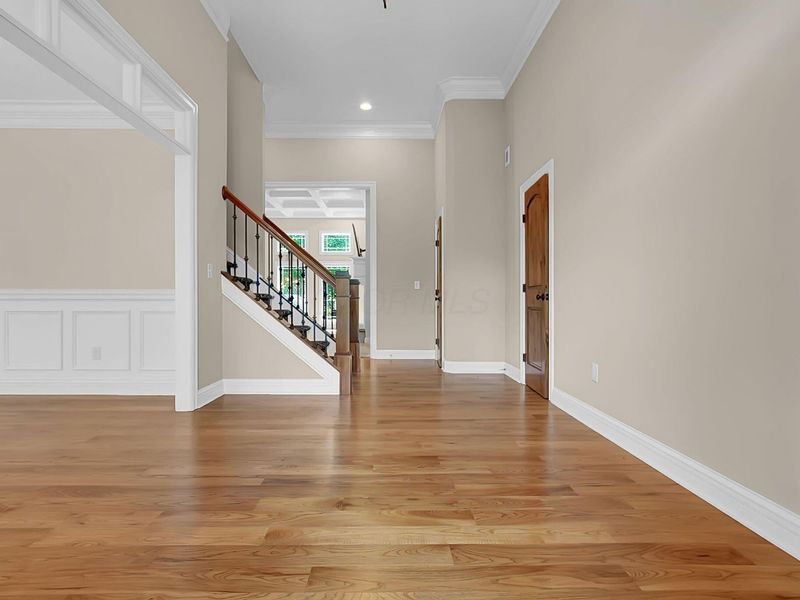
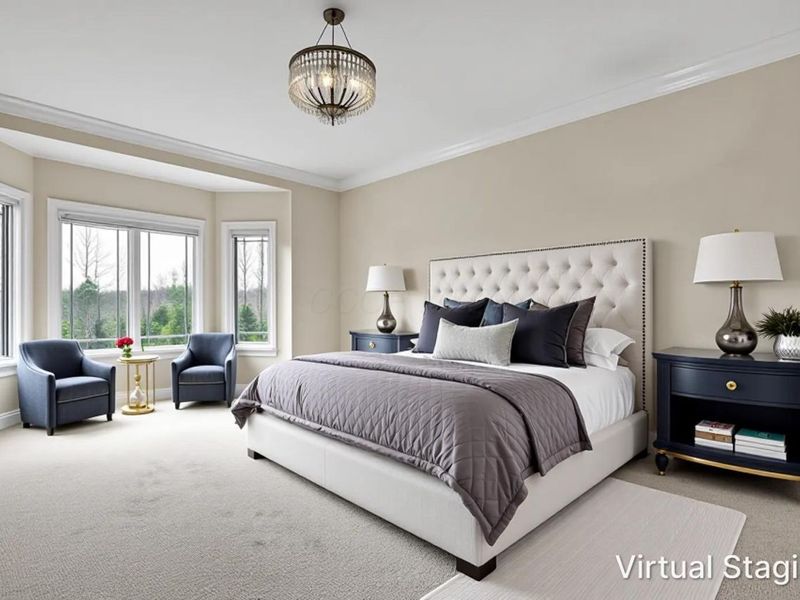
  • 1551 Riverwood Lane, Powell, OH 43065 Photo 1
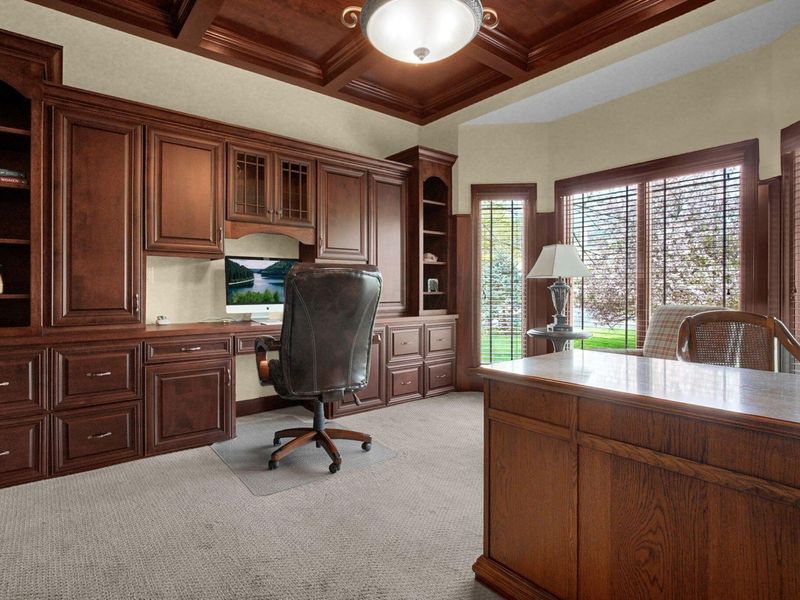
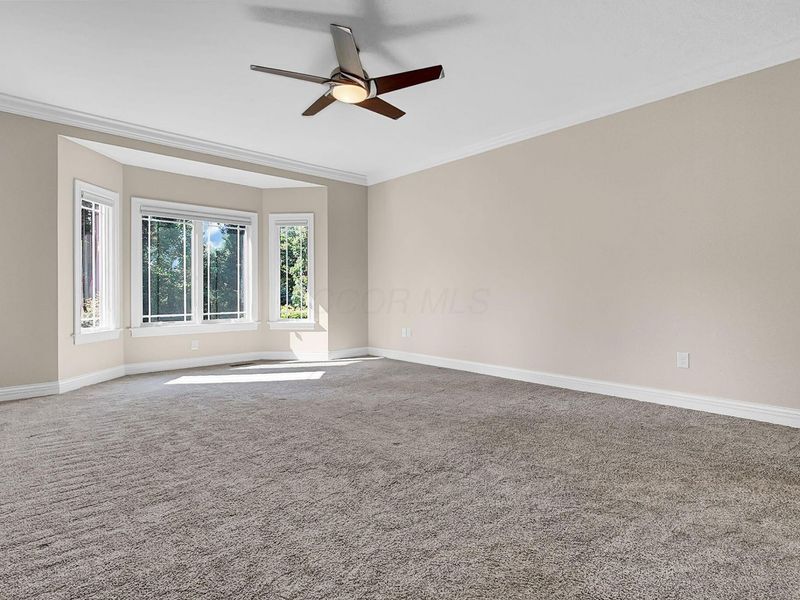
  • 1551 Riverwood Lane, Powell, OH 43065 Photo 2
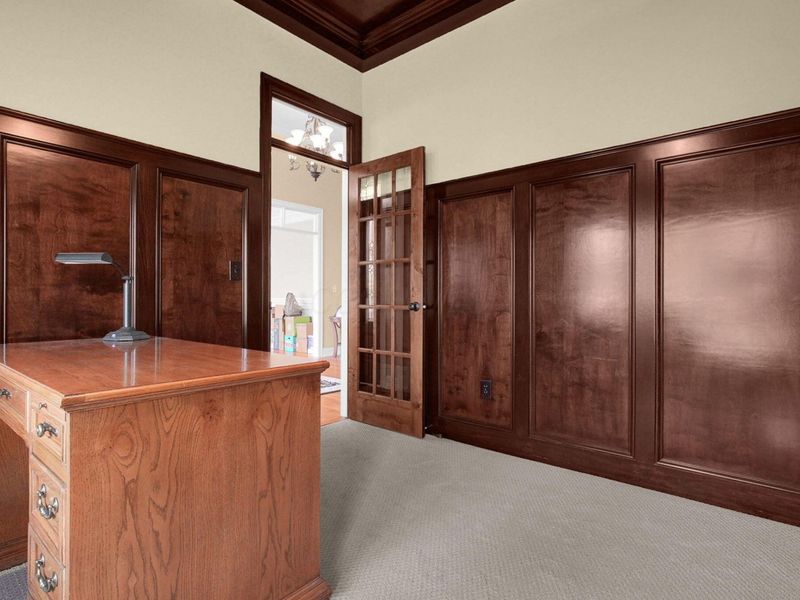
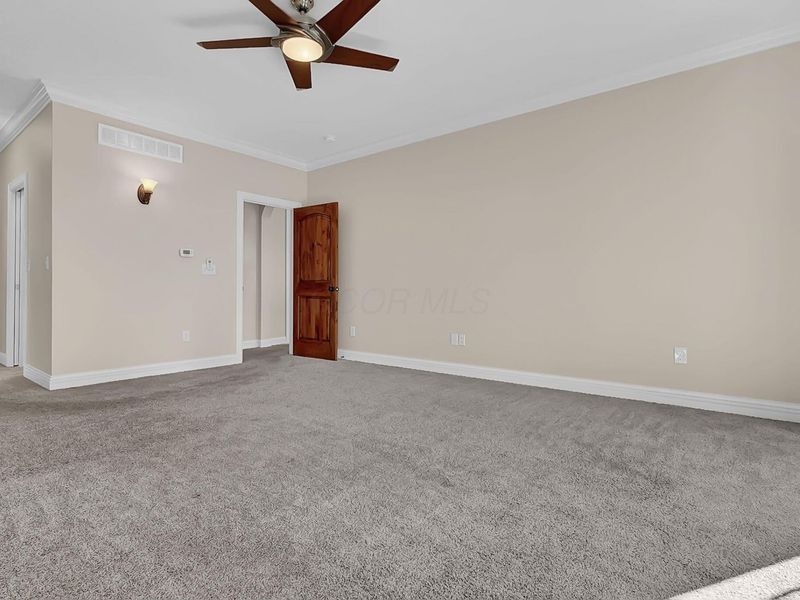
  • 1551 Riverwood Lane, Powell, OH 43065 Photo 3
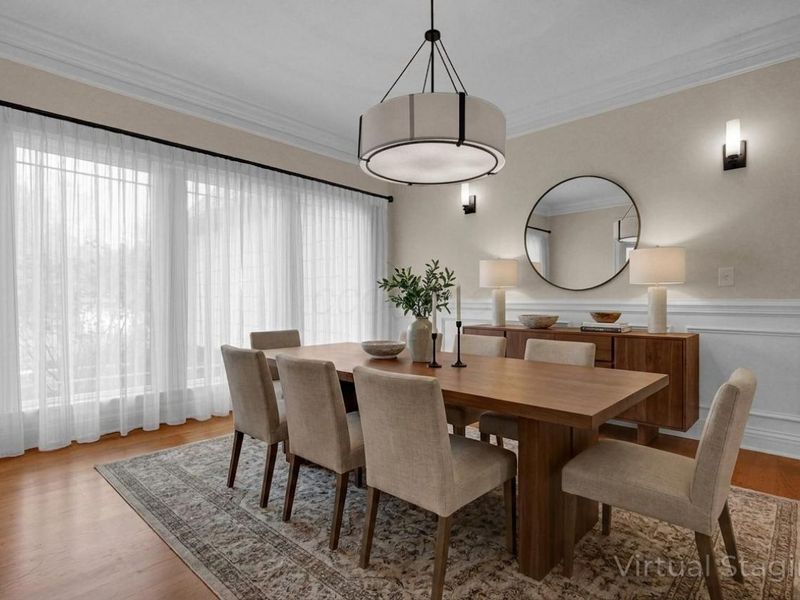
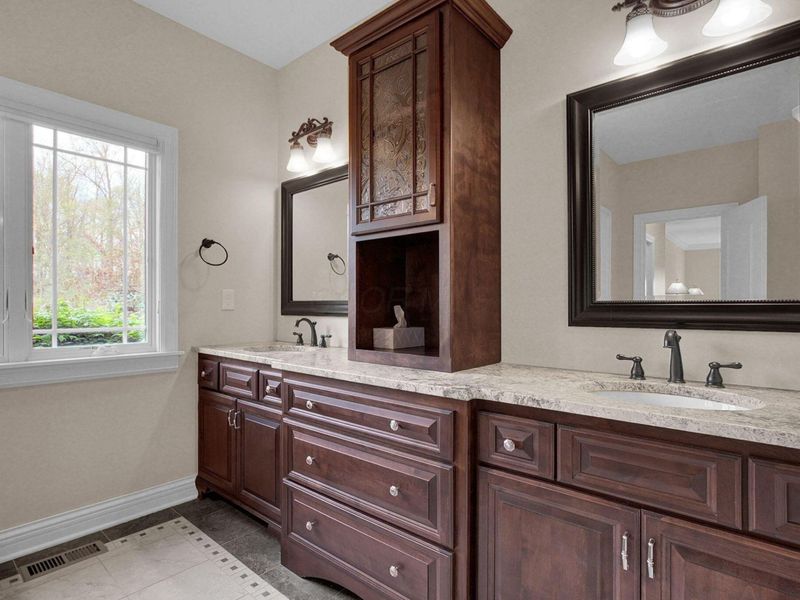
  • 1551 Riverwood Lane, Powell, OH 43065 Photo 4
  • 1551 Riverwood Lane, Powell, OH 43065 Photo 5
  • 1551 Riverwood Lane, Powell, OH 43065 Photo 6
  • 1551 Riverwood Lane, Powell, OH 43065 Photo 7
  • 1551 Riverwood Lane, Powell, OH 43065 Photo 8
  • 1551 Riverwood Lane, Powell, OH 43065 Photo 9
  • 1551 Riverwood Lane, Powell, OH 43065 Photo 10
  • 1551 Riverwood Lane, Powell, OH 43065 Photo 11
  • 1551 Riverwood Lane, Powell, OH 43065 Photo 12
  • 1551 Riverwood Lane, Powell, OH 43065 Photo 13
  • 1551 Riverwood Lane, Powell, OH 43065 Photo 14
  • 1551 Riverwood Lane, Powell, OH 43065 Photo 15
  • 1551 Riverwood Lane, Powell, OH 43065 Photo 16
  • 1551 Riverwood Lane, Powell, OH 43065 Photo 17
  • 1551 Riverwood Lane, Powell, OH 43065 Photo 18
  • 1551 Riverwood Lane, Powell, OH 43065 Photo 19
  • 1551 Riverwood Lane, Powell, OH 43065 Photo 20
  • 1551 Riverwood Lane, Powell, OH 43065 Photo 21
  • 1551 Riverwood Lane, Powell, OH 43065 Photo 22
  • 1551 Riverwood Lane, Powell, OH 43065 Photo 23
  • 1551 Riverwood Lane, Powell, OH 43065 Photo 24
  • 1551 Riverwood Lane, Powell, OH 43065 Photo 25
  • 1551 Riverwood Lane, Powell, OH 43065 Photo 26
  • 1551 Riverwood Lane, Powell, OH 43065 Photo 27
  • 1551 Riverwood Lane, Powell, OH 43065 Photo 28
  • 1551 Riverwood Lane, Powell, OH 43065 Photo 29
  • 1551 Riverwood Lane, Powell, OH 43065 Photo 30
  • 1551 Riverwood Lane, Powell, OH 43065 Photo 31
  • 1551 Riverwood Lane, Powell, OH 43065 Photo 32
  • 1551 Riverwood Lane, Powell, OH 43065 Photo 33
  • 1551 Riverwood Lane, Powell, OH 43065 Photo 34
  • 1551 Riverwood Lane, Powell, OH 43065 Photo 35
  • 1551 Riverwood Lane, Powell, OH 43065 Photo 36
  • 1551 Riverwood Lane, Powell, OH 43065 Photo 37
  • 1551 Riverwood Lane, Powell, OH 43065 Photo 38
  • 1551 Riverwood Lane, Powell, OH 43065 Photo 39
  • 1551 Riverwood Lane, Powell, OH 43065 Photo 40
  • 1551 Riverwood Lane, Powell, OH 43065 Photo 41
  • 1551 Riverwood Lane, Powell, OH 43065 Photo 42
  • 1551 Riverwood Lane, Powell, OH 43065 Photo 43
  • 1551 Riverwood Lane, Powell, OH 43065 Photo 44
  • 1551 Riverwood Lane, Powell, OH 43065 Photo 45
  • 1551 Riverwood Lane, Powell, OH 43065 Photo 46
  • 1551 Riverwood Lane, Powell, OH 43065 Photo 47
  • 1551 Riverwood Lane, Powell, OH 43065 Photo 48
  • 1551 Riverwood Lane, Powell, OH 43065 Photo 49
  • 1551 Riverwood Lane, Powell, OH 43065 Photo 50
  • 1551 Riverwood Lane, Powell, OH 43065 Photo 51
  • 1551 Riverwood Lane, Powell, OH 43065 Photo 52
  • 1551 Riverwood Lane, Powell, OH 43065 Photo 53
  • 1551 Riverwood Lane, Powell, OH 43065 Photo 54
  • 1551 Riverwood Lane, Powell, OH 43065 Photo 55
  • 1551 Riverwood Lane, Powell, OH 43065 Photo 56
  • 1551 Riverwood Lane, Powell, OH 43065 Photo 57
  • 1551 Riverwood Lane, Powell, OH 43065 Photo 58
  • 1551 Riverwood Lane, Powell, OH 43065 Photo 59
  • 1551 Riverwood Lane, Powell, OH 43065 Photo 60
  • 1551 Riverwood Lane, Powell, OH 43065 Photo 61
  • 1551 Riverwood Lane, Powell, OH 43065 Photo 62
  • 1551 Riverwood Lane, Powell, OH 43065 Photo 63
  • 1551 Riverwood Lane, Powell, OH 43065 Photo 64
  • 1551 Riverwood Lane, Powell, OH 43065 Photo 65
  • 1551 Riverwood Lane, Powell, OH 43065 Photo 66
  • 1551 Riverwood Lane, Powell, OH 43065 Photo 67
  • 1551 Riverwood Lane, Powell, OH 43065 Photo 68
  • 1551 Riverwood Lane, Powell, OH 43065 Photo 69
  • 1551 Riverwood Lane, Powell, OH 43065 Photo 70
  • 1551 Riverwood Lane, Powell, OH 43065 Photo 71
  • 1551 Riverwood Lane, Powell, OH 43065 Photo 72
  • 1551 Riverwood Lane, Powell, OH 43065 Photo 73
  • 1551 Riverwood Lane, Powell, OH 43065 Photo 74
  • 1551 Riverwood Lane, Powell, OH 43065 Photo 75
  • 1551 Riverwood Lane, Powell, OH 43065 Photo 76
  • 1551 Riverwood Lane, Powell, OH 43065 Photo 77
  • 1551 Riverwood Lane, Powell, OH 43065 Photo 78
  • 1551 Riverwood Lane, Powell, OH 43065 Photo 79
  • 1551 Riverwood Lane, Powell, OH 43065 Photo 80
  • 1551 Riverwood Lane, Powell, OH 43065 Photo 81
  • 1551 Riverwood Lane, Powell, OH 43065 Photo 82
  • 1551 Riverwood Lane, Powell, OH 43065 Photo 83
  • 1551 Riverwood Lane, Powell, OH 43065 Photo 84
  • 1551 Riverwood Lane, Powell, OH 43065 Photo 85
  • 1551 Riverwood Lane, Powell, OH 43065 Photo 86
  • 1551 Riverwood Lane, Powell, OH 43065 Photo 87
Share Property 1/87 Fullscreen
5 beds 4 full baths 1 partial baths 5,100 sqft

Listed By

Agency Name: Real of Ohio
Agent Name: Andrew W Robinson
Agency Phone: 855-450-0442

agent picture

Shown By

Agent Name: Jennifer Williams
Agent Phone: (614) 271-0407
Agency Title: Cutler Real Estate

IDX logo

TOUR THIS HOME

Choose a date and time to see 1551 Riverwood Lane, Powell, OH 43065.
I will get in touch with you shortly.

Choose your video chat app
Request a Showing
  • Thursday September 17
  • Friday September 18
  • Saturday September 19
  • Sunday September 20
  • Monday September 21
  • Tuesday September 22
  • Wednesday September 23
  • Thursday September 24
  • Friday September 25
  • Saturday September 26
  • Sunday September 27
  • Monday September 28
  • Tuesday September 29
  • Wednesday September 30
  • Thursday October 1
  • 7:00 AM
  • 7:30 AM
  • 8:00 AM
  • 8:30 AM
  • 9:00 AM
  • 9:30 AM
  • 10:00 AM
  • 10:30 AM
  • 11:00 AM
  • 11:30 AM
  • 12:00 PM
  • 12:30 PM
  • 1:00 PM
  • 1:30 PM
  • 2:00 PM
  • 2:30 PM
  • 3:00 PM
  • 3:30 PM
  • 4:00 PM
  • 4:30 PM
  • 5:00 PM
  • 5:30 PM
  • 6:00 PM
  • 6:30 PM
  • 7:00 PM
  • 7:30 PM
  • 8:00 PM
  • 8:30 PM
  • 9:00 PM
Preferred Communication Method

Property Description

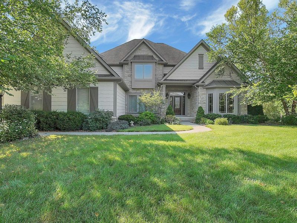
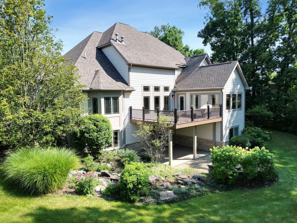
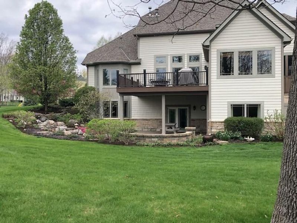
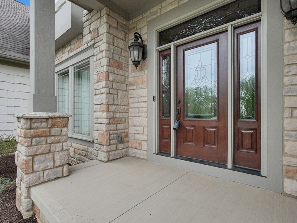
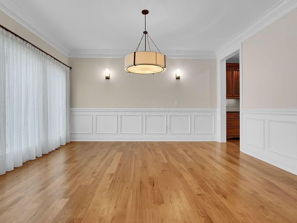
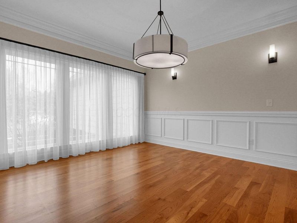
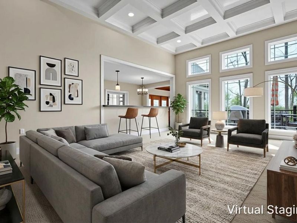
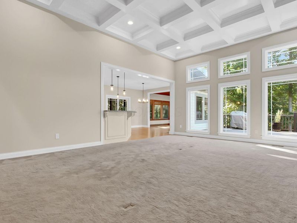
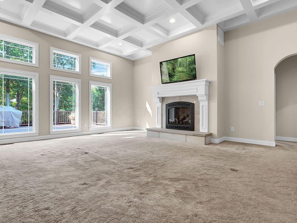
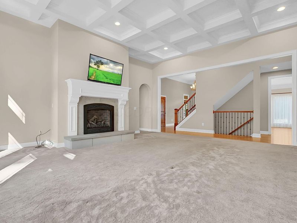
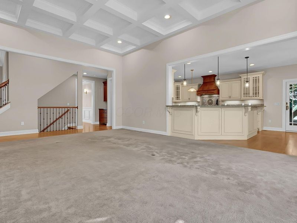
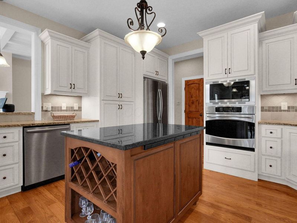
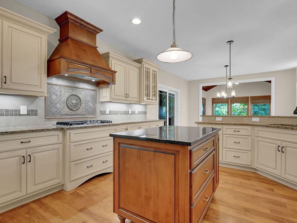
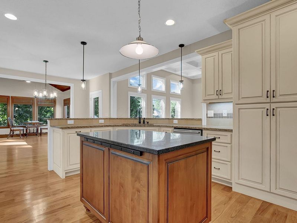
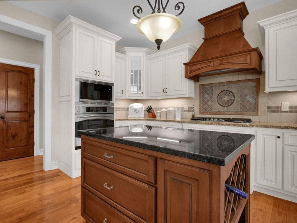
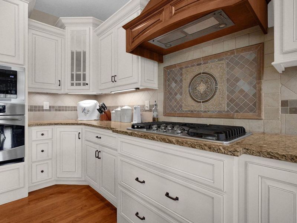
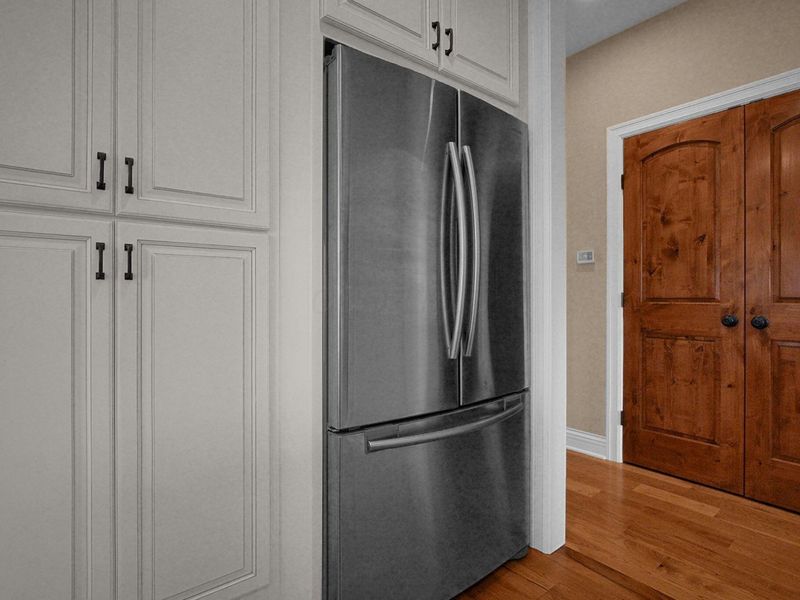
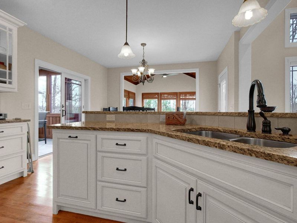
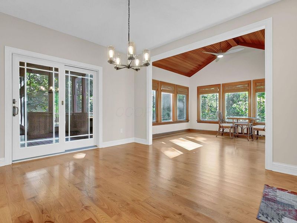
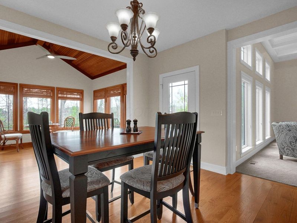
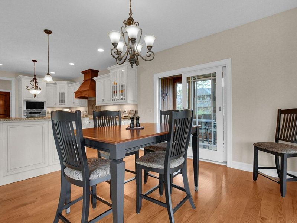
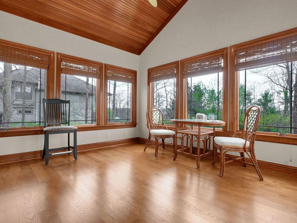
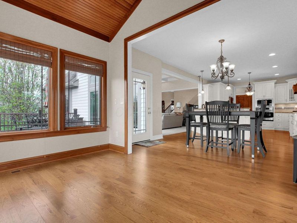
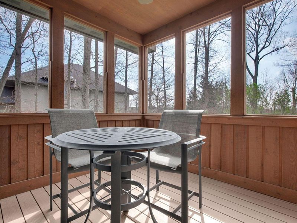
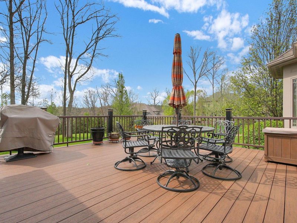
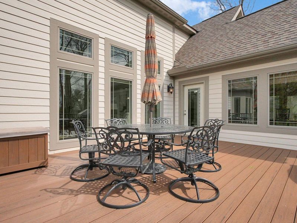
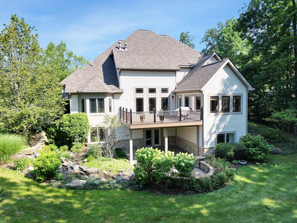
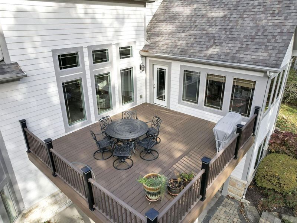
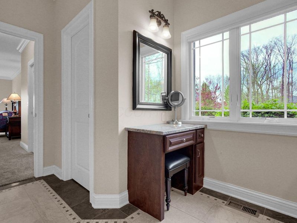
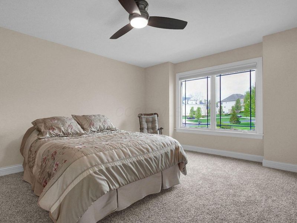
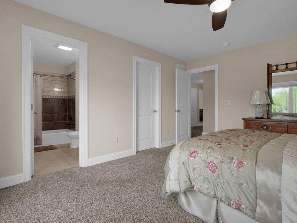
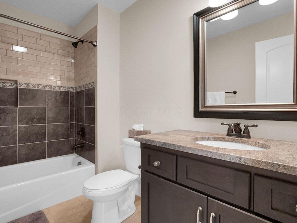
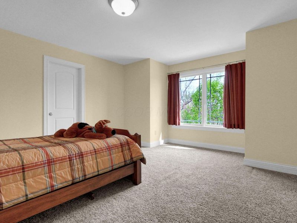
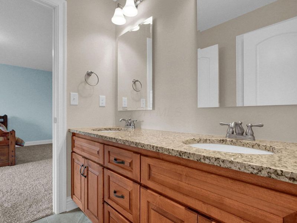
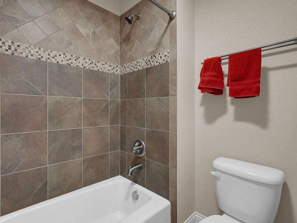
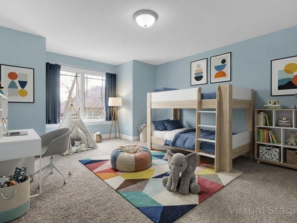
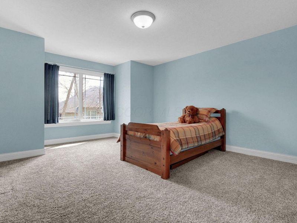
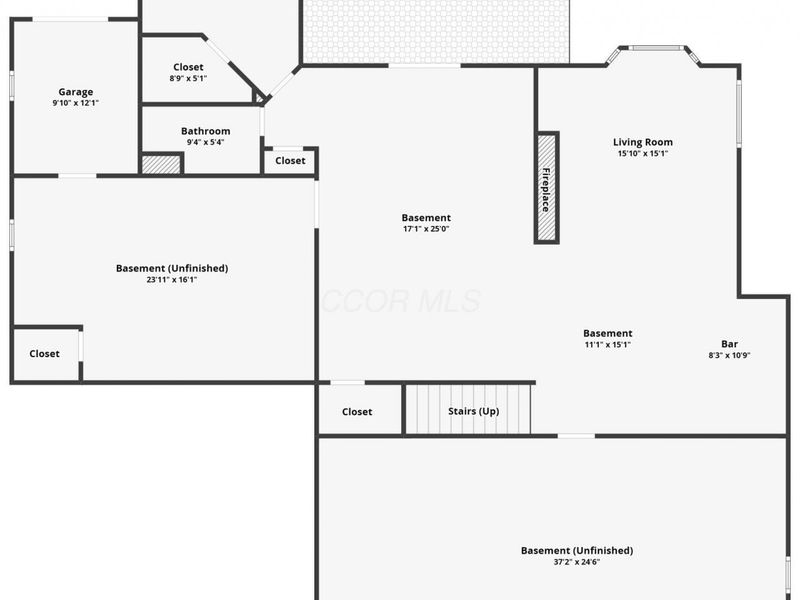
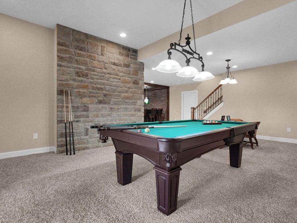
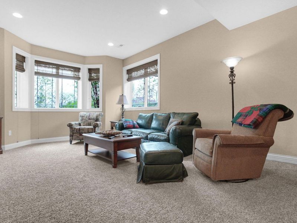
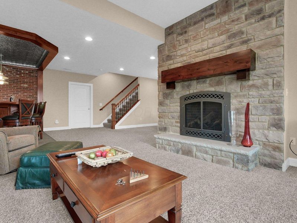
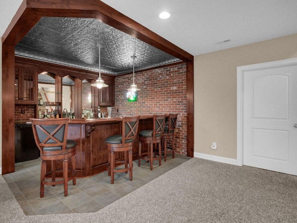
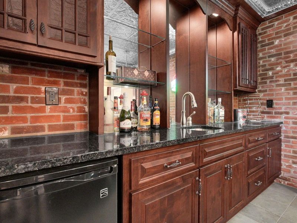
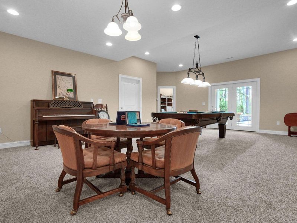
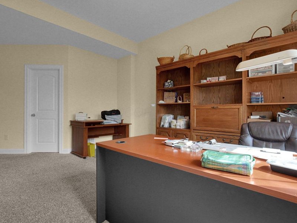
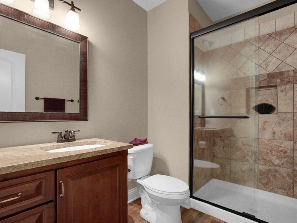
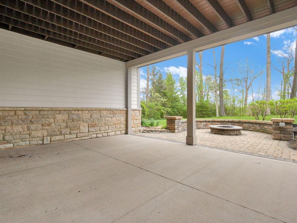
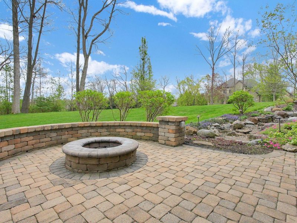
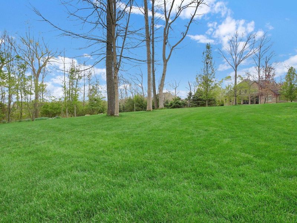
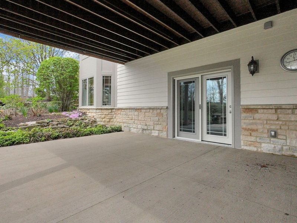
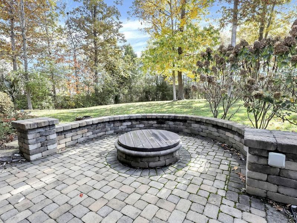
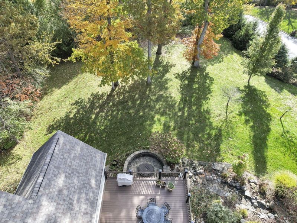
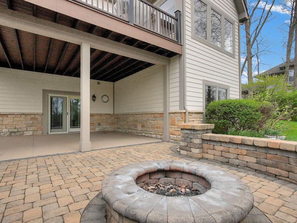
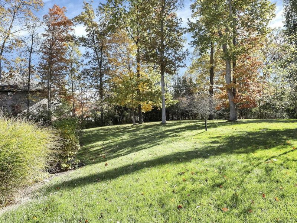
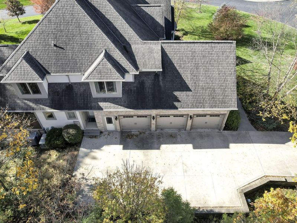
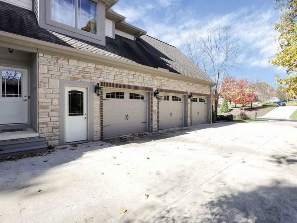
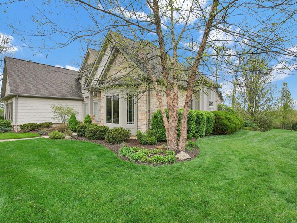
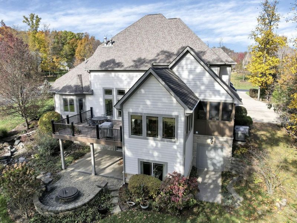
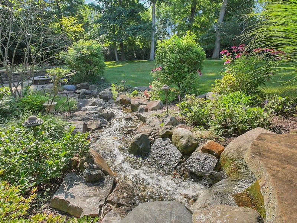
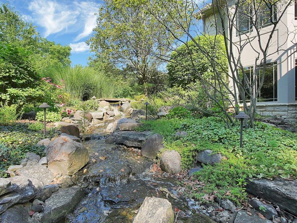
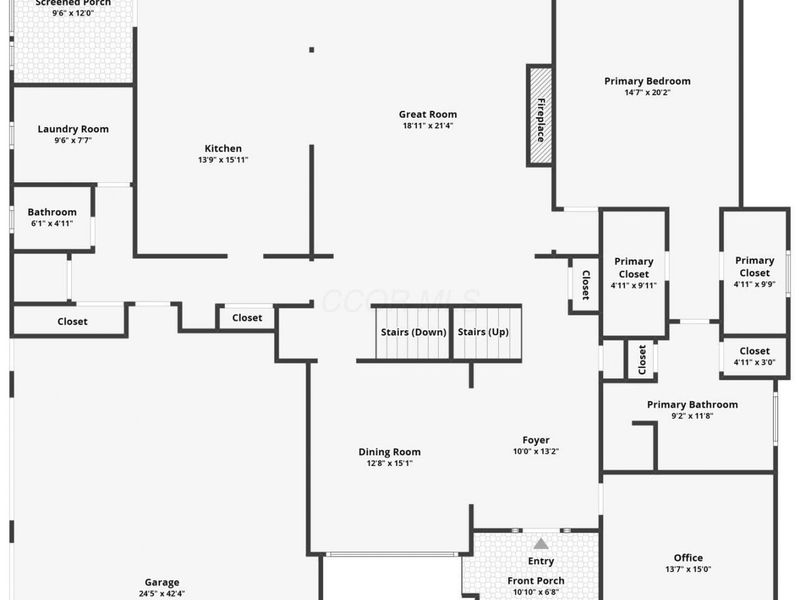
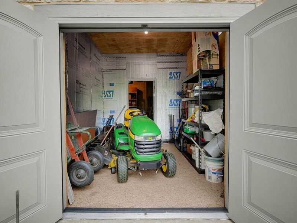
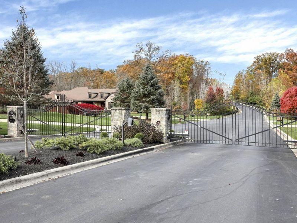
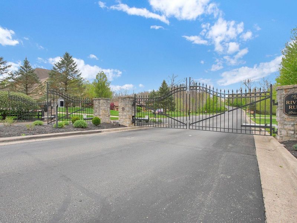
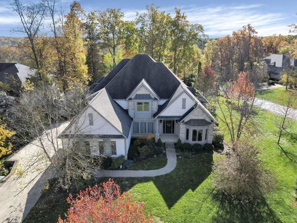
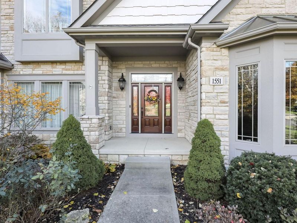
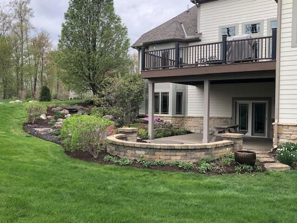
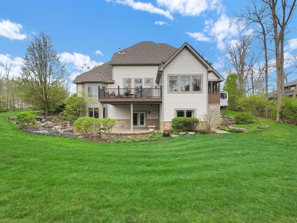
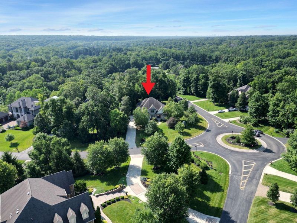
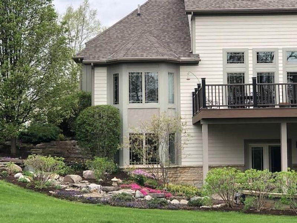
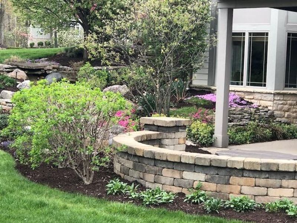
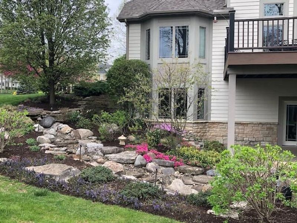
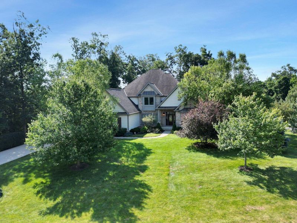
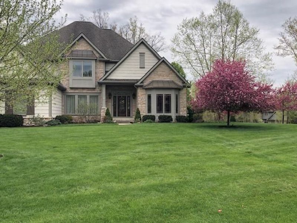
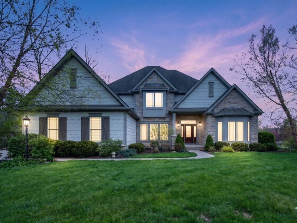
Want to live in Powell without the long drive through Powell? This is the location you've been waiting for. Tucked behind the gates of RiverRun, south of Powell Road and just minutes from SR-315 and I-270, 1551 Riverwood Lane puts Downtown Columbus, OSU, Dublin and the airport within easy reach--then welcomes you home to a private wooded retreat that feels miles removed from it all.Set among mature trees in Olentangy Schools, this distinctive 5-bedroom home pairs timeless craftsmanship with a floor plan designed for how buyers want to live today. A true first-floor primary suite provides privacy and long-term flexibility, while rich hickory hardwood floors, solid six-panel alder doors, custom cabinetry and two gas fireplaces give the interior a warmth and quality rarely duplicated in newer construction.And then there's the setting.A screened porch off the kitchen or an an expansive deck with integrated gas grill, overlooking the wooded backyard. Below, a paver patio, fire pit and cascading waterfall create a private outdoor escape equally suited for morning coffee, fall football or evenings around the fire.The walkout lower level keeps the experience going with a custom-built bar and direct access to the backyard--ideal for entertaining indoors and out. An unfinished basement area provides valuable storage and future possibilities, while an enclosed storage room beneath the porch offers convenient backyard access for lawn and garden equipment.A 3-car garage with polyaspartic epoxy flooring, whole-house generator, Andersen 400 Series windows, ProVia exterior doors, whole-house surge protection and new furnace & A/C (Oct. 2025) add substance behind the style.Gated. Wooded. First-floor primary. Olentangy Schools. And south of Powell Road with fast access to 315 & 270. and located in Liberty Township so NO Powell City taxes. You don't have to choose between privacy and convenience--you can have both. Schedule your private showing today.

1551 Riverwood Lane | MLS# 226033474

This single family home located at 1551 Riverwood Lane, Powell, OH 43065 is currently listed for sale with an asking price of $1,449,000. This property was built in 2012 and has 5 bedrooms and 4 full and 1 partial baths with 5100 sq. ft. Riverwood Lane is located in the River Run subdivision within the OLENTANGY LOCAL school district. Search River Run real estate on www.jenniferwilliams.homes today.

Property Features

Property Type: Residential - Single Family
Basement: Yes
Basement: Walk-Out Access, Full
Cooling: Central Air
Days on Market: 13
Fireplaces: 2
Garage: 3 car attached
Heating: Forced Air
Home Style: Traditional, Craftsman
Lot Size: 1.00 Acres
Taxes: $29,920
Year Built: 2012

Feature Descriptions

Association/Condo Fee: 525
Exterior: Cement Fiber Board, Stone
Fireplace: Two
Flooring: Wood, Stone, Carpet, Ceramic/Porcelain
HOA: Yes
Lot: Ravine Lot, Wooded
Parcel #: 319-441-06-004-000
Parking: Attached Garage, Side Load
Windows: Insulated All
Wooded: Yes

Local Schools

School District: OLENTANGY LOCAL

Estimate Your Payment

Estimated Payment

$ 10,760.94 per month $7,844.99 Principal & Interest $2,493.33 Property Tax $422.63 Homeowner's Insurance

Change Payment Information

%
years/fixed
yearly
yearly (est.)
(Payments are an estimate and may vary by lender)
Croos Country Mortgage

Login to My Homefinder

Forgot your password / First Login?

Login to My Homefinder





