
1541 Beth LaneCincinnati, OH 45230

Residential - Single Family MLS 1888258 New to the Market
4 beds 1 full baths 1 partial baths 800 sqft
Active $299,900
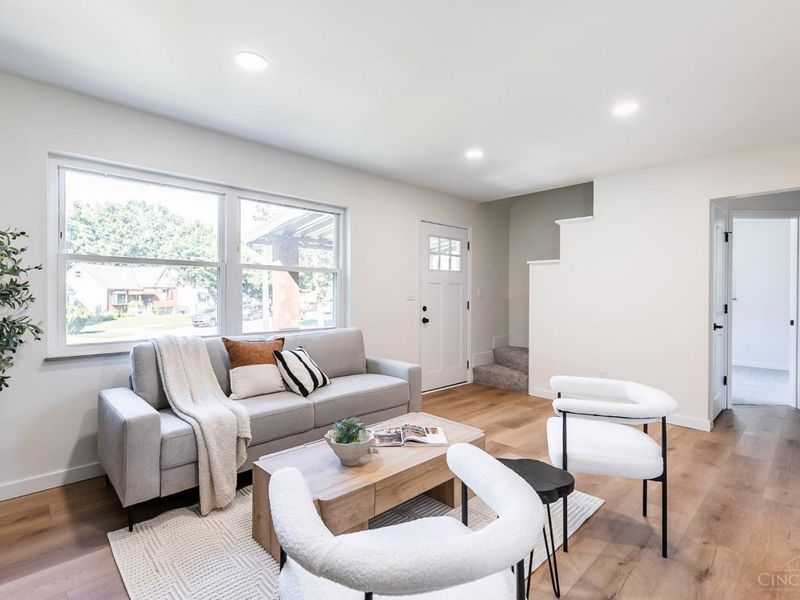
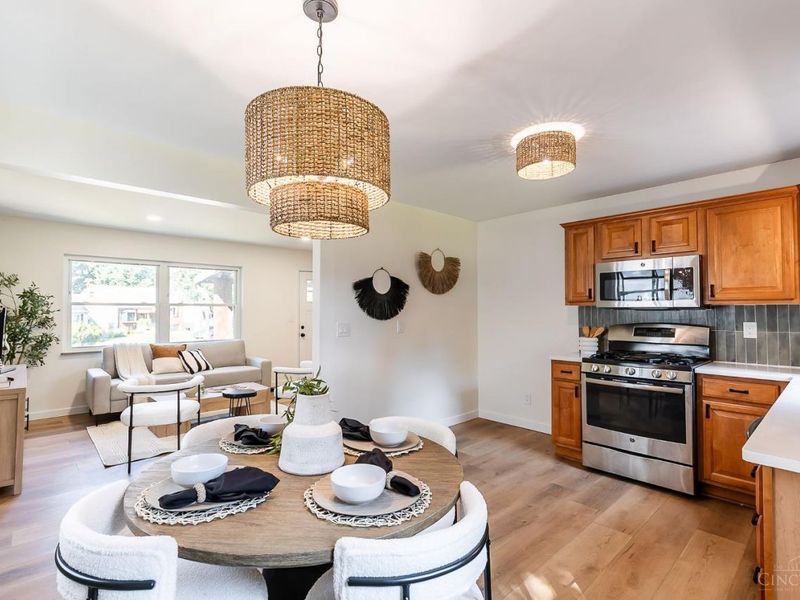
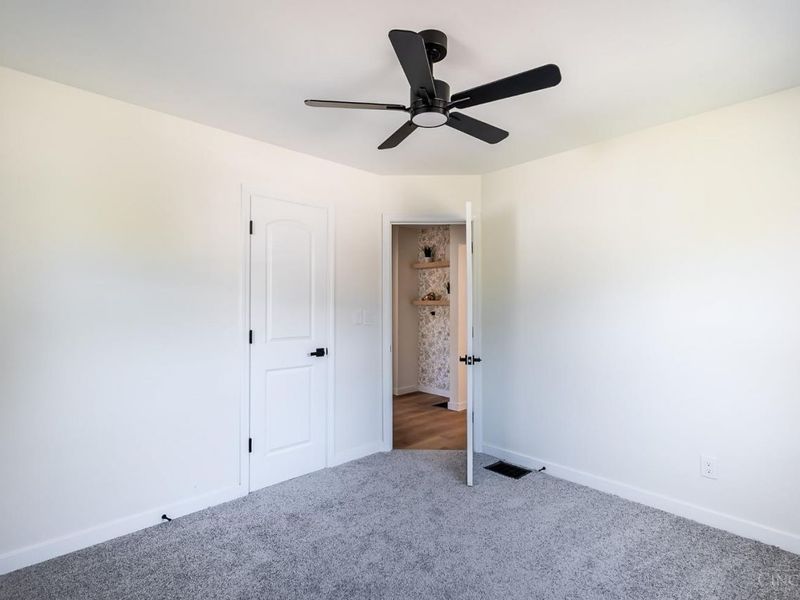
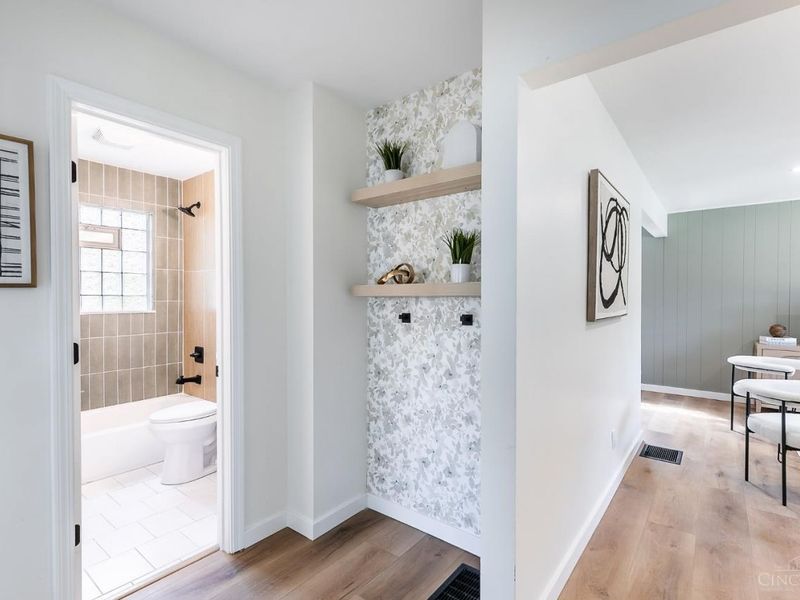
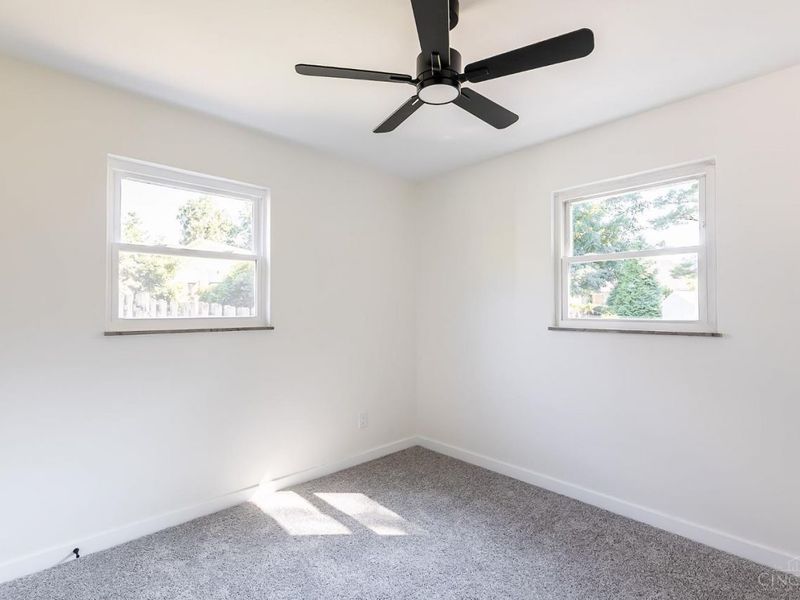
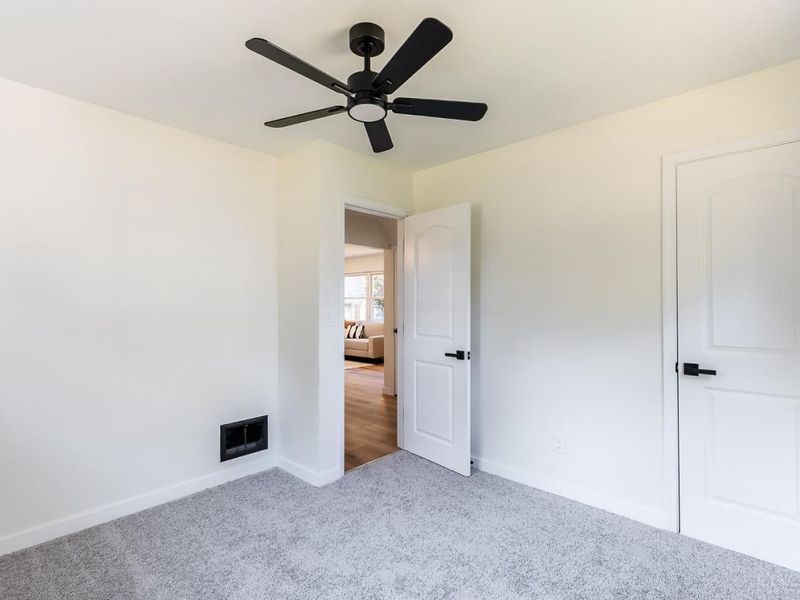
  • 1541 Beth Lane, Cincinnati, OH 45230 Photo 1
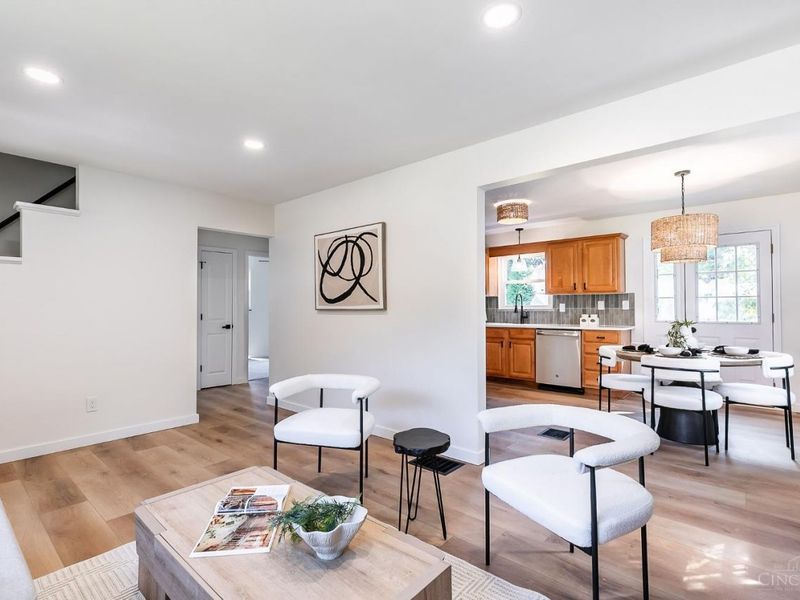
  • 1541 Beth Lane, Cincinnati, OH 45230 Photo 2
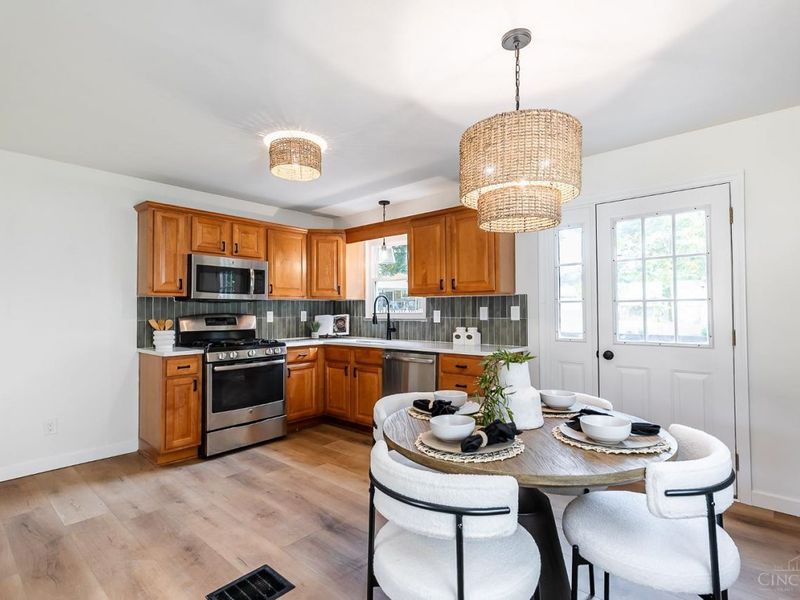
  • 1541 Beth Lane, Cincinnati, OH 45230 Photo 3
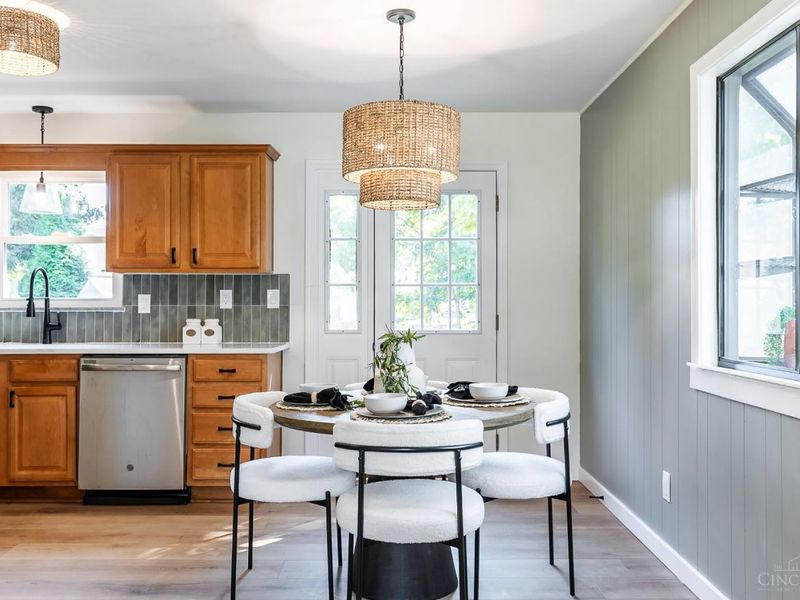
  • 1541 Beth Lane, Cincinnati, OH 45230 Photo 4
  • 1541 Beth Lane, Cincinnati, OH 45230 Photo 5
  • 1541 Beth Lane, Cincinnati, OH 45230 Photo 6
  • 1541 Beth Lane, Cincinnati, OH 45230 Photo 7
  • 1541 Beth Lane, Cincinnati, OH 45230 Photo 8
  • 1541 Beth Lane, Cincinnati, OH 45230 Photo 9
  • 1541 Beth Lane, Cincinnati, OH 45230 Photo 10
  • 1541 Beth Lane, Cincinnati, OH 45230 Photo 11
  • 1541 Beth Lane, Cincinnati, OH 45230 Photo 12
  • 1541 Beth Lane, Cincinnati, OH 45230 Photo 13
  • 1541 Beth Lane, Cincinnati, OH 45230 Photo 14
  • 1541 Beth Lane, Cincinnati, OH 45230 Photo 15
  • 1541 Beth Lane, Cincinnati, OH 45230 Photo 16
  • 1541 Beth Lane, Cincinnati, OH 45230 Photo 17
  • 1541 Beth Lane, Cincinnati, OH 45230 Photo 18
  • 1541 Beth Lane, Cincinnati, OH 45230 Photo 19
  • 1541 Beth Lane, Cincinnati, OH 45230 Photo 20
  • 1541 Beth Lane, Cincinnati, OH 45230 Photo 21
  • 1541 Beth Lane, Cincinnati, OH 45230 Photo 22
  • 1541 Beth Lane, Cincinnati, OH 45230 Photo 23
  • 1541 Beth Lane, Cincinnati, OH 45230 Photo 24
  • 1541 Beth Lane, Cincinnati, OH 45230 Photo 25
  • 1541 Beth Lane, Cincinnati, OH 45230 Photo 26
  • 1541 Beth Lane, Cincinnati, OH 45230 Photo 27
  • 1541 Beth Lane, Cincinnati, OH 45230 Photo 28
  • 1541 Beth Lane, Cincinnati, OH 45230 Photo 29
  • 1541 Beth Lane, Cincinnati, OH 45230 Photo 30
1/30 Text To Me Fullscreen

Listed By

Agency Name: Red 1 Realty, LLC
Agent Name: Mark Arbino
Agency Phone: 513-239-7040

agent picture

Shown By

Agent Name: Jennifer Williams
Agent Phone: (614) 271-0407
Agency Title: Cutler Real Estate

IDX logo

TOUR THIS HOME

Choose a date and time to see 1541 Beth Lane, Cincinnati, OH 45230.
I will get in touch with you shortly.

Choose your video chat app
Request a Showing
  • Wednesday July 29
  • Thursday July 30
  • Friday July 31
  • Saturday August 1
  • Sunday August 2
  • Monday August 3
  • Tuesday August 4
  • Wednesday August 5
  • Thursday August 6
  • Friday August 7
  • Saturday August 8
  • Sunday August 9
  • Monday August 10
  • Tuesday August 11
  • Wednesday August 12
  • 7:00 AM
  • 7:30 AM
  • 8:00 AM
  • 8:30 AM
  • 9:00 AM
  • 9:30 AM
  • 10:00 AM
  • 10:30 AM
  • 11:00 AM
  • 11:30 AM
  • 12:00 PM
  • 12:30 PM
  • 1:00 PM
  • 1:30 PM
  • 2:00 PM
  • 2:30 PM
  • 3:00 PM
  • 3:30 PM
  • 4:00 PM
  • 4:30 PM
  • 5:00 PM
  • 5:30 PM
  • 6:00 PM
  • 6:30 PM
  • 7:00 PM
  • 7:30 PM
  • 8:00 PM
  • 8:30 PM
  • 9:00 PM
Preferred Communication Method

Property Description

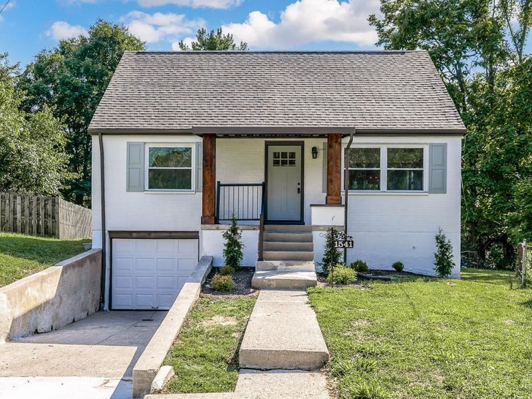
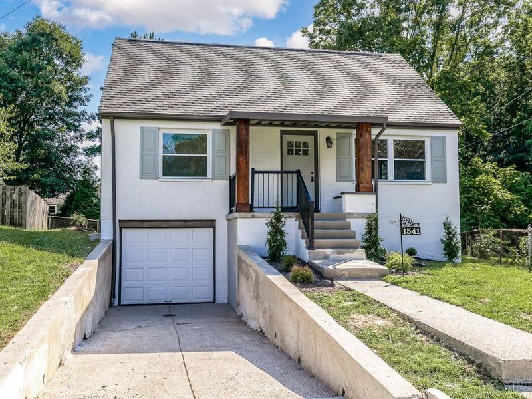
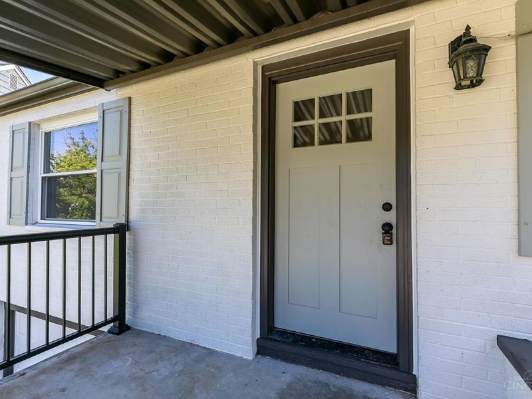
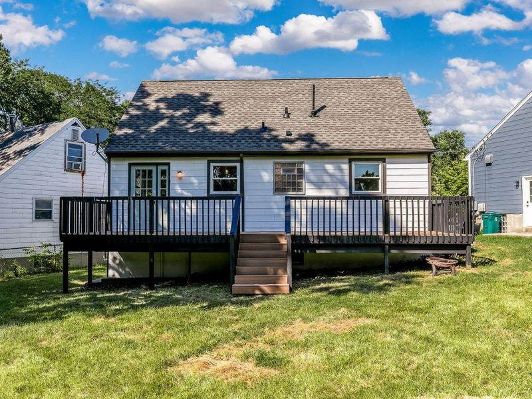
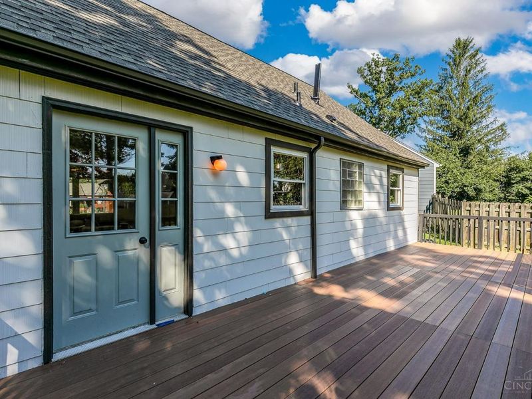
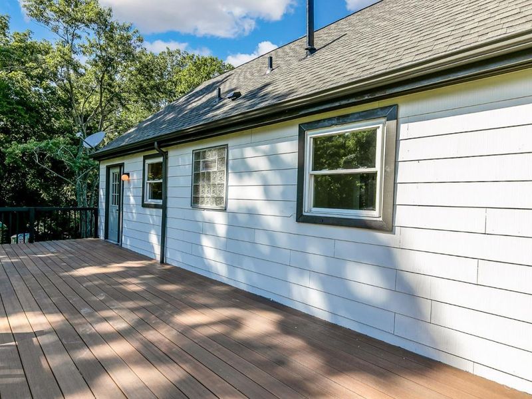
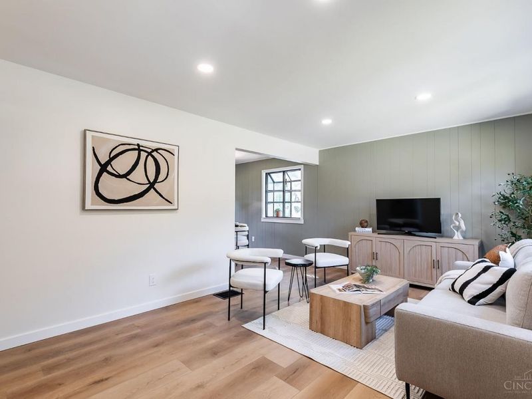
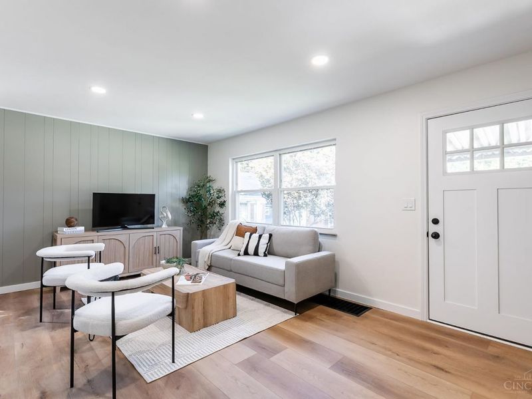
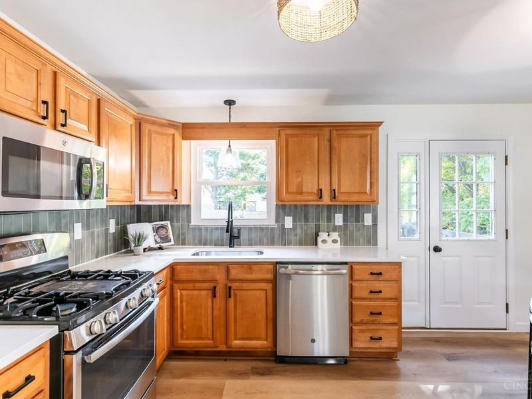
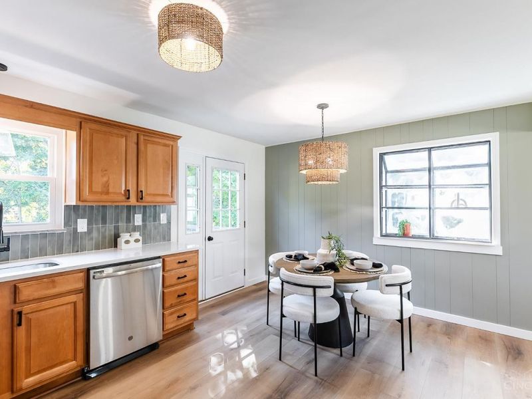
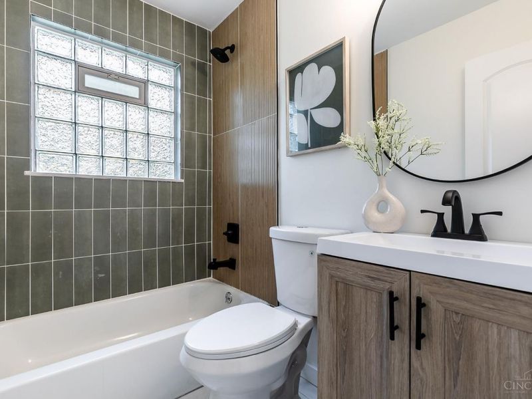
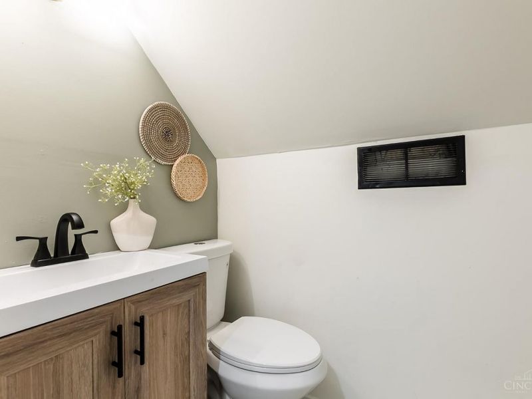
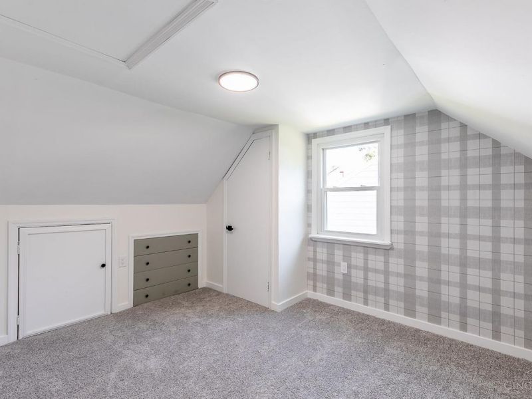
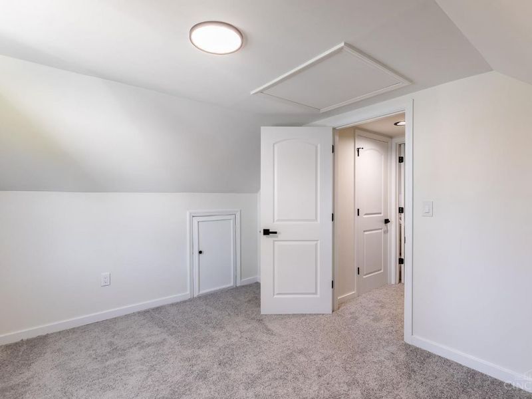
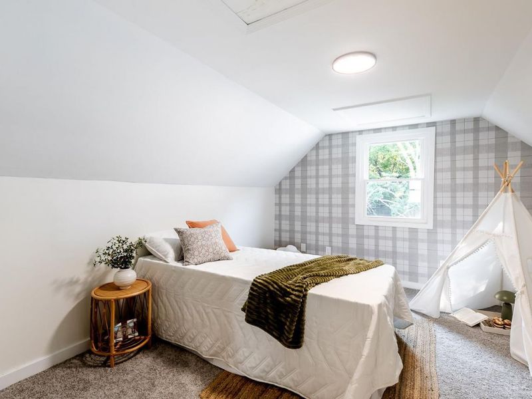
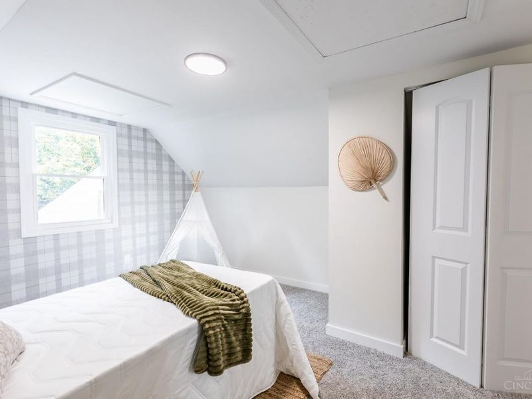
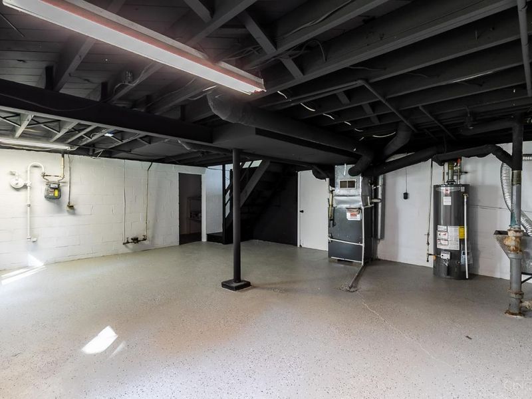
1,128 SQ Ft!! Welcome to Beth Ln. This adorable cape cod has been thoughtfully updated through out and is ready for new owners! Featuring a brand new roof, new water heater, new AC unit, updated bathrooms and kitchen, all new flooring, an oversized deck and so much more. come out and see it before its too late!

1541 Beth Lane | MLS# 1888258

This single family home located at 1541 Beth Lane, Cincinnati, OH 45230 is currently listed for sale with an asking price of $299,900. This property was built in 1960 and has 4 bedrooms and 1 full and 1 partial baths with 800 sq. ft. Beth Lane is located within the Cincinnati school district. Search Cincinnati real estate on www.jenniferwilliams.homes today.

Property Features

Property Type: Residential - Single Family
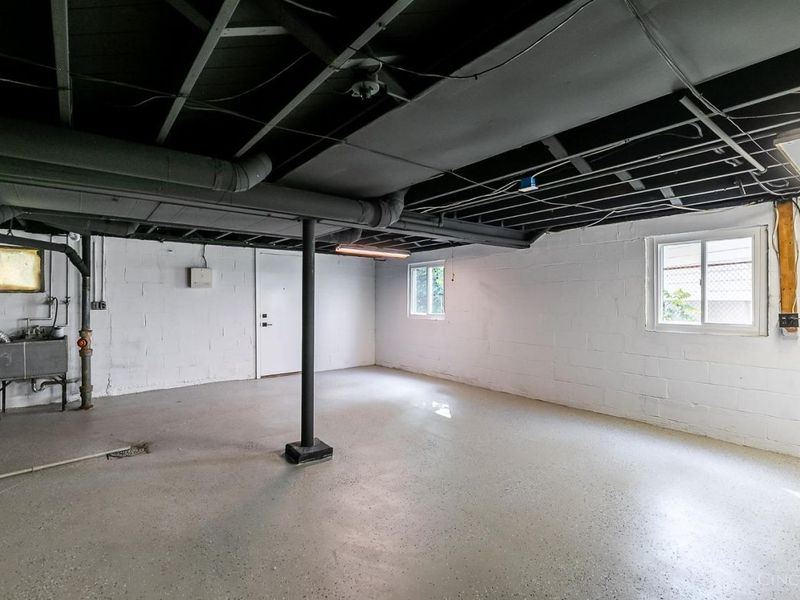
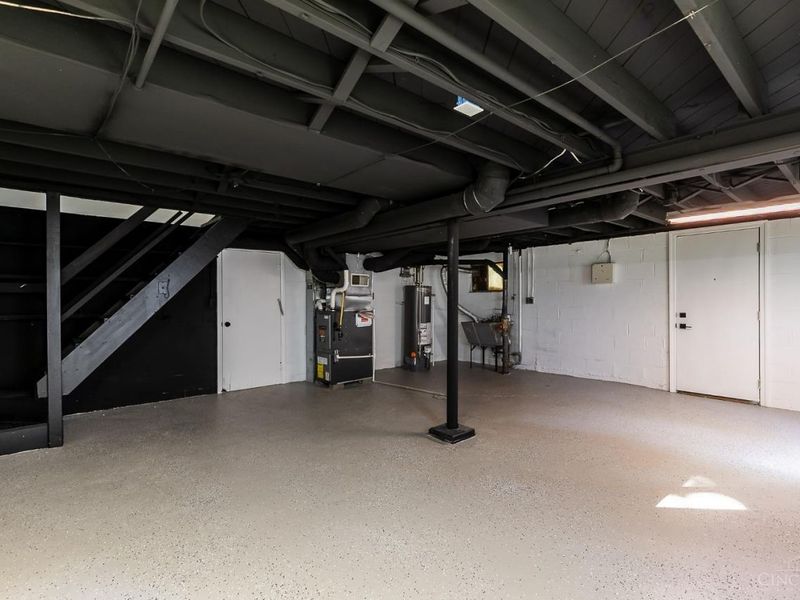
Basement: Full
Basement: Yes
Cooling: Central Air
Days on Market: 1
Garage: 1
Heating: Forced Air, Gas
Home Style: Cape Cod
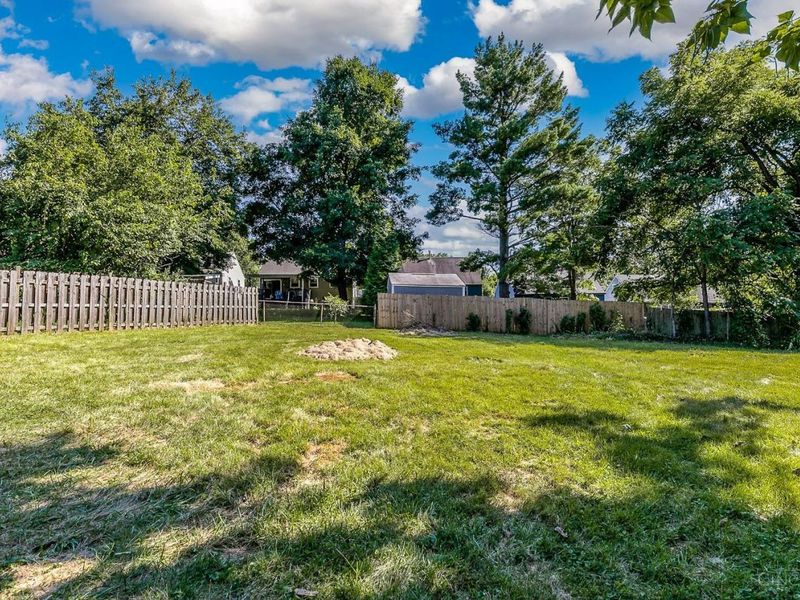
Lot Size: 20.94 X 228.24
Roof Type: Shingle
Stories: 1.5
Taxes: $2,634
Year Built: 1960

Feature Descriptions

Basement Fatures: Concrete Floor, Unfinished, Walkout
Exterior: Brick, Other
Foundation: Block
Garage/Carport: Built in, Front, Garage Attached
Gas: Natural
Kitchen: Quartz Counters, Wood Cabinets
Lot Dimensions: 20.94 X 228.24
Parcel #: 003-0008-0035-00
Primary Bathroom: Shower, Tile Floor, Tub w/Shower
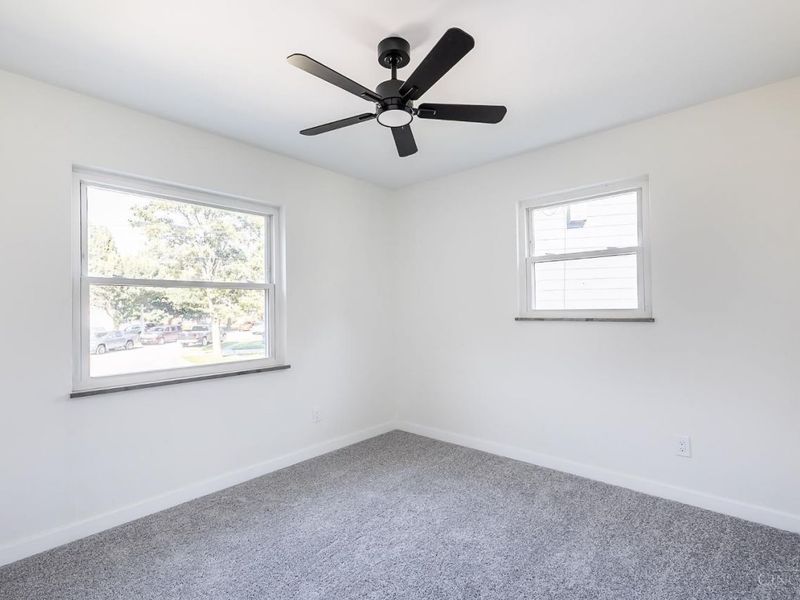
Primary Bedroom: Wall-to-Wall Carpet
Rooms Total: 6
Sewer: Public Sewer
SQFT Basement: 800
Tax Abatement: No
Water: Public
Water Heater: Gas
Window Features: Vinyl

Room Sizes

Primary Bedroom: 11 X 12 Level - 1
Bedroom 2: 12 X 12 Level - 1
Bedroom 3: 11 X 12 Level - 2
Bedroom 4: 15 X 12 Level - 2
Living Room: 11 X 17 Level - 1

Local Schools

School District: Cincinnati

Estimate Your Payment

Estimated Payment

$ 1,843.20 per month $1,536.23 Principal & Interest $219.50 Property Tax $87.47 Homeowner's Insurance

Change Payment Information

%
years/fixed
yearly
yearly (est.)
(Payments are an estimate and may vary by lender)
Croos Country Mortgage

Login to My Homefinder

Forgot your password / First Login?

Login to My Homefinder

Pixel






