
Listed By
Agency Name: Engel & Völkers Distinct
Agency Contact: 440-568-0400, cleveland@evrealestate.com
Shown By
Agent Name: Jennifer Williams
Agent Phone: (614) 271-0407
Agency Title: Cutler Real Estate

TOUR THIS HOME
Choose a date and time to see 1538 McCausland Drive, Hudson, OH 44236.
I will get in touch with you shortly.

Property Description
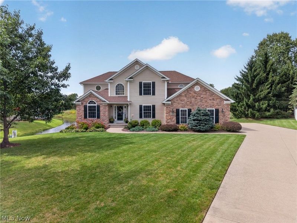
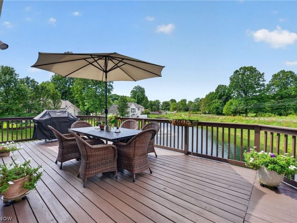
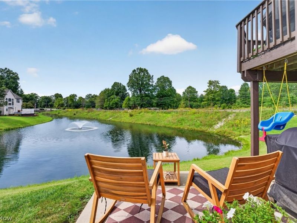
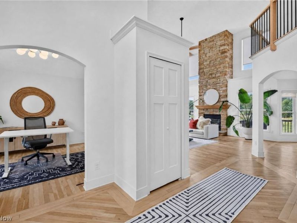
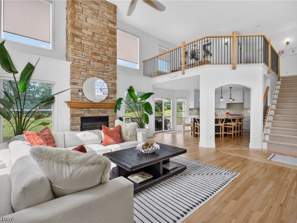
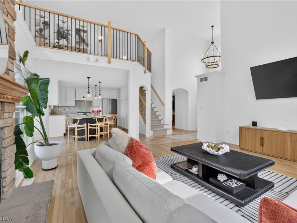
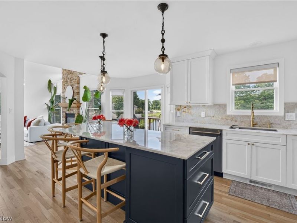
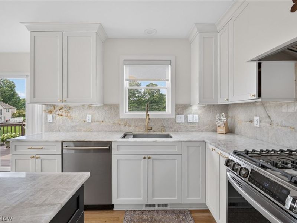
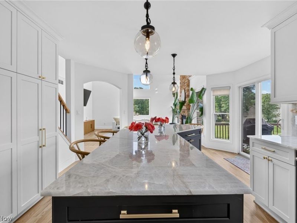
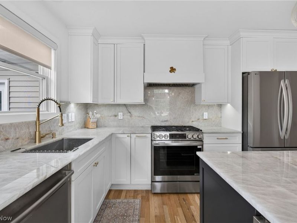
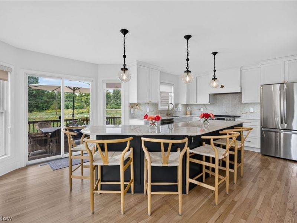
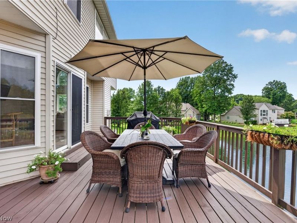
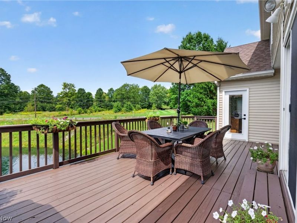
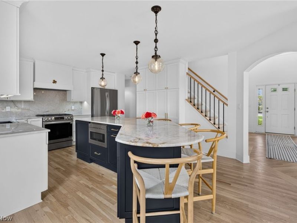
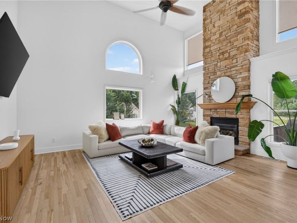
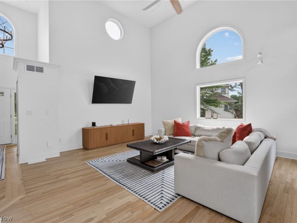
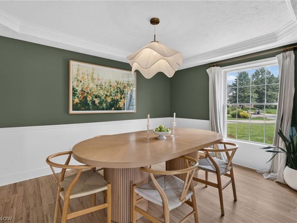
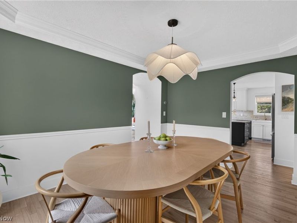
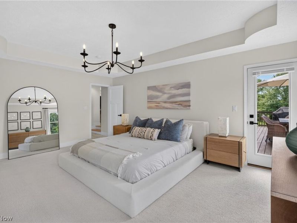
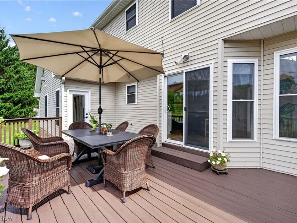
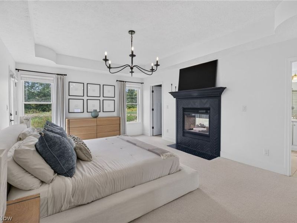
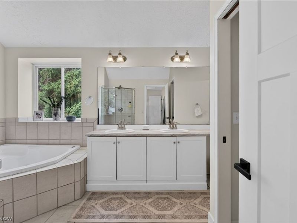
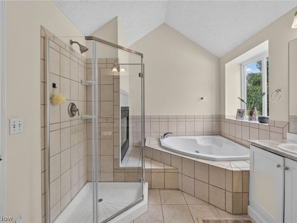
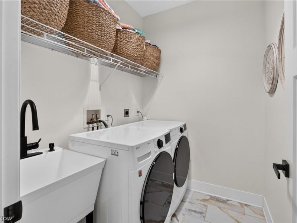
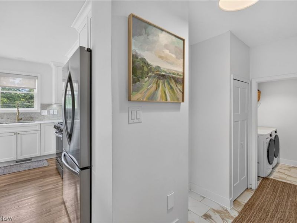
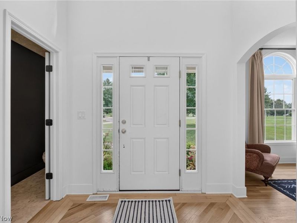
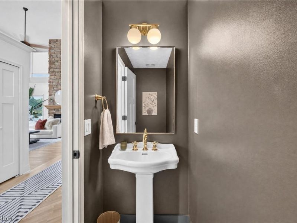
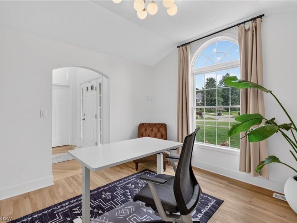
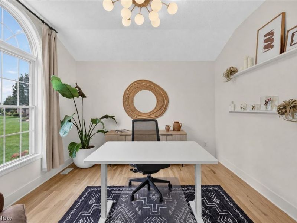
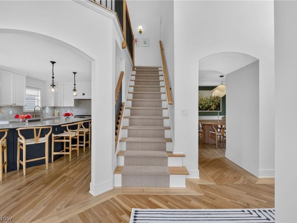
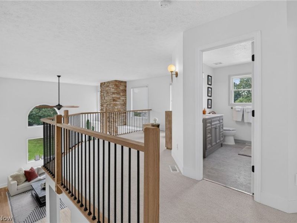
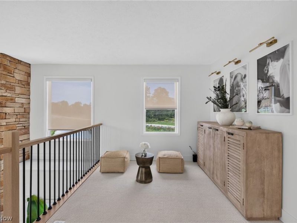
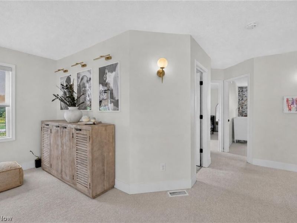
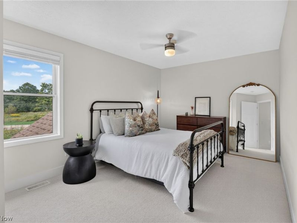
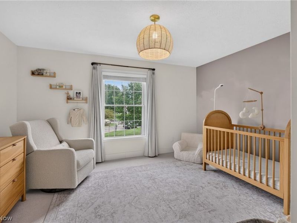
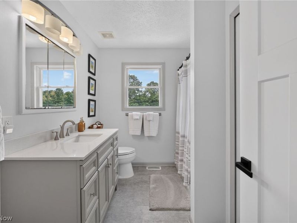
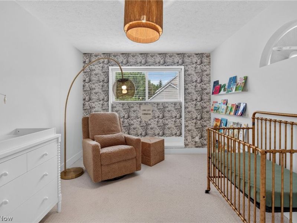
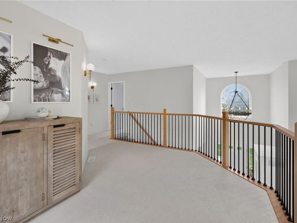
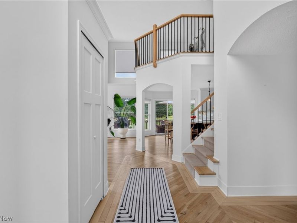
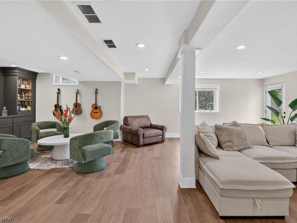
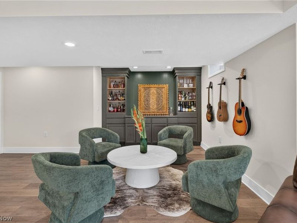
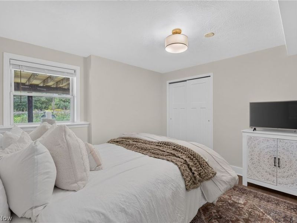
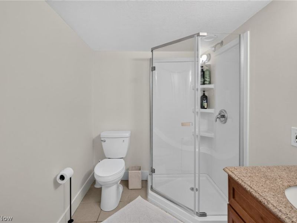
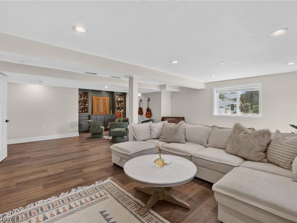
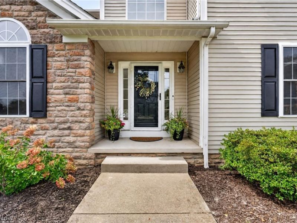
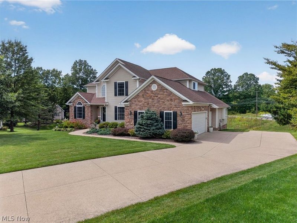
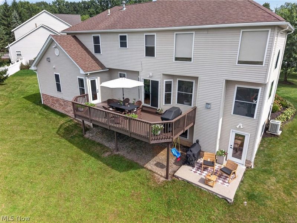
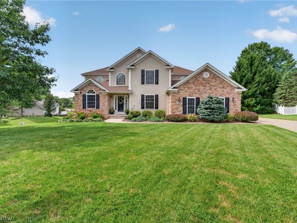
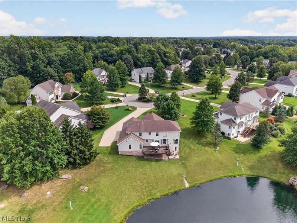
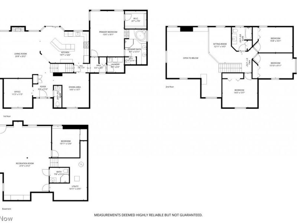
Spacious & updated Colonial set on over .45 of an acre cul-de-sac property in Hudson’s Bradford Oaks community, w/ pond views, a deck, patio, finished walkout basement & 1st-floor primary suite. With 5 bedrooms, 3.5 baths & over 3,452 sq ft of living sq ft, the home combines an open, light-filled layout w/ arched doorways & hardwood floors through the 1st-floor. An updated eat-in kitchen offers stainless appliances, quartzite countertops & backsplash & large center island w/ breakfast bar. It opens to a dramatic 2-story great room w/ vaulted ceiling, dramatic floor-to-ceiling stone fireplace & walls of windows to bring the surrounding landscape into the living spaces. Deck access from both the kitchen & primary suite makes outdoor dining, morning coffee & evenings overlooking the pond a natural extension of everyday living. A formal dining room provides a dedicated space for gatherings, while a 1st-floor office & laundry room add everyday convenience. The spacious primary suite features a tray ceiling, walk-in closet, deck access & 2-sided fireplace shared w/ an en-suite bath w/ a vaulted ceiling, double vanity, soaking tub & separate walk-in shower. Upstairs, an open loft creates additional flexible living space. The finished walkout lower level is equally versatile, w/ a large recreation area, built-in cabinetry, 5th bedroom & full bath, plus plenty of room for movie nights, a home gym, game space or extended guest stays. Walkout access leads directly to the patio & backyard, where the pond provides a scenic backdrop throughout the seasons. An attached side-entry 2-car garage adds everyday convenience. RECENT UPDATES: Replaced all kitchen appliances & washer/dryer (2024), water heater (2025), renovated kitchen (2024), basement (2025), installed central vacuum system (2025), refinished hardwood floors (2024), replaced carpet (2024), light fixtures & interior doors throughout (2024-26), custom window blinds throughout (2025), painted throughout (2024) & much more!
Property Features
Property Type: Residential - Single Family
Basement: Yes
Basement: Full, Finished, Walk-Out Access
Cooling: Central Air, Ceiling Fan(s)
Days on Market: 1
Fireplaces: 2
Garage: 2 car attached
Heating: Forced Air, Fireplace(s), Gas
Home Style: Colonial
Lot Size: 0.45 Acres
Roof Type: Asphalt, Fiberglass
Stories: 2.0
Taxes: $8,499 / year
Year Built: 2003
Feature Descriptions
Appliances: Dryer, Dishwasher, Disposal, Microwave, Range, Refrigerator, Washer
Exterior: Stone, Vinyl Siding
Fireplace: Double Sided, Great Room, Primary Bedroom, Gas
HOA: Yes
HOA Fee: 570/ Annually
Laundry: Washer Hookup, Electric Dryer Hookup, Gas Dryer Hookup, Main Level, Laundry Room, Laundry Tub, Sink
Lot: Cul-De-Sac
Parcel#: 6205172
Parking: Attached, Garage
Patio/Porch: Deck, Patio
Sewer: Public Sewer
View: Pond
Water: Public
Room Sizes
Laundry: 6 x 7 Level - First
Bedroom: 10 x 16 Level - Second
Office: 11 x 11 Level - First
Primary Bedroom: 18 x 14 Level - First
Recreation: 31 x 21 Level - Lower
Bedroom: 13 x 12 Level - Lower
Bedroom: 10 x 16 Level - Second
Bedroom: 14 x 14 Level - Second
Loft: 14 x 13 Level - Second
Dining Room: 14 x 14 Level - First
Great Room: 20 x 21 Level - First
Eat-in Kitchen: 14 x 20 Level - First
Local Schools
School District: Twinsburg City
Estimate Your Payment
Estimated Payment
$ 4,131.12 per month $3,247.90 Principal & Interest $708.25 Property Tax $174.97 Homeowner's InsuranceChange Payment Information
Print This Listingx
Select a format below, new window will open and will prompt you to print.








1538 McCausland Drive | MLS# 5243868
This single family home located at 1538 McCausland Drive, Hudson, OH 44236 is currently listed for sale with an asking price of $599,900. This property was built in 2003 and has 5 bedrooms and 3 full and 1 partial baths with 3452 sq. ft. McCausland Drive is located in the Bradford Oaks subdivision within the Twinsburg City school district. Search Bradford Oaks real estate on www.jenniferwilliams.homes today.