
Listed By
Agency Name: Century 21 Homestar
Agency Contact: kly4675@yahoo.com, 330-685-6288
Shown By
Agent Name: Jennifer Williams
Agent Phone: (614) 271-0407
Agency Title: Cutler Real Estate

TOUR THIS HOME
Choose a date and time to see 1528 Gate House Street NE, Canton, OH 44721.
I will get in touch with you shortly.

Property Description
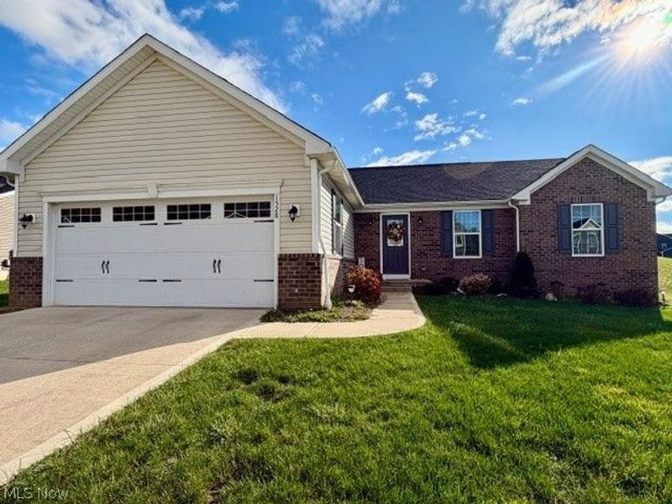
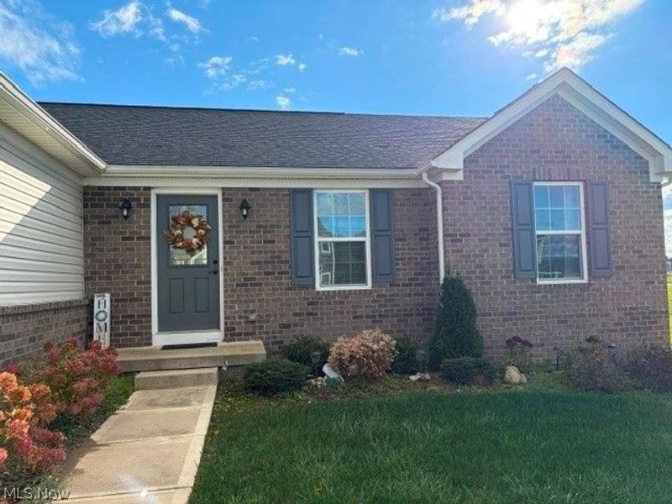
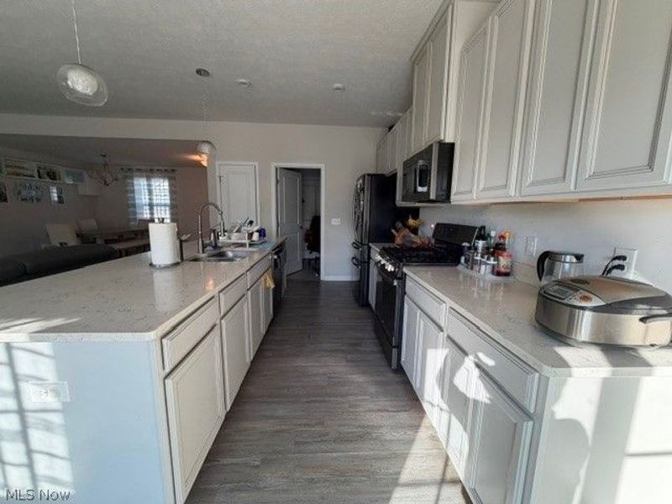
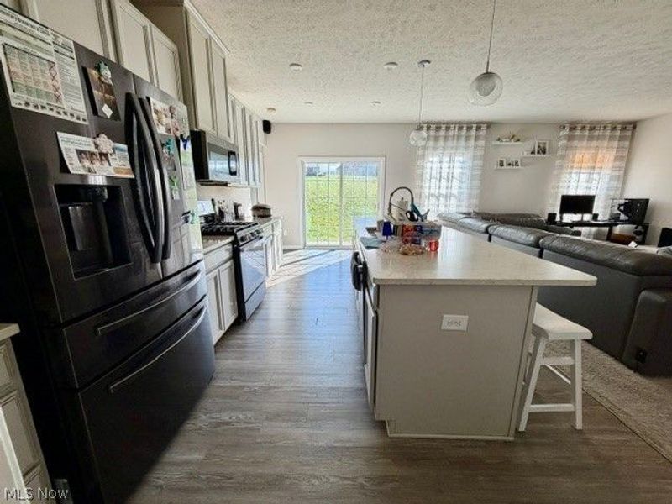
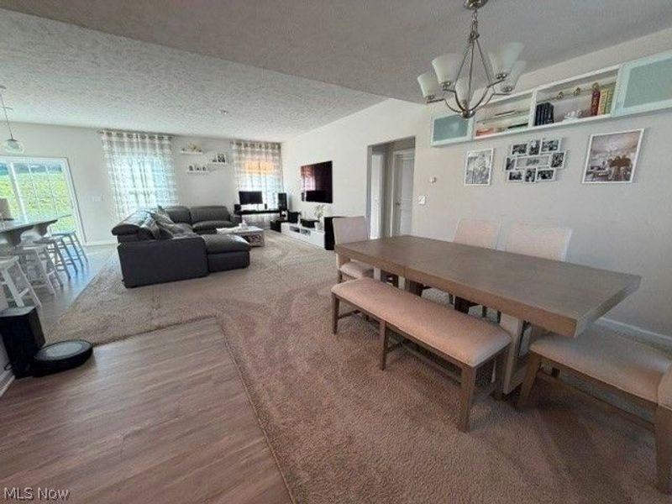
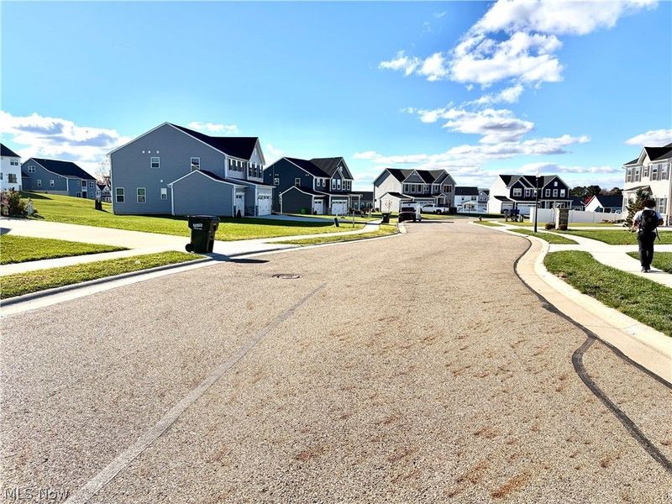
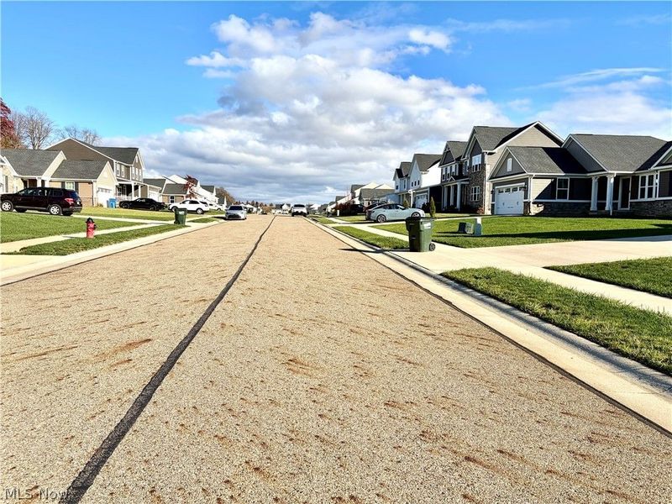
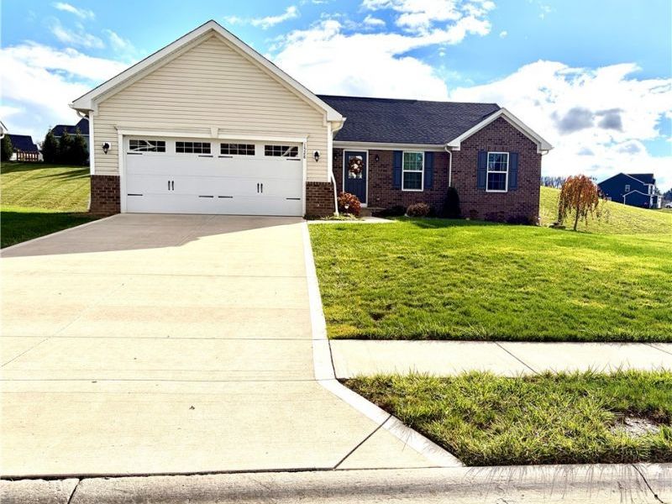
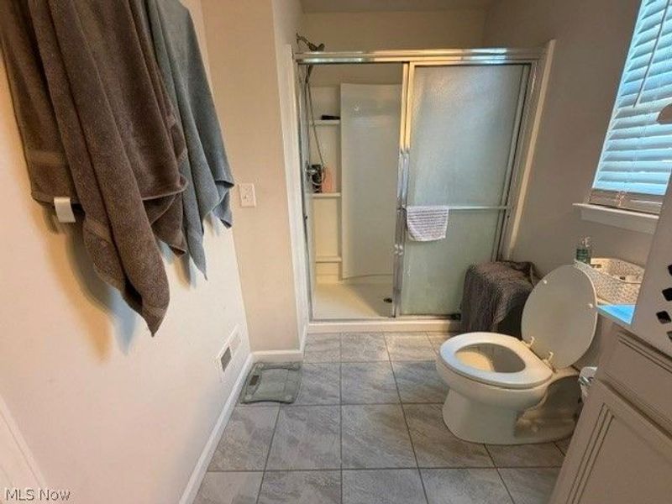
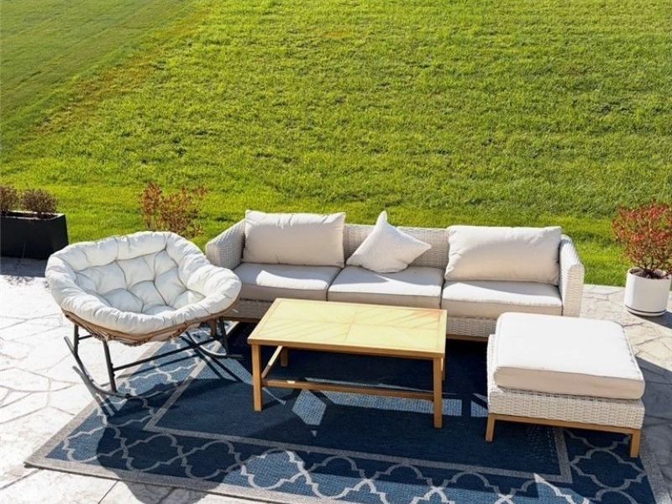
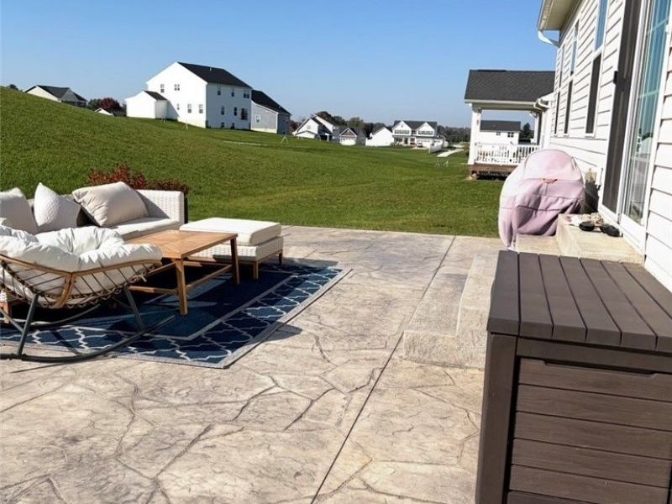
Welcome Home: 1528 Gate House Street NE. It is style, convenience, and effortless of single level open floor plan provides a practical and accessible layout that makes ranch style living so desirable. It is situated in Lexington Farm Community Plain Township. Close to Oakwood Square and Washington Square, this 3 bedroom 2 full bath offer convenient access to shopping, dining, walking trail and everyday amenities... Come see this perfect blend at: 1528 Gate House Street, nice and quiet neighborhood, Panorama view in the back yard.
Property Features
Property Type: Residential - Single Family
Basement: Yes
Basement: Full, Unfinished, Sump Pump
Cooling: Central Air, Electric
Days on Market: 3
Garage: 2 car attached
Heating: Forced Air, Gas
Home Style: Ranch
Lot Size: 0.35 Acres
Roof Type: Asphalt, Fiberglass
Stories: 1.0
Taxes: $4,223 / year
Year Built: 2021
Amenities
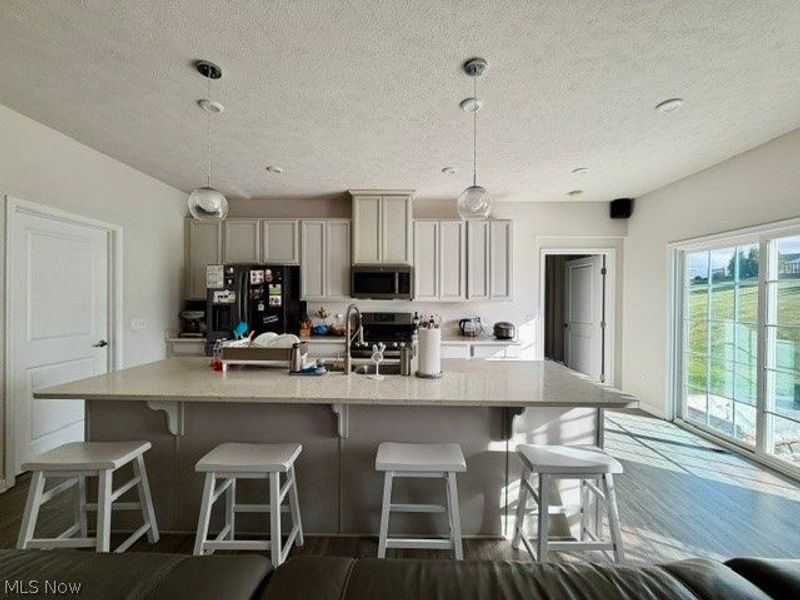
Breakfast Bar
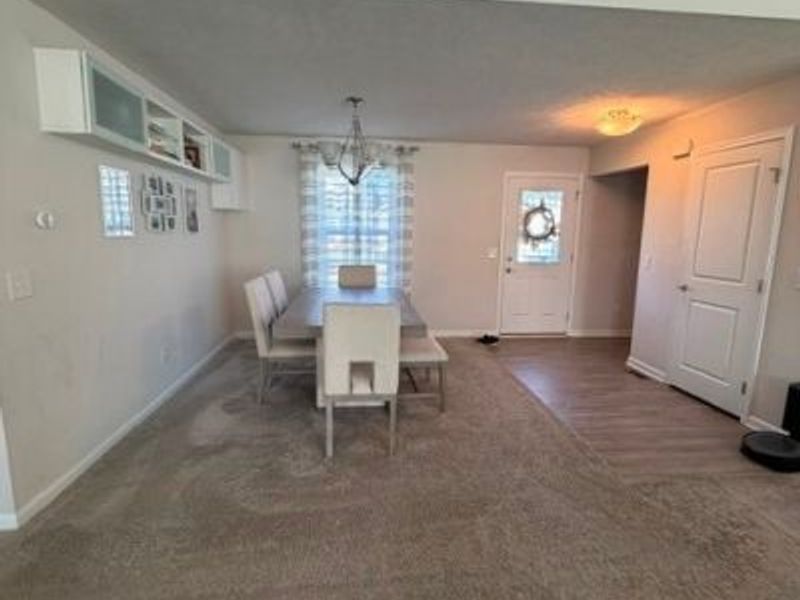
Entrance Foyer
Eat-in Kitchen
Granite Counters
Kitchen Island
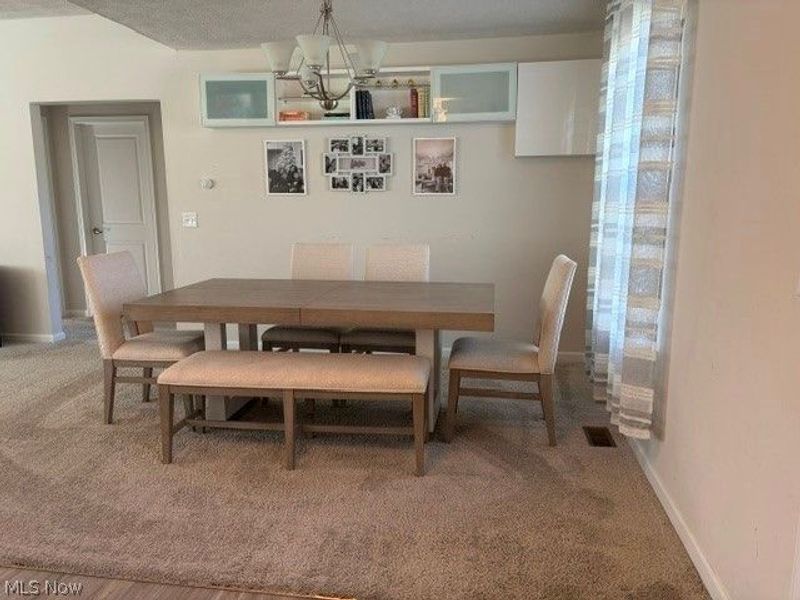
Open Floorplan
Pantry
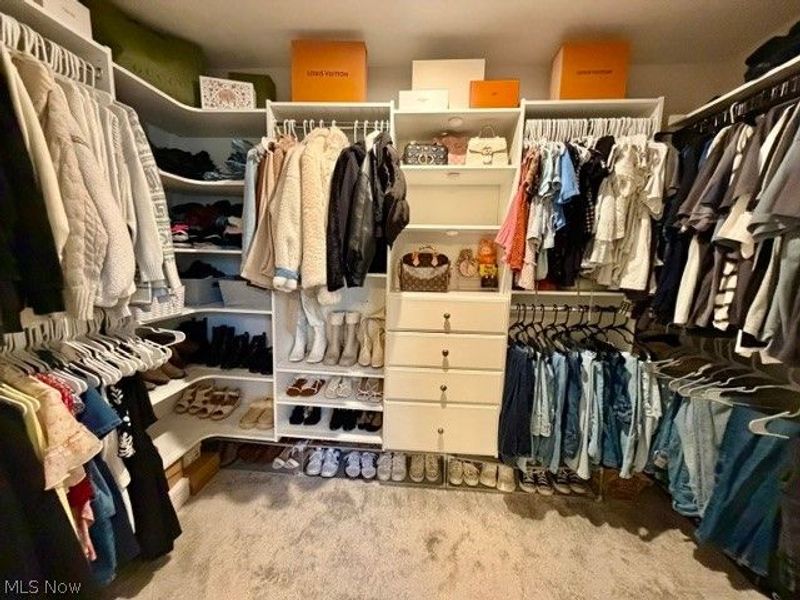
Walk-In Closet(s)
Lighting
Feature Descriptions
Accessibility: Central Living Area
Appliances: Dishwasher, Microwave, Range, Refrigerator
Exterior: Brick Veneer, Block, Foam Insulation, Frame, Fiberglas
Laundry: Washer Hookup, Electric Dryer Hookup, Inside, Main Level, Laundry Room
Lot: Back Yard, Cleared, Front Yard, Landscaped, Subdivided
Parcel#: 10013226
Parking: Asphalt, Attached, Direct Access, Driveway, Electricity, Garage Faces Front, Garage, Garage Door Opener, Paved, Water Available
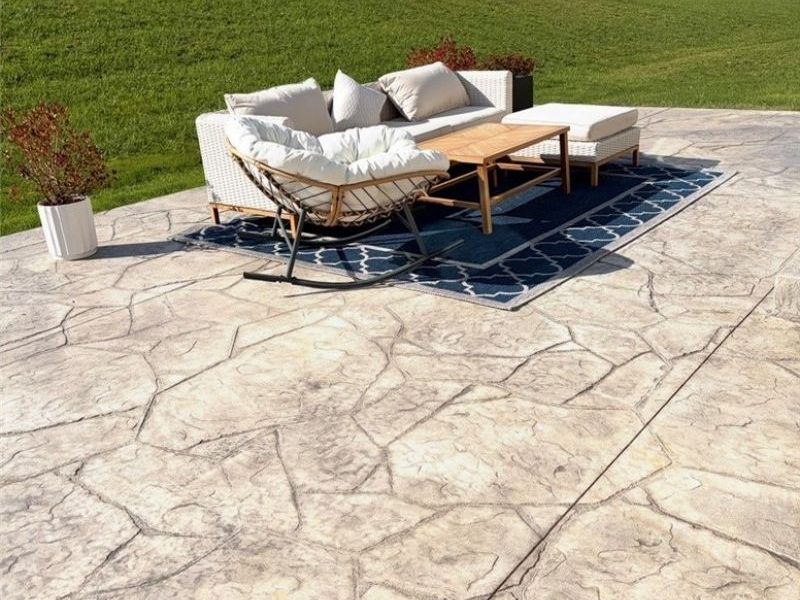
Patio/Porch: Rear Porch, Porch
Sewer: Public Sewer
View: City Lights, City, Neighborhood, Panoramic
Water: Public
Window: Double Pane Windows, Insulated Windows, Window Coverings
Room Sizes
Laundry: 6 x 8 Level - First
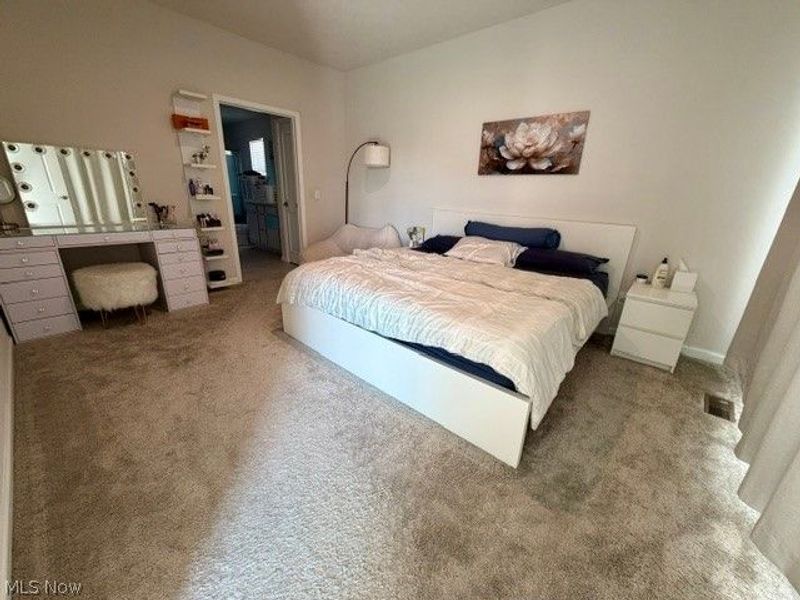
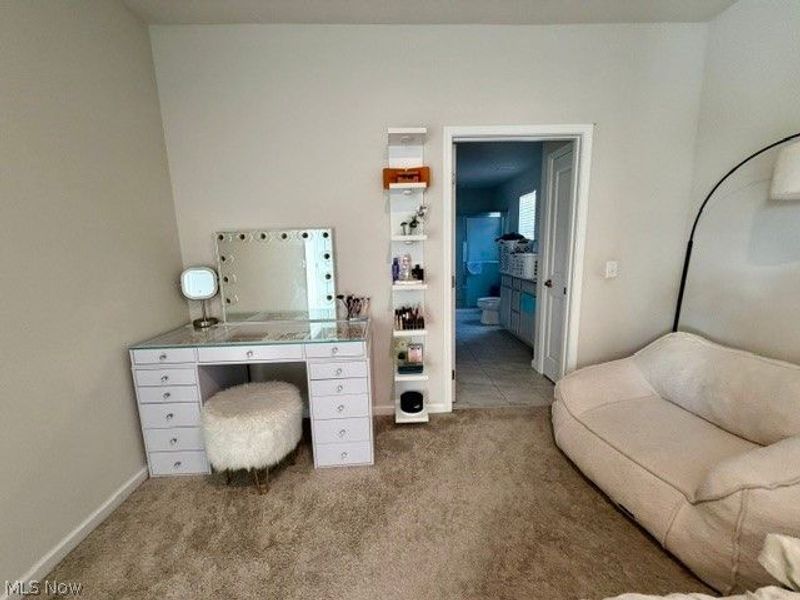
Primary Bathroom: 12 x 7 Level - First
Kitchen: 10 x 20 Level - First
Primary Bedroom: 14 x 16 Level - First
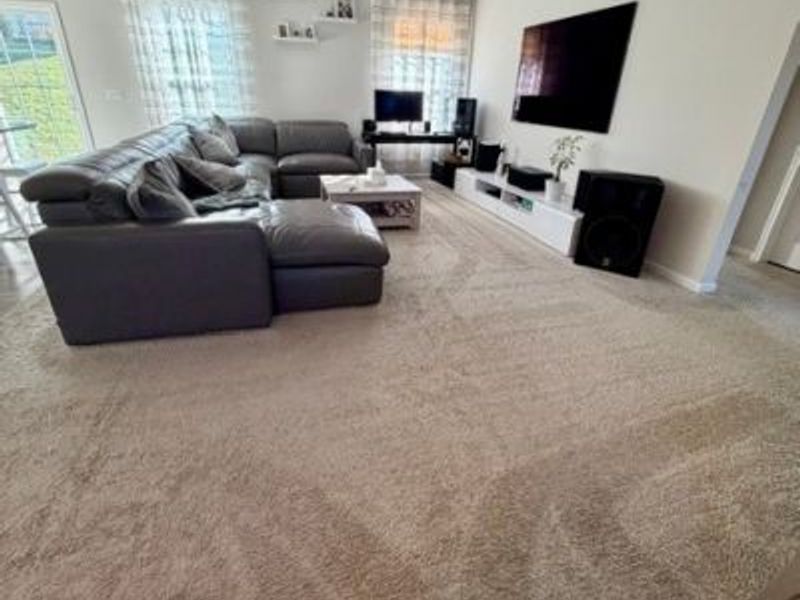
Family Room: 16 x 30 Level - First
Bedroom: 11 x 12 Level - First
Bedroom: 11 x 11 Level - First
Dining Room: 16 x 30 Level - First
Local Schools
School District: Plain Local
Estimate Your Payment
Estimated Payment
$ 2,395.62 per month $1,943.08 Principal & Interest $351.92 Property Tax $100.63 Homeowner's InsuranceChange Payment Information
Print This Listingx
Select a format below, new window will open and will prompt you to print.








1528 Gate House Street NE | MLS# 5259131
This single family home located at 1528 Gate House Street NE, Canton, OH 44721 is currently listed for sale with an asking price of $345,000. This property was built in 2021 and has 3 bedrooms and 2 full baths with 1574 sq. ft. Gate House Street NE is located in the Lexington Farms subdivision within the Plain Local school district. Search Lexington Farms real estate on www.jenniferwilliams.homes today.