
Listed By
Agency Name: Russell Real Estate Services
Agency Contact: deb@keymomentsgroup.com, 440-396-7591
Shown By
Agent Name: Jennifer Williams
Agent Phone: (614) 271-0407
Agency Title: Cutler Real Estate

TOUR THIS HOME
Choose a date and time to see 1502 Sanford Street, Vermilion, OH 44089.
I will get in touch with you shortly.

Property Description
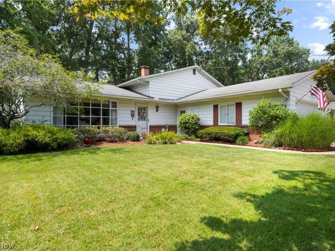
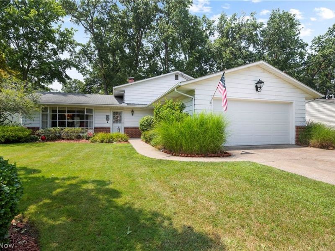
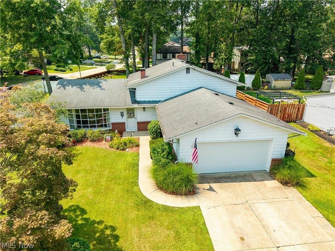
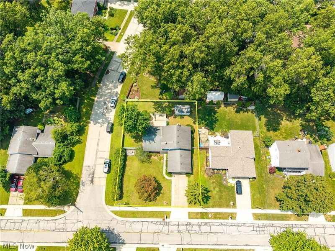
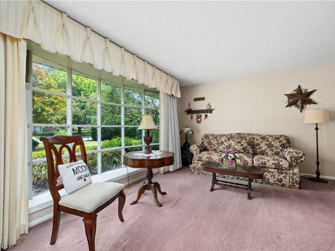
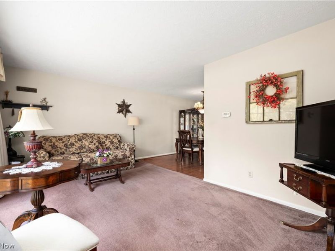
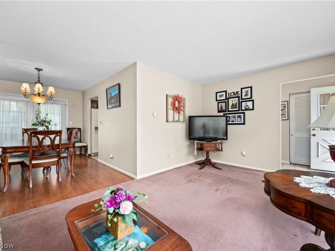
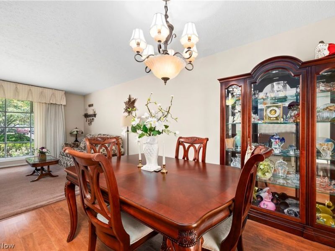
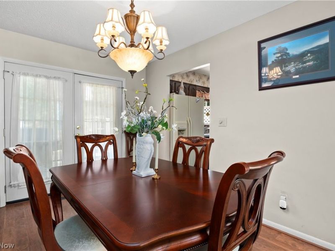
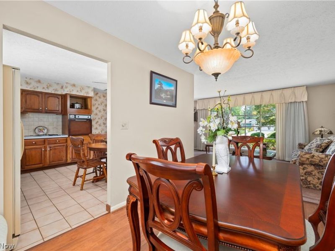
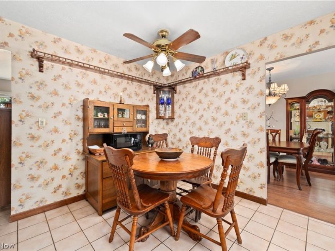
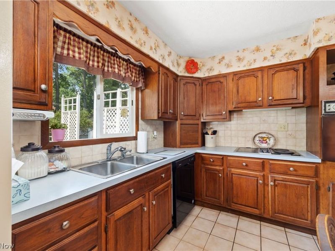
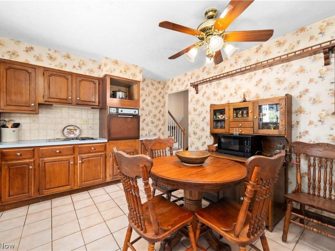
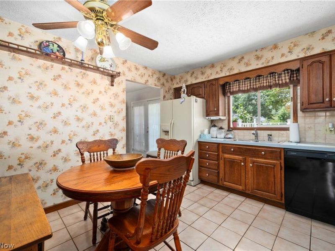
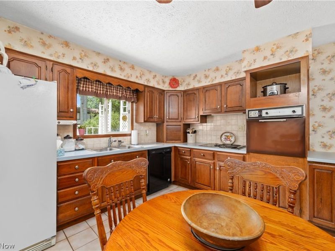
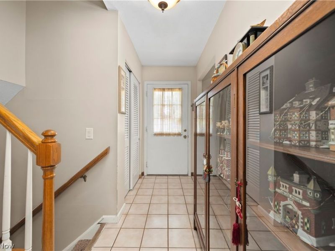
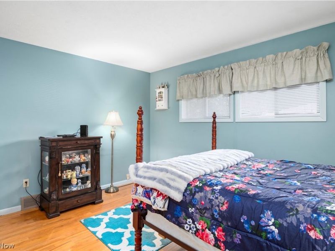
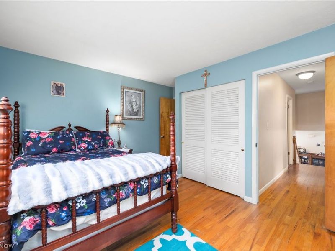
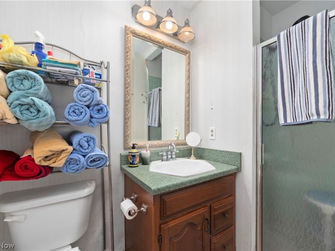
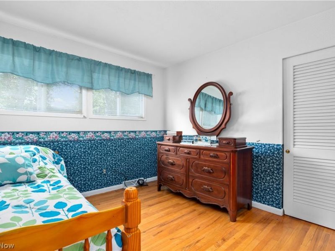
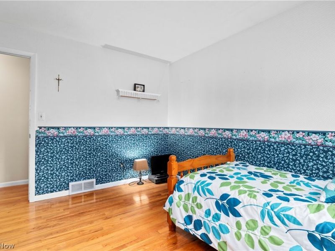
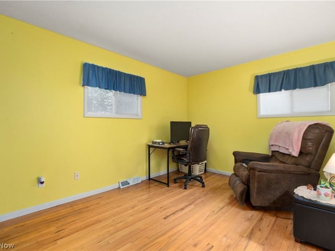
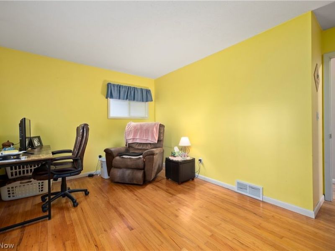
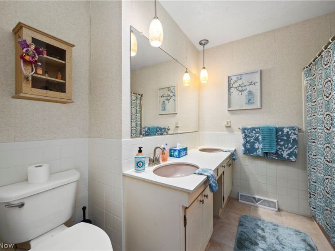
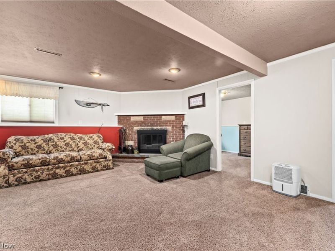
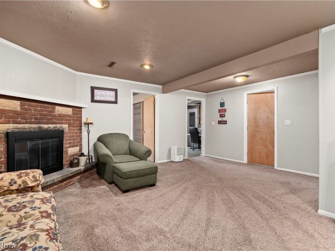
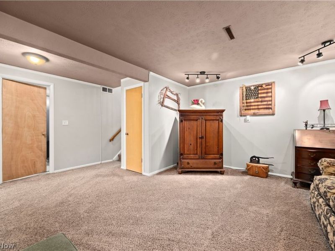
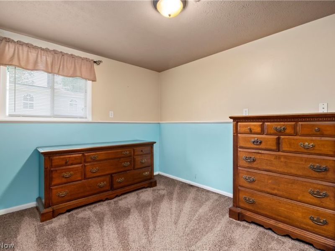
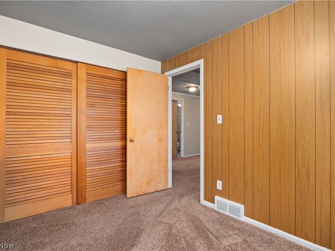
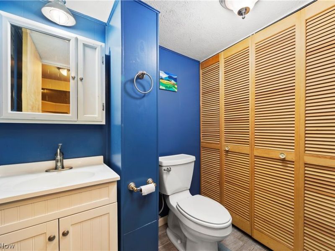
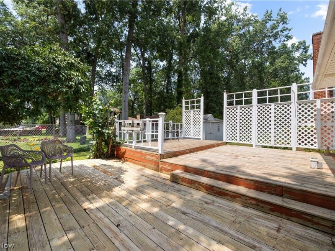
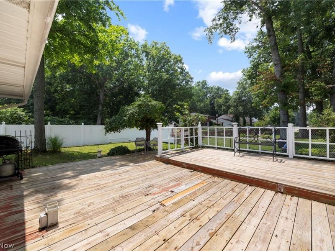
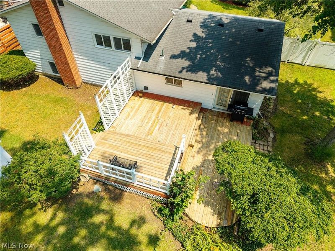
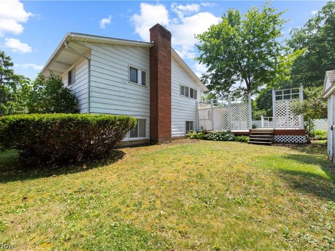
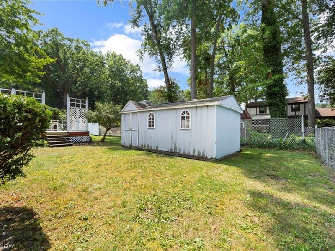
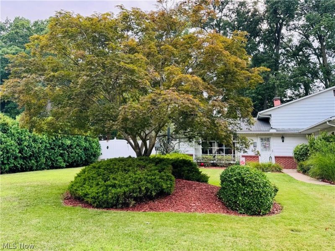
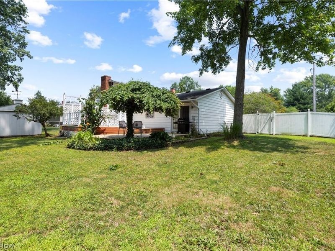
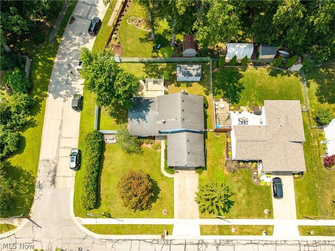
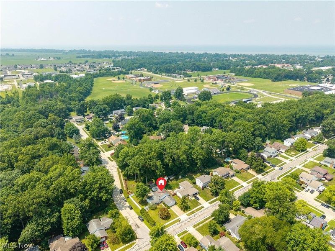
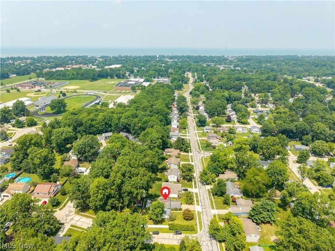
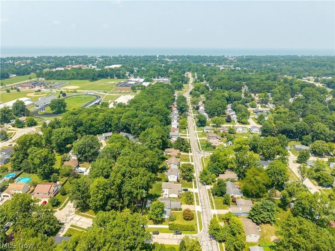
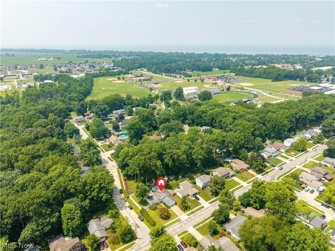
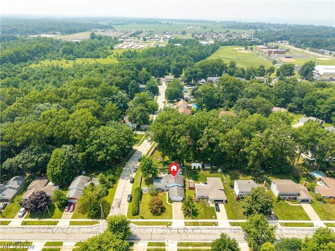
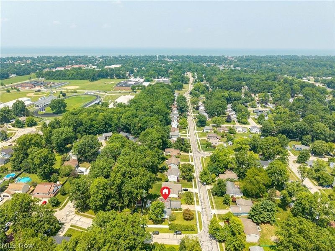
Welcome to this spacious split level home in Vermilion's Valley View Estates, offering a total of 1950 sq feet of living space! Conveniently located near I-90, offering a neighborhood atmosphere, a community pool and convenient access to nearby Schools. You're also just a hop skip and jump to charming downtown Vermilion where you'll enjoy unique shops, local dining and beautiful Lake Erie! This squeaky clean home has been lovingly owned within the same family since it was built, offering a wonderful opportunity to move right in and add your own personal touches and updates over time. As you step through the front door into a quaint welcoming foyer you'll find a formal living room with a bow Window allowing abundant light to stream in, thus adding to the spacious feel of this home. The living room seamlessly flows into the formal dining room, with updated flooring along with access to the rear deck and fenced in back yard boasting an 18 x10 garden shed. Back inside, off the dining room is a cute eat in kitchen with a convenient appliance garage and cozy space for casual dining. Upstairs this home features three spacious bedrooms, with beautiful original hardwood floors. There's a spacious primary bedroom with it's own full private ensuite bath. The additional two bedrooms on this level are generously sized as well. There's an additional full bath on this level servicing the additional bedrooms. The lower level of this home offers additional living space with a spacious family room, and just off the family room is a fourth bedroom complete with a nice size window and closet. There's also a half bath on this level. The laundry is conveniently located on this level as well. The attached two car garage allows for direct dual access to this lower level as well as the main level! The HVAC has been updated as well as the HTW tank. This generously sized home offers a convenient location, and a functional floor plan with endless possibilities in making this home your own!
Property Features
Property Type: Residential - Single Family
Cooling: Central Air
Days on Market: 4
Fireplaces: 1
Garage: 2 car attached
Heating: Forced Air, Gas
Home Style: Split Level
Lot Size: 0.21 Acres
Roof Type: Asphalt, Fiberglass
Stories: 3.0
Taxes: $2,728 / year
Year Built: 1966
Amenities
Ceiling Fan(s)
Double Vanity
Entrance Foyer
Eat-in Kitchen
Recessed Lighting
Feature Descriptions
Appliances: Built-In Oven, Cooktop, Dryer, Dishwasher, Refrigerator, Washer
Community Features: Pool
Exterior: Aluminum Siding
Fencing: Chain Link, Vinyl
Fireplace: Decorative, Family Room
Laundry: Lower Level
Parcel#: 18-00987-000
Parking: Attached, Garage Faces Front, Garage
Patio/Porch: Deck
Pool: Community
Sewer: Public Sewer
Swimming Pool: Yes
Water: Public
Window: Window Treatments
Room Sizes
Dining Room: 9 x 9 Level - First
Living Room: 11 x 17 Level - First
Eat-in Kitchen: 12 x 12 Level - First
Laundry: 14 x 9 Level - Lower
Bathroom: 8 x 6 Level - Second
Bathroom: 4 x 5 Level - Lower
Family Room: 18 x 19 Level - Lower
Bathroom: 8 x 6 Level - Second
Bedroom: 12 x 10 Level - Lower
Bedroom: 12 x 11 Level - Second
Bedroom: 13 x 11 Level - Second
Primary Bedroom: 14 x 11 Level - Second
Local Schools
School District: Vermilion Local
Estimate Your Payment
Estimated Payment
$ 1,575.46 per month $1,275.50 Principal & Interest $227.33 Property Tax $72.63 Homeowner's InsuranceChange Payment Information
Print This Listingx
Select a format below, new window will open and will prompt you to print.









1502 Sanford Street | MLS# 5228052
This single family home located at 1502 Sanford Street, Vermilion, OH 44089 is currently listed for sale with an asking price of $249,000. This property was built in 1966 and has 4 bedrooms and 2 full and 1 partial baths with 1950 sq. ft. Sanford Street is located in the Valley View Estates subdivision within the Vermilion Local school district. Search Valley View Estates real estate on www.jenniferwilliams.homes today.