
Listed By
Agency Name: Real of Ohio
Agency Contact: Johnny@thebrostgroup.com, 330-354-6279
Shown By
Agent Name: Jennifer Williams
Agent Phone: (614) 271-0407
Agency Title: Cutler Real Estate

TOUR THIS HOME
Choose a date and time to see 1493 Hillcrest Drive, Atwater, OH 44201.
I will get in touch with you shortly.

Property Description
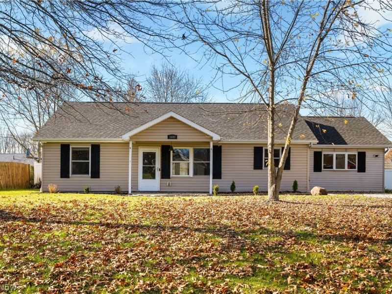
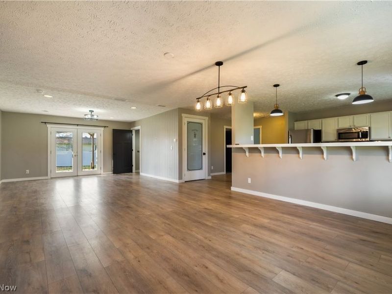
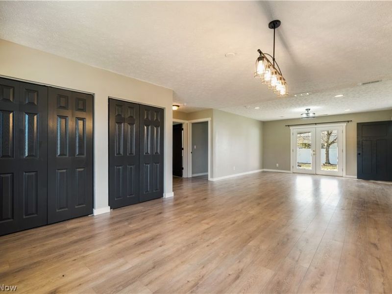
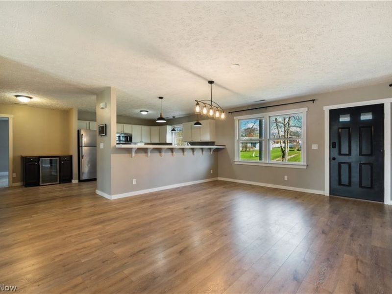
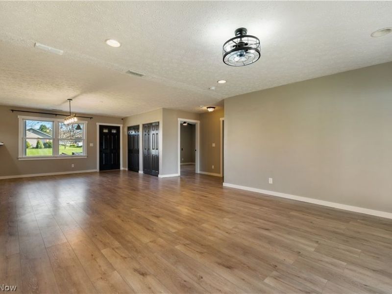
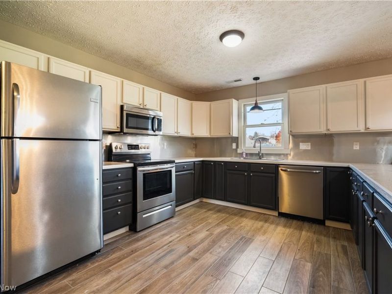
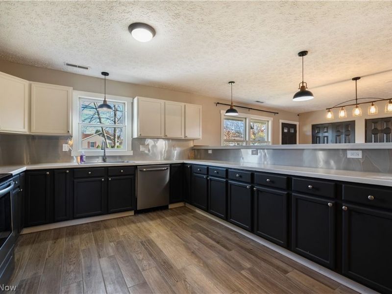
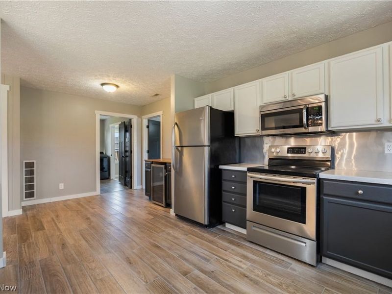
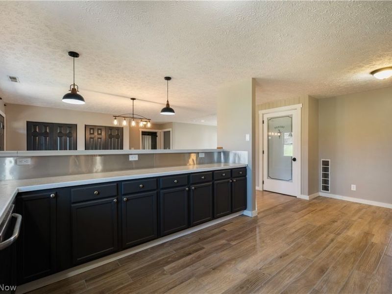
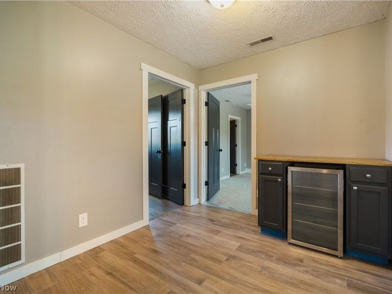
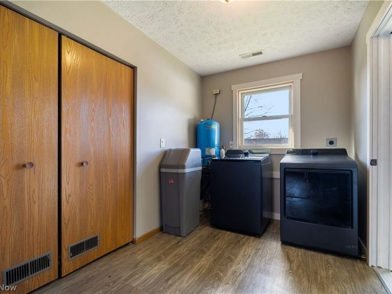
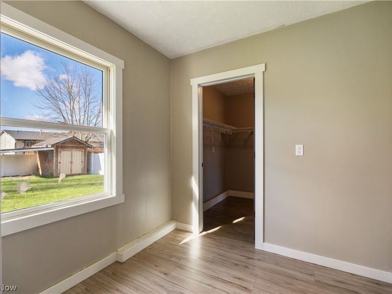
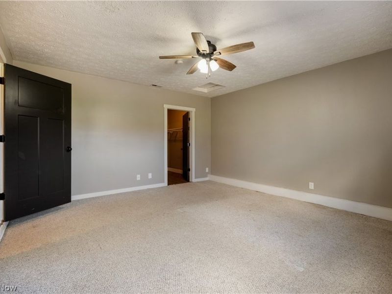
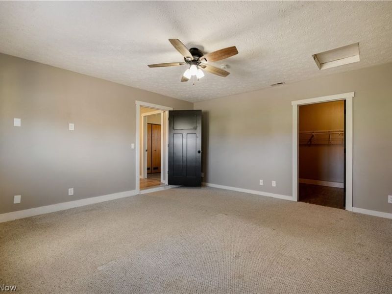
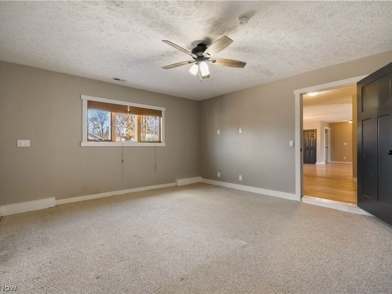
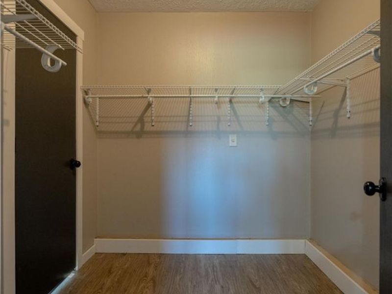
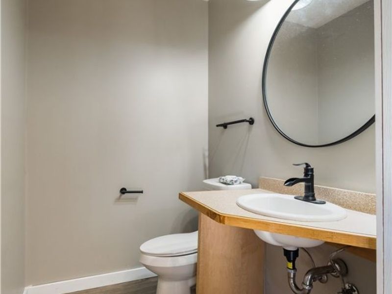
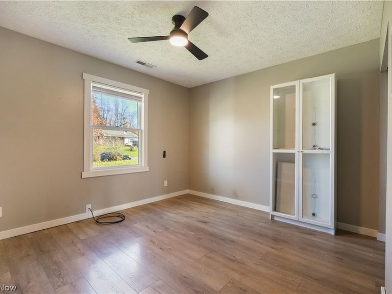
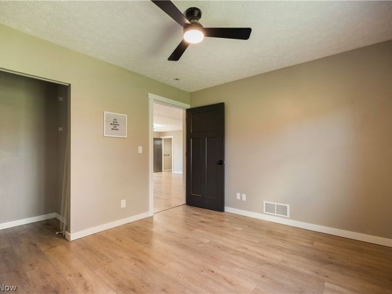
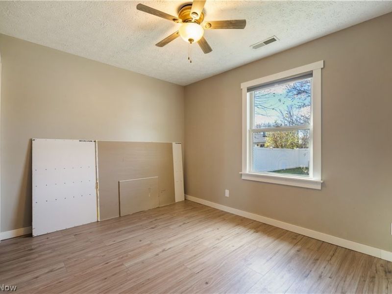
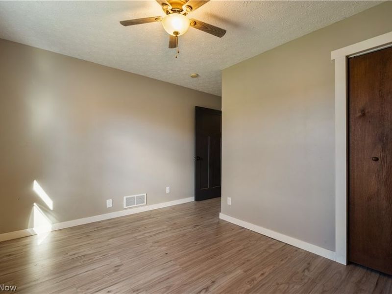
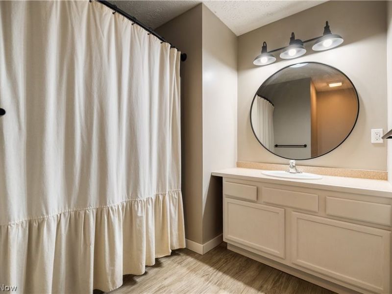
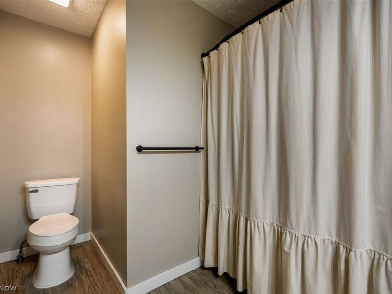
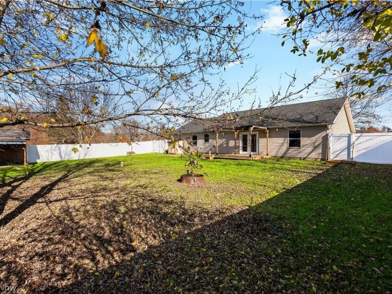
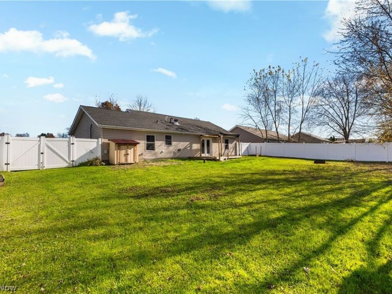
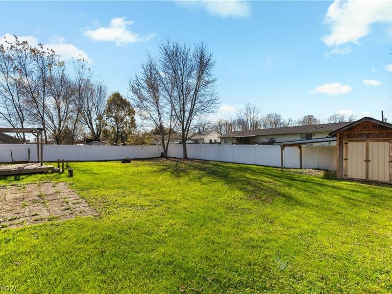
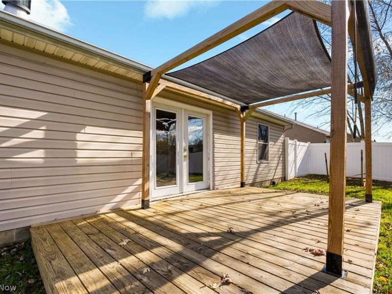
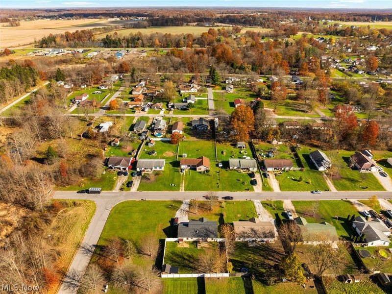
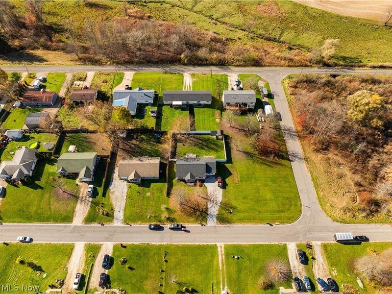
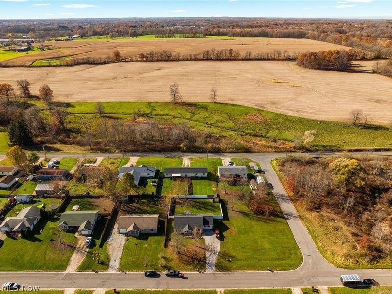
There's something special about a home that gives you room to spread out, both inside and out. Set on a double lot in Atwater, this updated 3-bedroom ranch brings together the warmth of home, comfortable single-floor living, and outdoor space full of possibilities. Inside, the open floor plan creates a natural flow between the living room, dining area, and kitchen, making it just as comfortable for quiet evenings as it is for gathering with family and friends. Warm wood-look flooring, soft neutral tones, and contrasting dark interior doors create a cozy, welcoming atmosphere. The kitchen features two-tone cabinetry, stainless steel appliances, generous counter space, a breakfast bar overlooking the main living area, and a convenient pantry just off the kitchen. Thoughtful improvements can be found throughout, including all-new flooring, trim, and interior doors. The spacious primary bedroom offers a comfortable place to unwind, while two additional bedrooms provide flexibility for guests, a home office, or whatever life calls for. A full bathroom, additional half bath, and dedicated first-floor laundry room make everyday living more convenient. You'll also appreciate brand-new central air conditioning and a new water softener. Step outside through the French doors to a fully fenced backyard with a spacious lawn, deck, patio area, and storage shed. There's plenty of room for summer cookouts, backyard games, or simply enjoying a peaceful evening outdoors. What sets this property apart is the additional side lot, offering an incredible amount of extra space and possibilities. Whether you've been dreaming of a detached garage, workshop, or outbuilding for hobbies and storage, there's room to explore those ideas, subject to local approvals. Located in the Waterloo Local School District, 1493 Hillcrest Drive offers a combination of modern updates, comfortable living, and the freedom to make the property your own. Come see what makes this house feel like home!
Property Features
Property Type: Residential - Single Family
Basement: None
Cooling: Central Air
Fireplaces: 1
Heating: Forced Air
Home Style: Conventional
Lot Size: 0.62 Acres
Roof Type: Asphalt, Fiberglass
Stories: 1.0
Taxes: $2,315 / year
Year Built: 2005
Amenities
Breakfast Bar
Open Floorplan
Pantry
Recessed Lighting
Walk-In Closet(s)
Private Yard
Feature Descriptions
Appliances: Dishwasher, Microwave, Range, Refrigerator, Water Softener
Exterior: Vinyl Siding
Fencing: Back Yard, Full
Fireplace: None
Laundry: Main Level
Lot: Cleared, Flat, Level
Parcel#: 01-038-00-00-001-005
Parking: Asphalt
Patio/Porch: Deck
Sewer: Public Sewer
Water: Well
Local Schools
School District: Waterloo Local
Estimate Your Payment
Estimated Payment
$ 1,733.10 per month $1,464.35 Principal & Interest $192.92 Property Tax $75.83 Homeowner's InsuranceChange Payment Information
Print This Listingx
Select a format below, new window will open and will prompt you to print.








1493 Hillcrest Drive | MLS# 5259095
This single family home located at 1493 Hillcrest Drive, Atwater, OH 44201 is currently listed for sale with an asking price of $260,000. This property was built in 2005 and has 3 bedrooms and 1 full and 1 partial baths with 1719 sq. ft. Hillcrest Drive is located in the Atwater Estate subdivision within the Waterloo Local school district. Search Atwater Estate real estate on www.jenniferwilliams.homes today.