

Listed By
Agency Name: HomeSmart Real Estate Momentum LLC
Agency Contact: juliedolezaleagent@gmail.com, 440-228-4730
Shown By
Agent Name: Jennifer Williams
Agent Phone: (614) 271-0407
Agency Title: Cutler Real Estate

TOUR THIS HOME
Choose a date and time to see 14706 Steeplechase Drive, Middlefield, OH 44062.
I will get in touch with you shortly.

Property Description
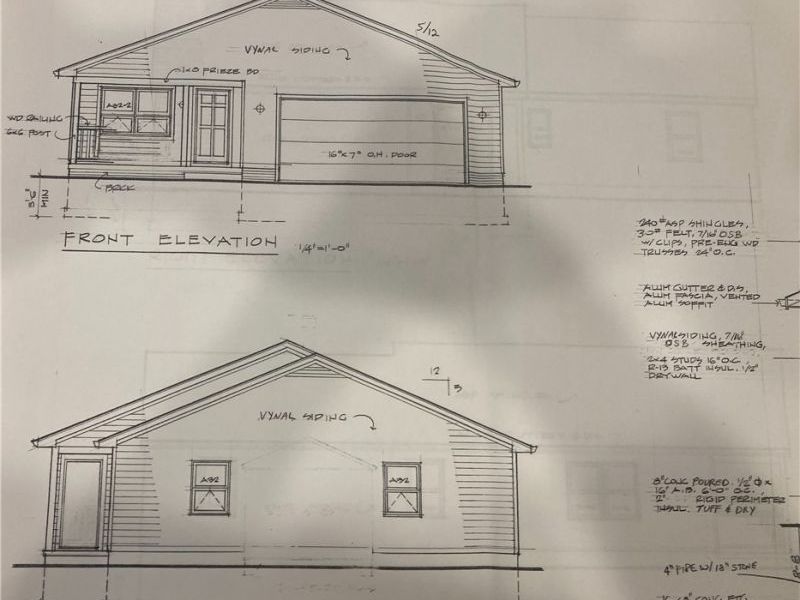
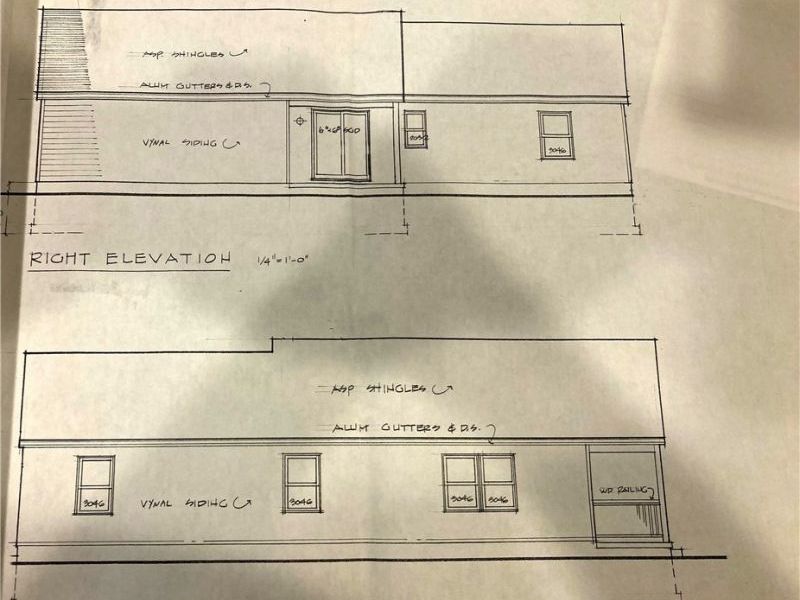
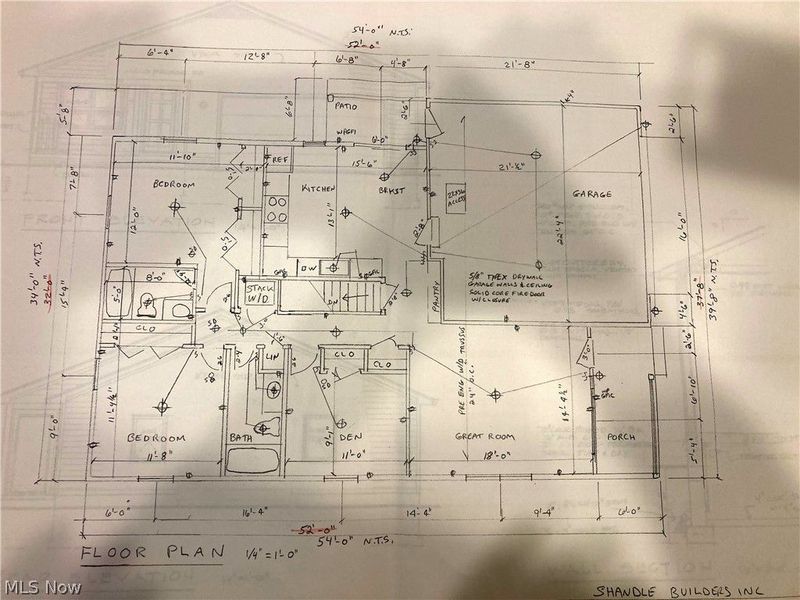
NOTE: Builder is putting up a 1369 Sq Ft Ranch Model for a difference in price. Discover quality and charm with this To Be Built masterpiece by Shandle Builders, Inc. Situated in the desirable Glen Valley Farms Development, this customizable 3-bedroom, 2-full bath Ranch offers the ultimate in easy, one-floor living. Don't settle for a used home that doesn't fit your needs?build your dream home instead! This package includes a spacious full basement, a 2-car garage, and a premium lot fully equipped with city water, sewer, gas, and underground electric/cable. The neighborhood features finished concrete streets, curbs, and sidewalks for a polished community feel. Peace of Mind: Comes with an HBA Warranty. Your Style: Make your own design selections from the start. Flexibility: Stop searching and start building. Call today to schedule an appointment to review plans and walk the lot!
Property Features
Property Type: Residential - Single Family
Basement: Yes
Basement: Full, Sump Pump
Cooling: Central Air
Days on Market: 249
Fireplaces: 1
Garage: 2 car attached
Heating: Forced Air, Fireplace(s), Gas
Home Style: Ranch
Lot Size: 0.27 Acres
Roof Type: Asphalt, Fiberglass
Stories: 1.0
Taxes: $0 / year
Feature Descriptions
Appliances: Dishwasher, Disposal, Microwave
Community Features: Fitness Center, Medical Service, Park, Shopping
Exterior: Vinyl Siding
Fireplace: Gas
HOA: Yes
HOA Fee: 150/ Annually
Parcel#: 19-071221
Parking: Attached, Garage, Paved
Security: Smoke Detector(s)
Sewer: Public Sewer
Water: Public
Room Sizes
Laundry: N D x N D Level - First
Primary Bathroom: N D x N D Level - First
Eat-in Kitchen: 16 x 14 Level - First
Bedroom: 12 x 11 Level - First
Bedroom: 12 x 12 Level - First
Primary Bedroom: 14 x 13 Level - First
Great Room: 19 x 17 Level - First
Local Schools
School District: Cardinal Local
Estimate Your Payment
Estimated Payment
$ 2,056.84 per month $1,946.03 Principal & Interest $0.00 Property Tax (data not provided by mls) $110.80 Homeowner's InsuranceChange Payment Information
Print This Listingx
Select a format below, new window will open and will prompt you to print.








14706 Steeplechase Drive | MLS# 5180583
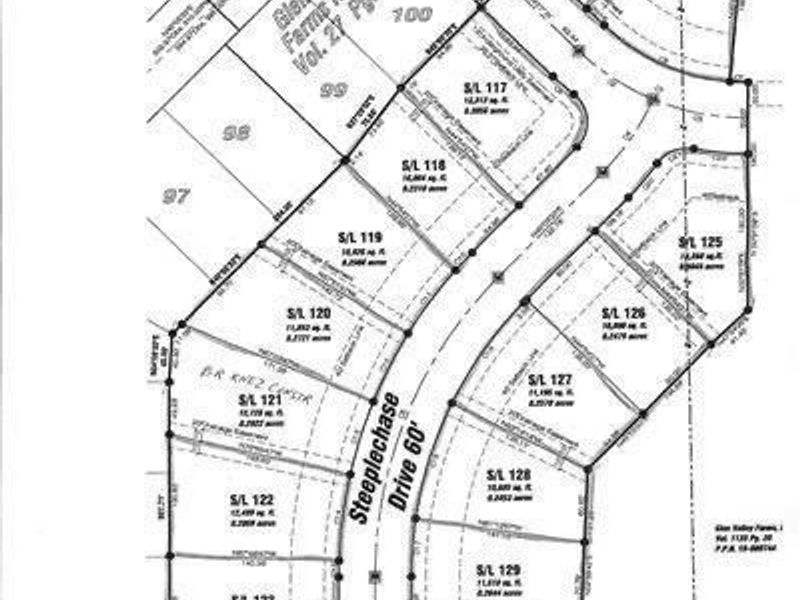
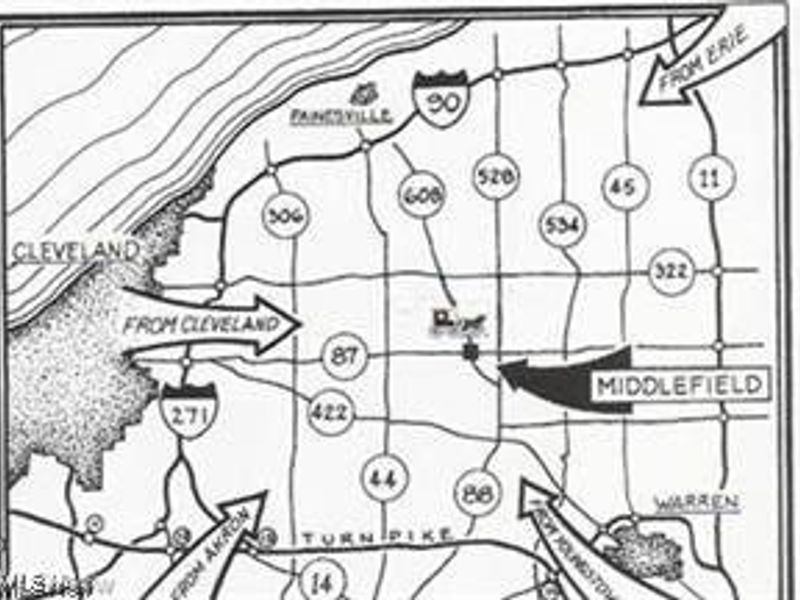
This single family home located at 14706 Steeplechase Drive, Middlefield, OH 44062 is currently listed for sale with an asking price of $379,900. This property has 3 bedrooms and 2 full baths with 1369 sq. ft. Steeplechase Drive is located in the Glen Valley Farms subdivision within the Cardinal Local school district. Search Glen Valley Farms real estate on www.jenniferwilliams.homes today.