
Refine Search

145 Wisteria DriveOakwood, OH 45419

Residential - Single Family MLS 963147 New to the Market
5 beds 3 full baths 1 partial baths 3,683 sqft
Active $695,000
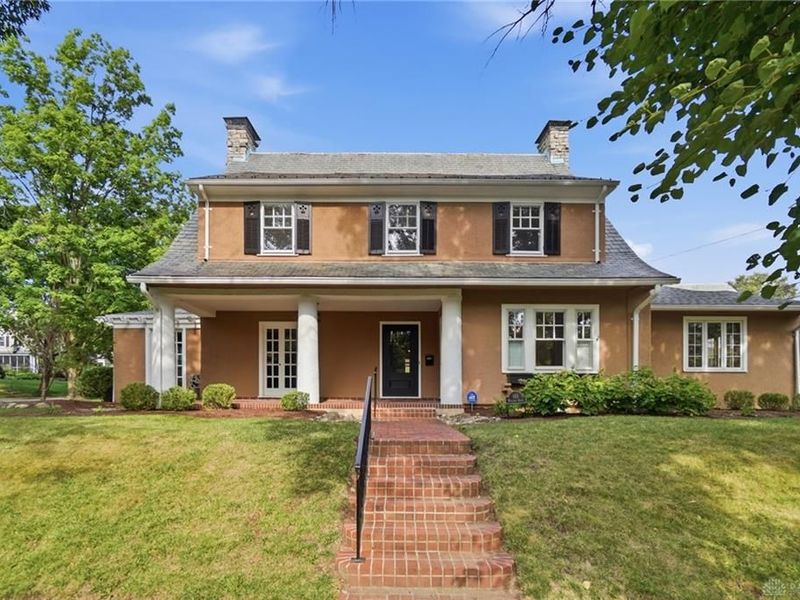
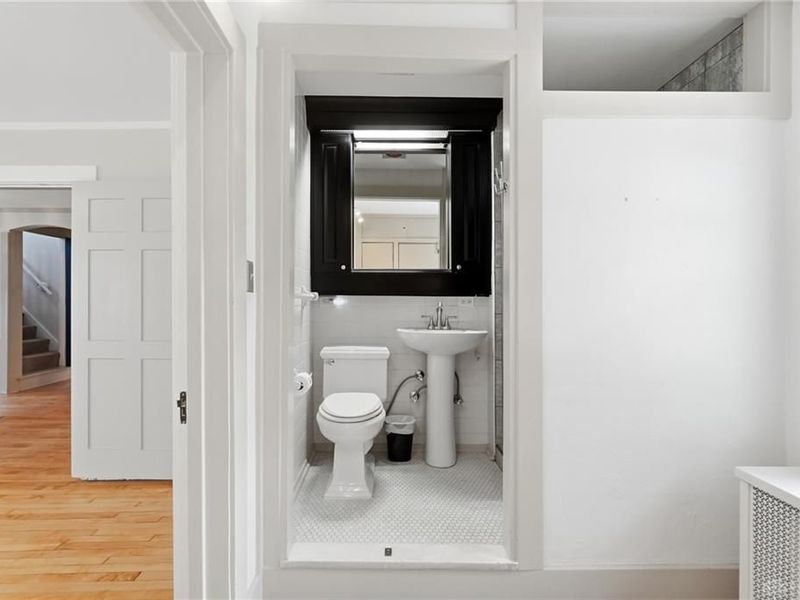
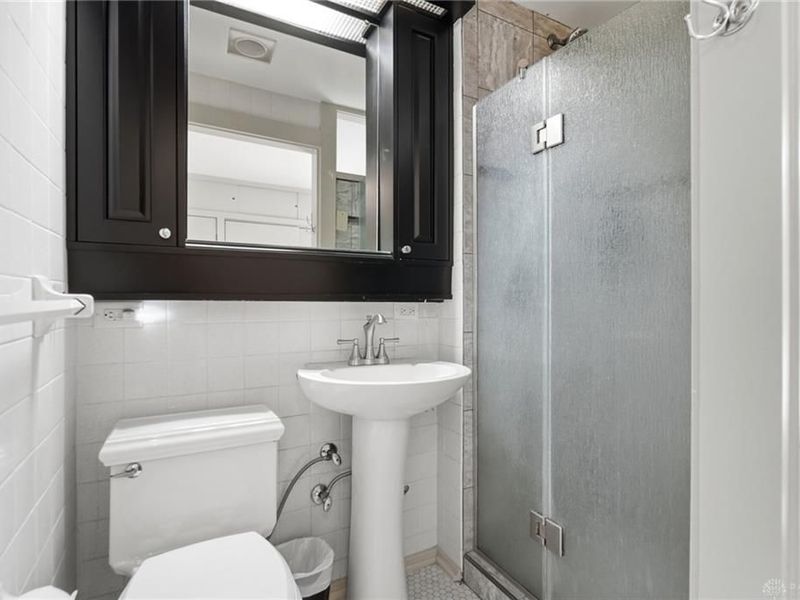
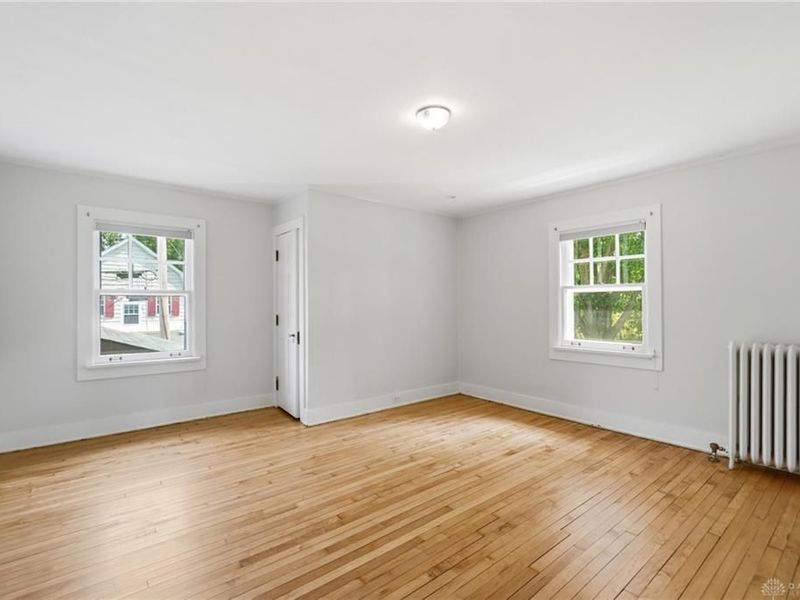
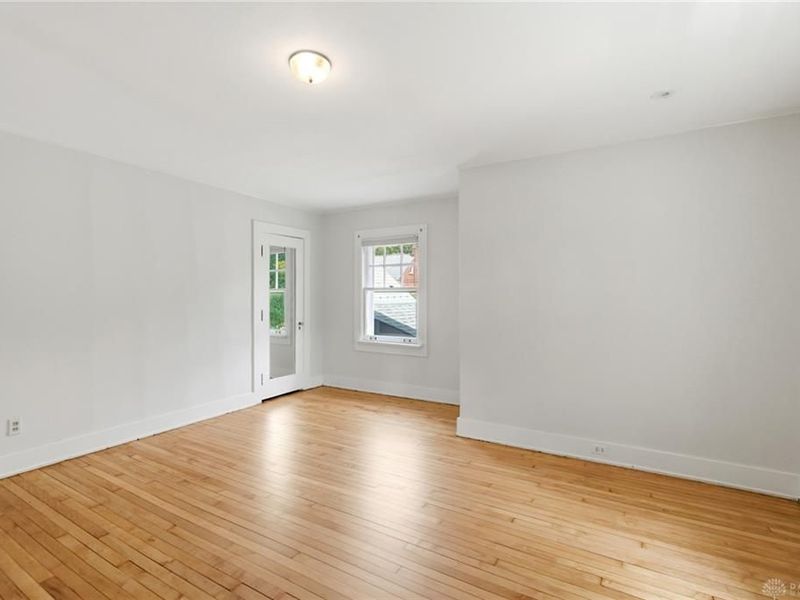
  • 145 Wisteria Drive, Oakwood, OH 45419 Photo 1
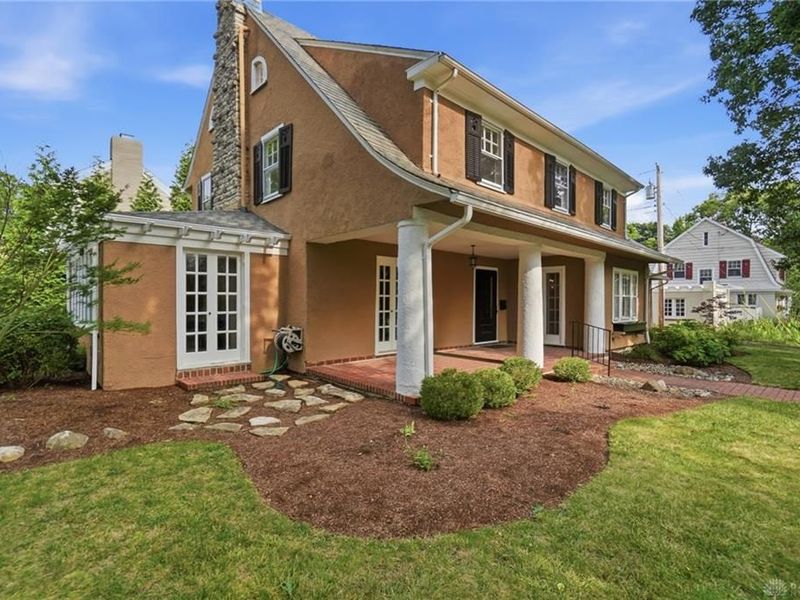
  • 145 Wisteria Drive, Oakwood, OH 45419 Photo 2
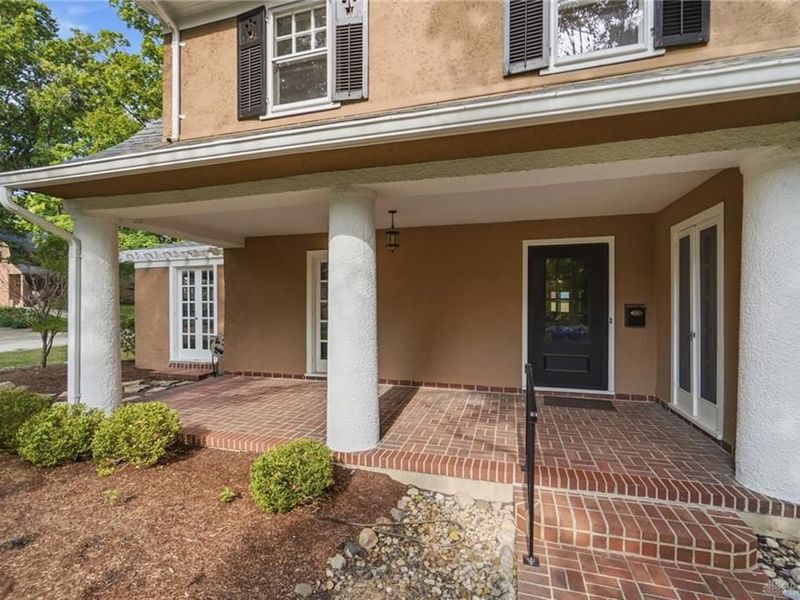
  • 145 Wisteria Drive, Oakwood, OH 45419 Photo 3
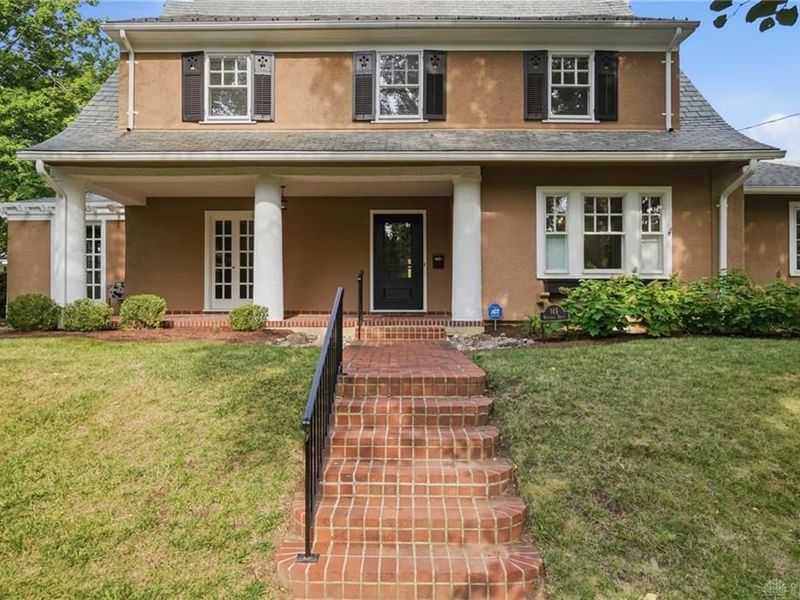
  • 145 Wisteria Drive, Oakwood, OH 45419 Photo 4
  • 145 Wisteria Drive, Oakwood, OH 45419 Photo 5
  • 145 Wisteria Drive, Oakwood, OH 45419 Photo 6
  • 145 Wisteria Drive, Oakwood, OH 45419 Photo 7
  • 145 Wisteria Drive, Oakwood, OH 45419 Photo 8
  • 145 Wisteria Drive, Oakwood, OH 45419 Photo 9
  • 145 Wisteria Drive, Oakwood, OH 45419 Photo 10
  • 145 Wisteria Drive, Oakwood, OH 45419 Photo 11
  • 145 Wisteria Drive, Oakwood, OH 45419 Photo 12
  • 145 Wisteria Drive, Oakwood, OH 45419 Photo 13
  • 145 Wisteria Drive, Oakwood, OH 45419 Photo 14
  • 145 Wisteria Drive, Oakwood, OH 45419 Photo 15
  • 145 Wisteria Drive, Oakwood, OH 45419 Photo 16
  • 145 Wisteria Drive, Oakwood, OH 45419 Photo 17
  • 145 Wisteria Drive, Oakwood, OH 45419 Photo 18
  • 145 Wisteria Drive, Oakwood, OH 45419 Photo 19
  • 145 Wisteria Drive, Oakwood, OH 45419 Photo 20
  • 145 Wisteria Drive, Oakwood, OH 45419 Photo 21
  • 145 Wisteria Drive, Oakwood, OH 45419 Photo 22
  • 145 Wisteria Drive, Oakwood, OH 45419 Photo 23
  • 145 Wisteria Drive, Oakwood, OH 45419 Photo 24
  • 145 Wisteria Drive, Oakwood, OH 45419 Photo 25
  • 145 Wisteria Drive, Oakwood, OH 45419 Photo 26
  • 145 Wisteria Drive, Oakwood, OH 45419 Photo 27
  • 145 Wisteria Drive, Oakwood, OH 45419 Photo 28
  • 145 Wisteria Drive, Oakwood, OH 45419 Photo 29
  • 145 Wisteria Drive, Oakwood, OH 45419 Photo 30
  • 145 Wisteria Drive, Oakwood, OH 45419 Photo 31
  • 145 Wisteria Drive, Oakwood, OH 45419 Photo 32
  • 145 Wisteria Drive, Oakwood, OH 45419 Photo 33
  • 145 Wisteria Drive, Oakwood, OH 45419 Photo 34
  • 145 Wisteria Drive, Oakwood, OH 45419 Photo 35
  • 145 Wisteria Drive, Oakwood, OH 45419 Photo 36
  • 145 Wisteria Drive, Oakwood, OH 45419 Photo 37
  • 145 Wisteria Drive, Oakwood, OH 45419 Photo 38
  • 145 Wisteria Drive, Oakwood, OH 45419 Photo 39
  • 145 Wisteria Drive, Oakwood, OH 45419 Photo 40
  • 145 Wisteria Drive, Oakwood, OH 45419 Photo 41
  • 145 Wisteria Drive, Oakwood, OH 45419 Photo 42
  • 145 Wisteria Drive, Oakwood, OH 45419 Photo 43
  • 145 Wisteria Drive, Oakwood, OH 45419 Photo 44
  • 145 Wisteria Drive, Oakwood, OH 45419 Photo 45
  • 145 Wisteria Drive, Oakwood, OH 45419 Photo 46
  • 145 Wisteria Drive, Oakwood, OH 45419 Photo 47
  • 145 Wisteria Drive, Oakwood, OH 45419 Photo 48
  • 145 Wisteria Drive, Oakwood, OH 45419 Photo 49
  • 145 Wisteria Drive, Oakwood, OH 45419 Photo 50
  • 145 Wisteria Drive, Oakwood, OH 45419 Photo 51
  • 145 Wisteria Drive, Oakwood, OH 45419 Photo 52
  • 145 Wisteria Drive, Oakwood, OH 45419 Photo 53
  • 145 Wisteria Drive, Oakwood, OH 45419 Photo 54
  • 145 Wisteria Drive, Oakwood, OH 45419 Photo 55
  • 145 Wisteria Drive, Oakwood, OH 45419 Photo 56
  • 145 Wisteria Drive, Oakwood, OH 45419 Photo 57
  • 145 Wisteria Drive, Oakwood, OH 45419 Photo 58
  • 145 Wisteria Drive, Oakwood, OH 45419 Photo 59
  • 145 Wisteria Drive, Oakwood, OH 45419 Photo 60
  • 145 Wisteria Drive, Oakwood, OH 45419 Photo 61
  • 145 Wisteria Drive, Oakwood, OH 45419 Photo 62
  • 145 Wisteria Drive, Oakwood, OH 45419 Photo 63
  • 145 Wisteria Drive, Oakwood, OH 45419 Photo 64
  • 145 Wisteria Drive, Oakwood, OH 45419 Photo 65
  • 145 Wisteria Drive, Oakwood, OH 45419 Photo 66
  • 145 Wisteria Drive, Oakwood, OH 45419 Photo 67
  • 145 Wisteria Drive, Oakwood, OH 45419 Photo 68
  • 145 Wisteria Drive, Oakwood, OH 45419 Photo 69
  • 145 Wisteria Drive, Oakwood, OH 45419 Photo 70
  • 145 Wisteria Drive, Oakwood, OH 45419 Photo 71
  • 145 Wisteria Drive, Oakwood, OH 45419 Photo 72
  • 145 Wisteria Drive, Oakwood, OH 45419 Photo 73
  • 145 Wisteria Drive, Oakwood, OH 45419 Photo 74
  • 145 Wisteria Drive, Oakwood, OH 45419 Photo 75
  • 145 Wisteria Drive, Oakwood, OH 45419 Photo 76
  • 145 Wisteria Drive, Oakwood, OH 45419 Photo 77
  • 145 Wisteria Drive, Oakwood, OH 45419 Photo 78
  • 145 Wisteria Drive, Oakwood, OH 45419 Photo 79
  • 145 Wisteria Drive, Oakwood, OH 45419 Photo 80
  • 145 Wisteria Drive, Oakwood, OH 45419 Photo 81
  • 145 Wisteria Drive, Oakwood, OH 45419 Photo 82
  • 145 Wisteria Drive, Oakwood, OH 45419 Photo 83
1/83 Text To Me Virtual Tour Fullscreen

Listed By

Agency Name: Coldwell Banker Heritage
Agency Phone: (937) 439-4500

Shown By

Agent Name: Jennifer Williams
Agent Phone: (614) 271-0407
Agency Title: Cutler Real Estate

IDX logo

TOUR THIS HOME

Choose a date and time to see 145 Wisteria Drive, Oakwood, OH 45419.
I will get in touch with you shortly.

Choose your video chat app
Request a Showing
  • Wednesday July 29
  • Thursday July 30
  • Friday July 31
  • Saturday August 1
  • Sunday August 2
  • Monday August 3
  • Tuesday August 4
  • Wednesday August 5
  • Thursday August 6
  • Friday August 7
  • Saturday August 8
  • Sunday August 9
  • Monday August 10
  • Tuesday August 11
  • Wednesday August 12
  • 7:00 AM
  • 7:30 AM
  • 8:00 AM
  • 8:30 AM
  • 9:00 AM
  • 9:30 AM
  • 10:00 AM
  • 10:30 AM
  • 11:00 AM
  • 11:30 AM
  • 12:00 PM
  • 12:30 PM
  • 1:00 PM
  • 1:30 PM
  • 2:00 PM
  • 2:30 PM
  • 3:00 PM
  • 3:30 PM
  • 4:00 PM
  • 4:30 PM
  • 5:00 PM
  • 5:30 PM
  • 6:00 PM
  • 6:30 PM
  • 7:00 PM
  • 7:30 PM
  • 8:00 PM
  • 8:30 PM
  • 9:00 PM
Preferred Communication Method

Property Description

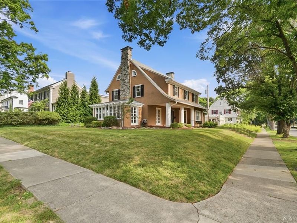
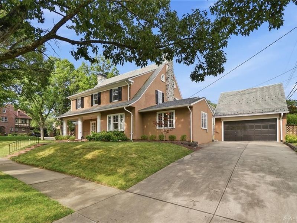
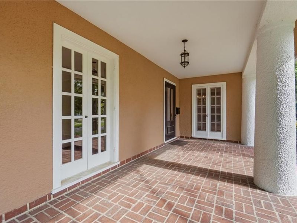
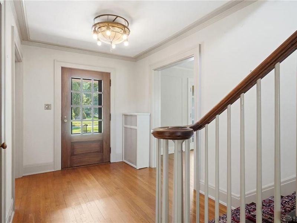
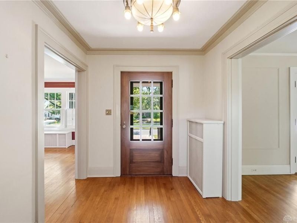
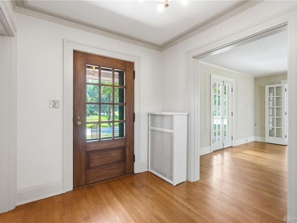
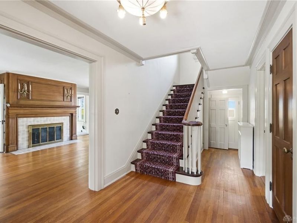
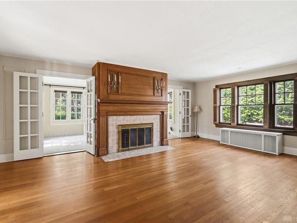
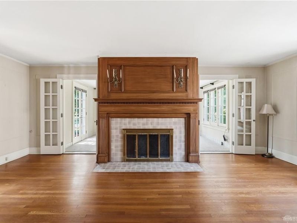
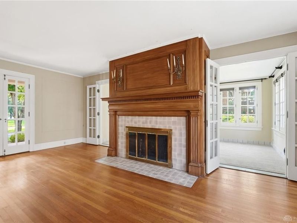
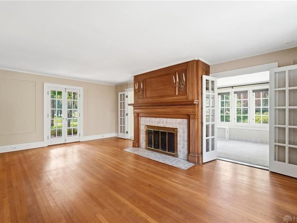
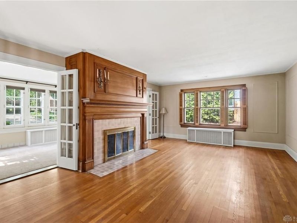
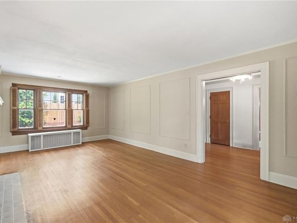
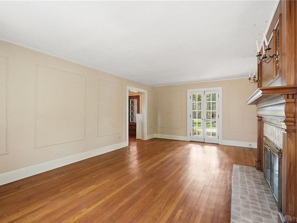
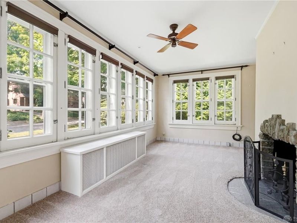
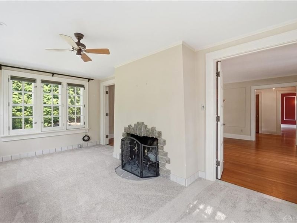
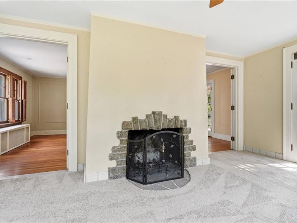
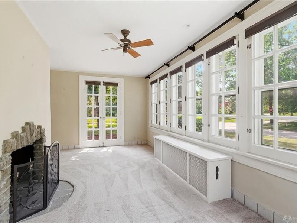
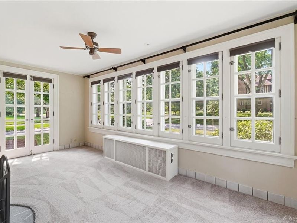
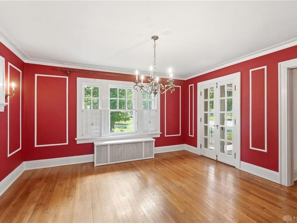
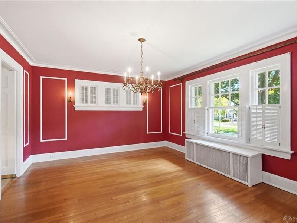
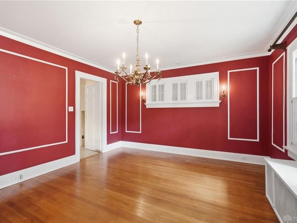
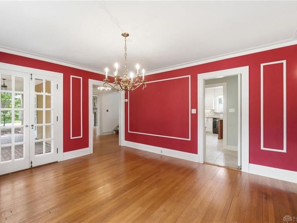
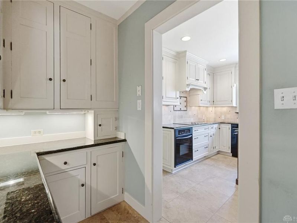
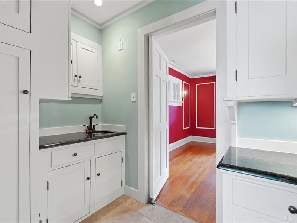
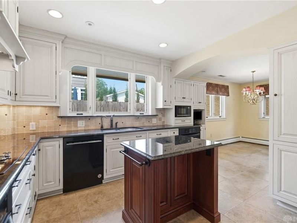
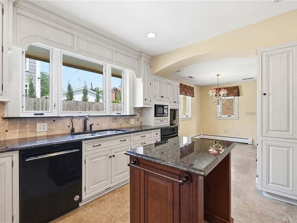
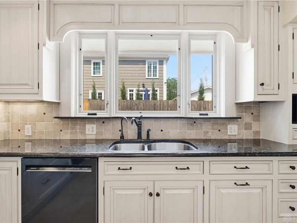
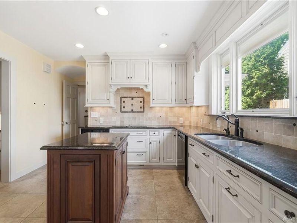
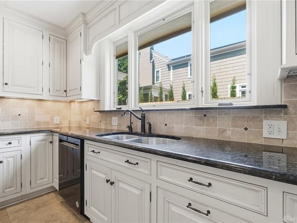
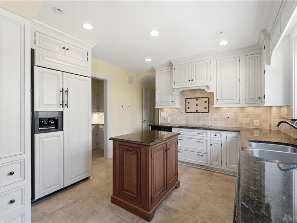
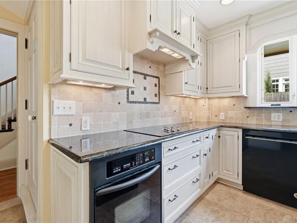
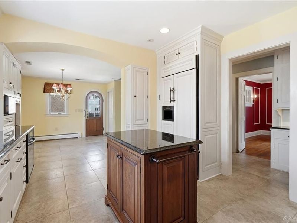
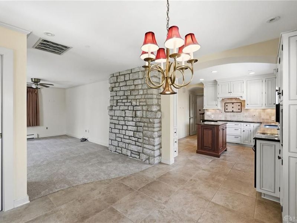
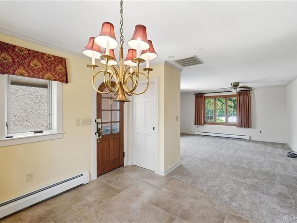
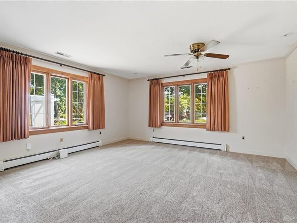
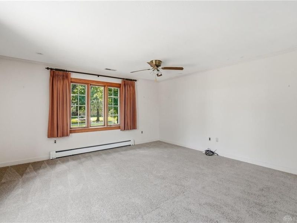
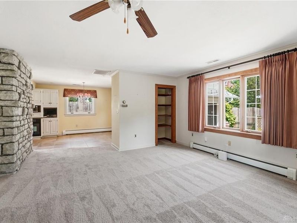
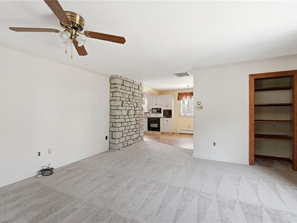
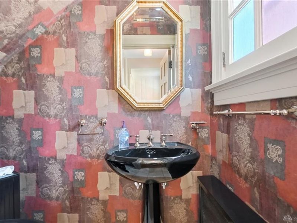
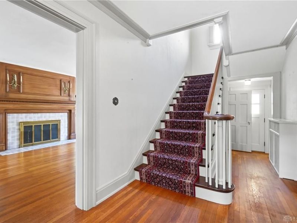
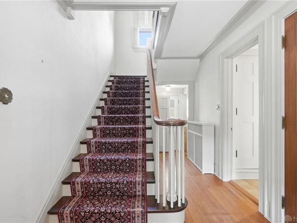
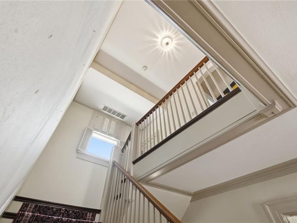
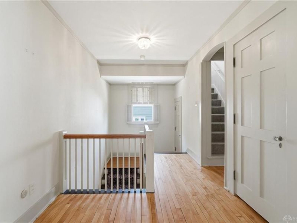
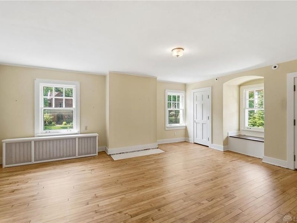
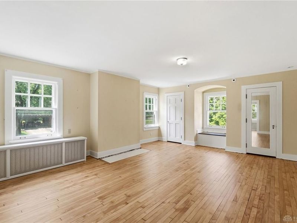
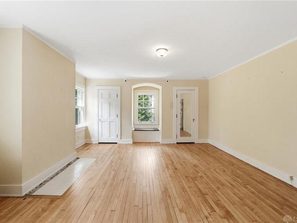
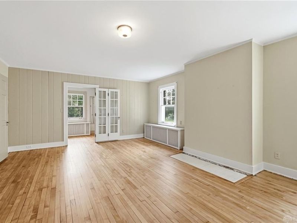
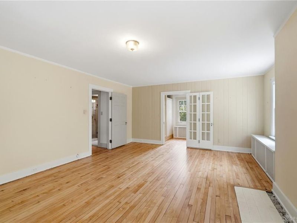
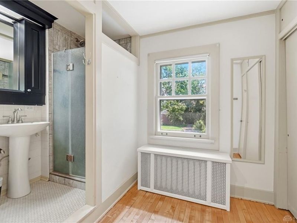
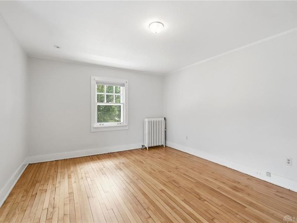
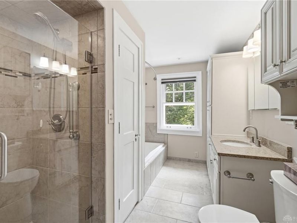
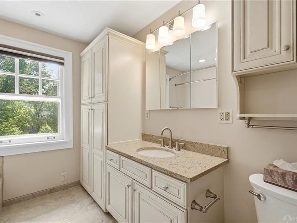
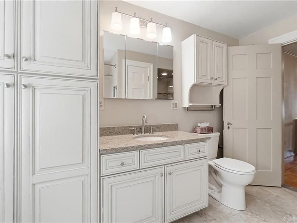
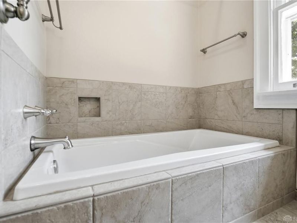
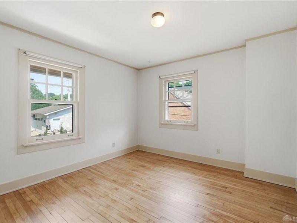
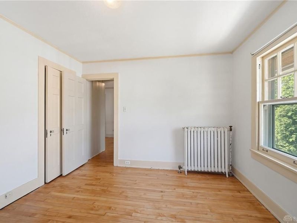
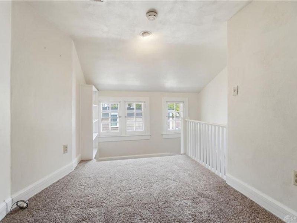
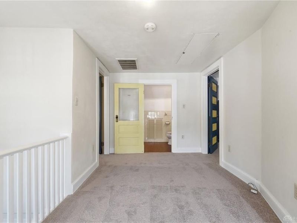
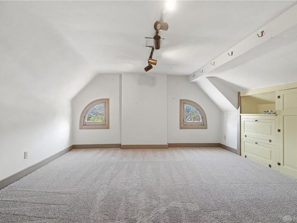
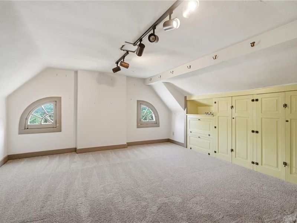
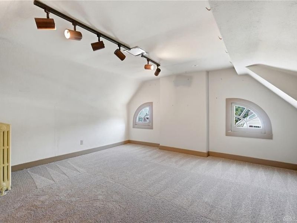
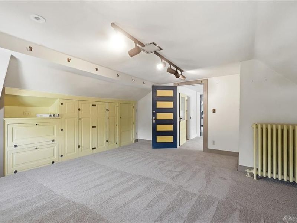
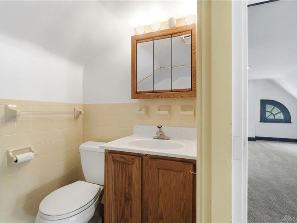
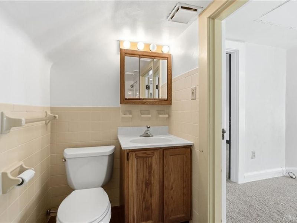
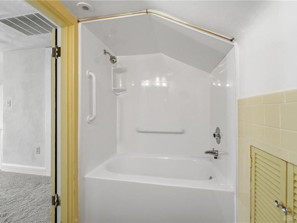
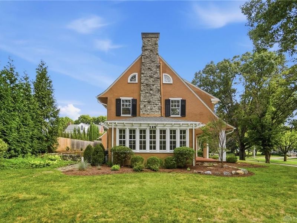
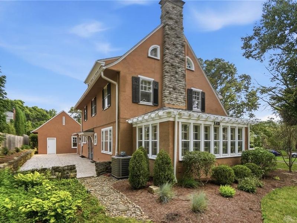
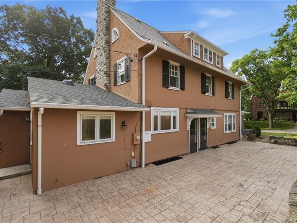
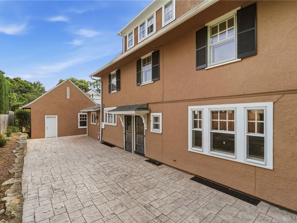
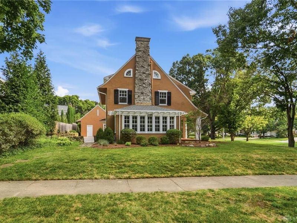
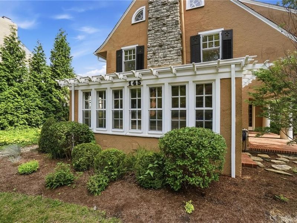
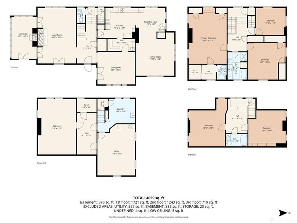
Welcome to this classic Oakwood home, lovingly maintained by its long-time owners and brimming with timeless character and charm. Ideally located within walking distance of schools, the park, the community center, and Ashley's Pastry Shop, this exceptional home offers the perfect blend of historic elegance and modern comfort. A charming brick walkway leads to the inviting covered front porch—an ideal spot to enjoy your morning coffee or unwind at the end of the day. Offering approximately 3,600 square feet of living space, the home showcases gorgeous original hardwood floors, a sweeping staircase, rich woodwork, elegant wainscoting, and crown molding throughout. The welcoming foyer is flanked by a spacious living room with a beautiful fireplace and a formal dining room, creating an ideal setting for both everyday living and entertaining. A bright sunroom, surrounded by walls of windows, provides the perfect space for a home office, den, or reading room. French doors from the main living areas create a seamless flow to the outdoors. The updated eat-in kitchen features a center island, granite, abundant cabinetry, and a convenient butler's pantry with a sink that connects directly to the dining room—perfect for hosting gatherings. Just off the kitchen, the family room addition offers new carpet. A half bath is tucked away. Upstairs, the spacious primary suite includes generous closets and an en suite bath. Two additional bedrooms and an updated full bathroom complete the second level. The finished third floor adds incredible flexibility with two more bedrooms featuring new carpet and a full bathroom. Outside, enjoy the beautifully landscaped yard and stamped concrete patio + a detached two-car garage completes this exceptional home. Filled with warmth and character, this classic Oakwood home is ready to welcome its next owners.

145 Wisteria Drive | MLS# 963147

This single family home located at 145 Wisteria Drive, Oakwood, OH 45419 is currently listed for sale with an asking price of $695,000. This property was built in 1918 and has 5 bedrooms and 3 full and 1 partial baths with 3683 sq. ft. Wisteria Drive is located in the City-Oakwood subdivision within the Oakwood school district. Search City-Oakwood real estate on www.jenniferwilliams.homes today.

Property Features

Property Type: Residential - Single Family
Basement: Yes
Cooling: Central
Days on Market: 5
Fireplaces: 2
Garage: 2
Heating: Baseboard, Hydronic Radiant, Natural Gas
Lot Size: 0.21 Acres
Stories: 2.0
Taxes: $12,500
Year Built: 1918

Feature Descriptions

Appliance Features: Cooktop, Dishwasher, Microwave, Refrigerator, Wall Oven
Basement Features: Crawl Space, Full
Exterior: Stucco
Fireplace. Features: Two
Garage Features: 2 Car, Detached
Lot Dimensions: 0.21
Outside Features: Patio
Utilities: 220 Volt Outlet, Public Water, Sanitary Sewer

Room Sizes

Entry Room: 8 X 23 Level - Main
Living Room: 16 X 23 Level - Main
Other: 11 X 17 Level - Main
Dining Room: 16 X 14 Level - Main
Kitchen: 16 X 13 Level - Main
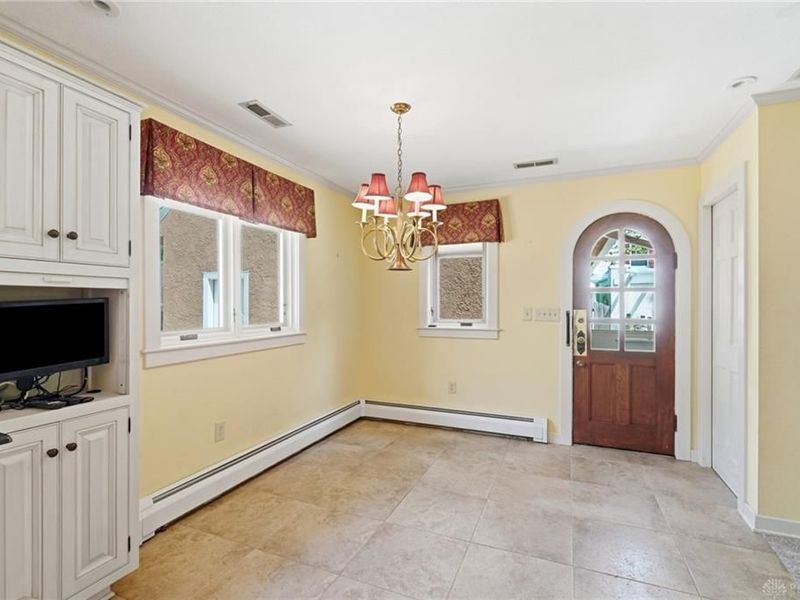
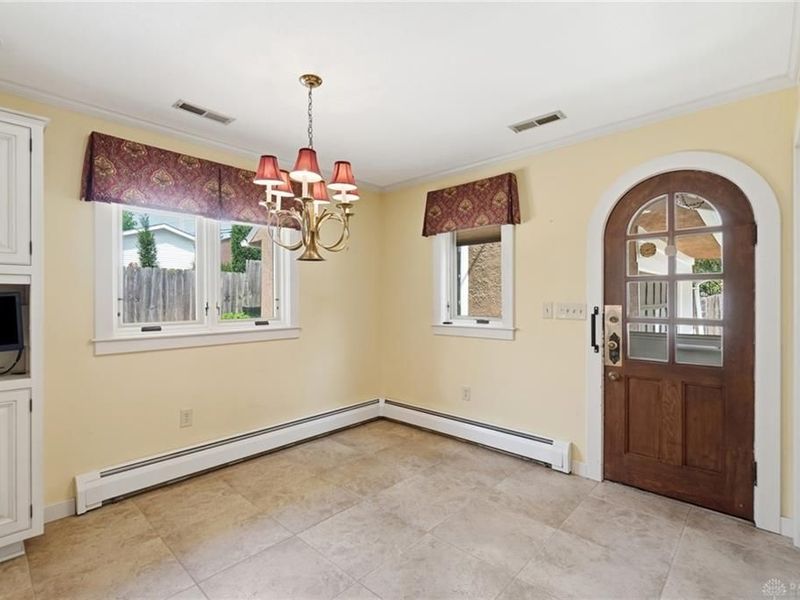
Breakfast Room: 12 X 13 Level - Main
Family Room: 16 X 15 Level - Main
Primary Bedroom: 16 X 23 Level - Second
Bedroom: 16 X 15 Level - Second
Bedroom: 12 X 11 Level - Second
Bedroom: 16 X 15 Level - Third
Bedroom: 15 X 20 Level - Third
Utility Room: 16 X 21 Level - Basement

Local Schools

School District: Oakwood

Estimate Your Payment

Estimated Payment

$ 4,804.50 per month $3,560.13 Principal & Interest $1,041.67 Property Tax $202.71 Homeowner's Insurance

Change Payment Information

%
years/fixed
yearly
yearly (est.)
(Payments are an estimate and may vary by lender)
Croos Country Mortgage

Login to My Homefinder

Forgot your password / First Login?

Login to My Homefinder

Pixel






