
141 Parklane DriveLagrange, OH 44050

Residential - Single Family MLS 5258294 New to the Market
4 beds 2 full baths 1,520 sqft
Active $305,000
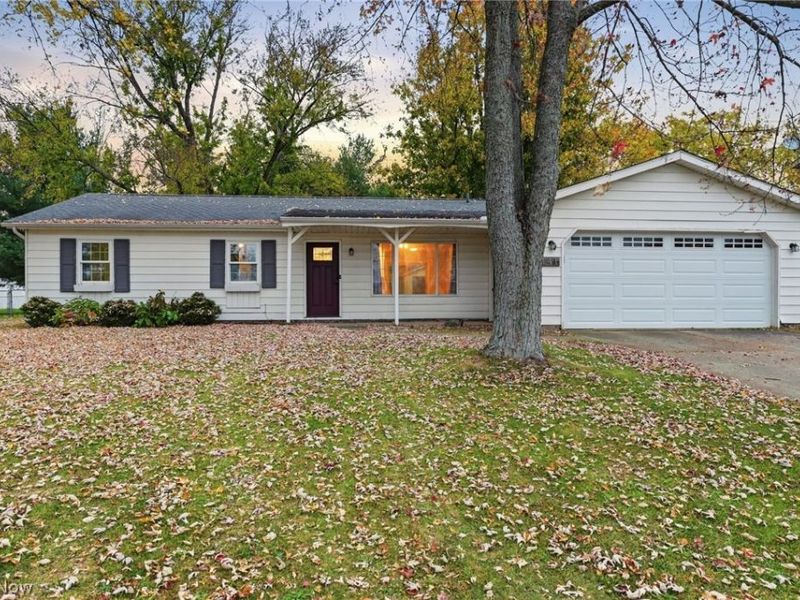
  • 141 Parklane Drive, Lagrange, OH 44050 Photo 1
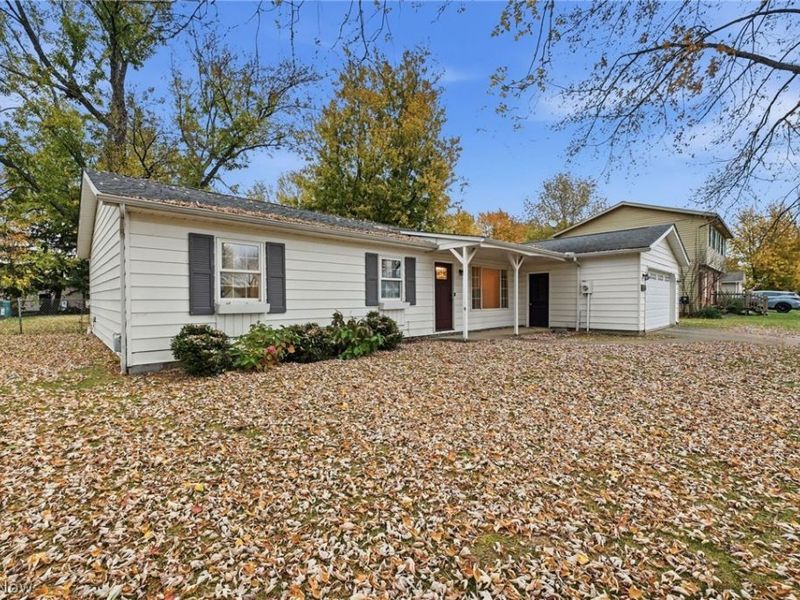
  • 141 Parklane Drive, Lagrange, OH 44050 Photo 2
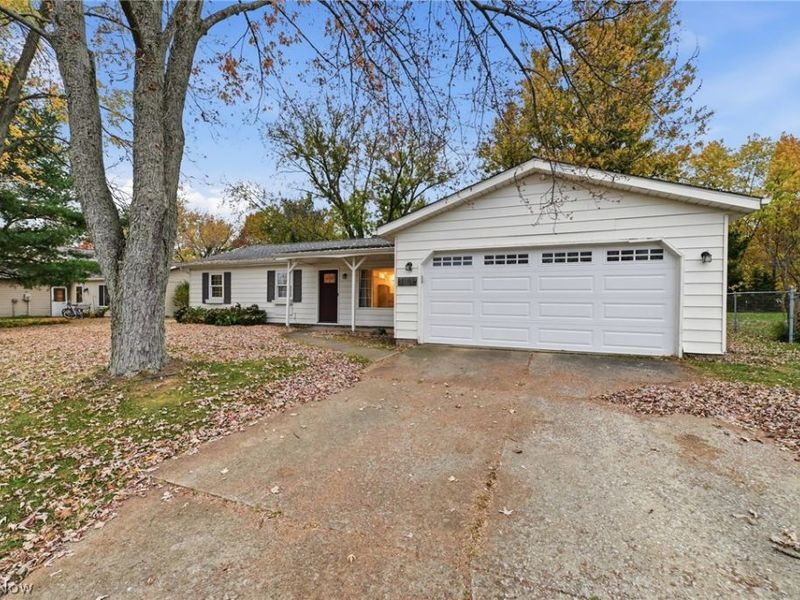
  • 141 Parklane Drive, Lagrange, OH 44050 Photo 3
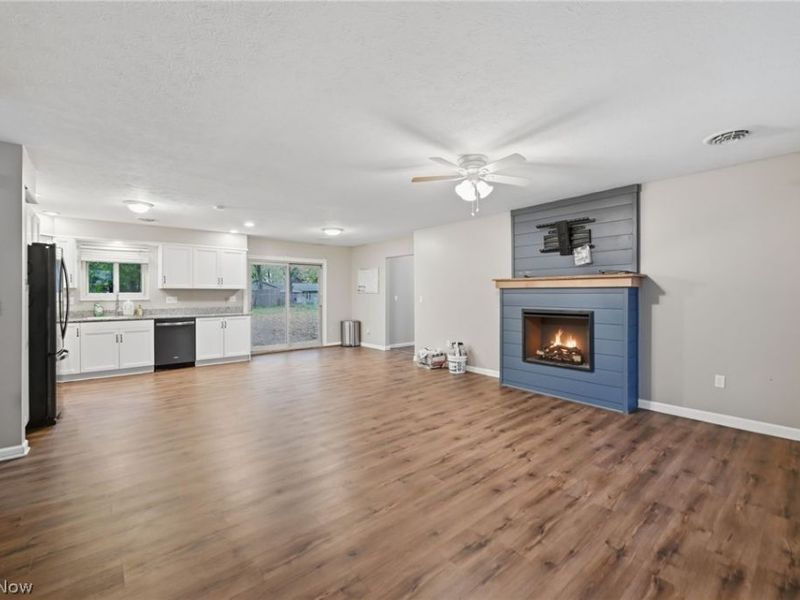
  • 141 Parklane Drive, Lagrange, OH 44050 Photo 4
  • 141 Parklane Drive, Lagrange, OH 44050 Photo 5
  • 141 Parklane Drive, Lagrange, OH 44050 Photo 6
  • 141 Parklane Drive, Lagrange, OH 44050 Photo 7
  • 141 Parklane Drive, Lagrange, OH 44050 Photo 8
  • 141 Parklane Drive, Lagrange, OH 44050 Photo 9
  • 141 Parklane Drive, Lagrange, OH 44050 Photo 10
  • 141 Parklane Drive, Lagrange, OH 44050 Photo 11
  • 141 Parklane Drive, Lagrange, OH 44050 Photo 12
  • 141 Parklane Drive, Lagrange, OH 44050 Photo 13
  • 141 Parklane Drive, Lagrange, OH 44050 Photo 14
  • 141 Parklane Drive, Lagrange, OH 44050 Photo 15
  • 141 Parklane Drive, Lagrange, OH 44050 Photo 16
  • 141 Parklane Drive, Lagrange, OH 44050 Photo 17
  • 141 Parklane Drive, Lagrange, OH 44050 Photo 18
  • 141 Parklane Drive, Lagrange, OH 44050 Photo 19
  • 141 Parklane Drive, Lagrange, OH 44050 Photo 20
  • 141 Parklane Drive, Lagrange, OH 44050 Photo 21
  • 141 Parklane Drive, Lagrange, OH 44050 Photo 22
  • 141 Parklane Drive, Lagrange, OH 44050 Photo 23
  • 141 Parklane Drive, Lagrange, OH 44050 Photo 24
  • 141 Parklane Drive, Lagrange, OH 44050 Photo 25
  • 141 Parklane Drive, Lagrange, OH 44050 Photo 26
  • 141 Parklane Drive, Lagrange, OH 44050 Photo 27
  • 141 Parklane Drive, Lagrange, OH 44050 Photo 28
  • 141 Parklane Drive, Lagrange, OH 44050 Photo 29
  • 141 Parklane Drive, Lagrange, OH 44050 Photo 30
1/30 Virtual Tour Fullscreen

Listed By

Agency Name: Keller Williams Elevate
Agency Contact: juliareaser.realestate@gmail.com, 440-610-1364

Shown By

Agent Name: Jennifer Williams
Agent Phone: (614) 271-0407
Agency Title: Cutler Real Estate

IDX logo

TOUR THIS HOME

Choose a date and time to see 141 Parklane Drive, Lagrange, OH 44050.
I will get in touch with you shortly.

Choose your video chat app
Request a Showing
  • Monday November 9
  • Tuesday November 10
  • Wednesday November 11
  • Thursday November 12
  • Friday November 13
  • Saturday November 14
  • Sunday November 15
  • Monday November 16
  • Tuesday November 17
  • Wednesday November 18
  • Thursday November 19
  • Friday November 20
  • Saturday November 21
  • Sunday November 22
  • Monday November 23
  • 7:00 AM
  • 7:30 AM
  • 8:00 AM
  • 8:30 AM
  • 9:00 AM
  • 9:30 AM
  • 10:00 AM
  • 10:30 AM
  • 11:00 AM
  • 11:30 AM
  • 12:00 PM
  • 12:30 PM
  • 1:00 PM
  • 1:30 PM
  • 2:00 PM
  • 2:30 PM
  • 3:00 PM
  • 3:30 PM
  • 4:00 PM
  • 4:30 PM
  • 5:00 PM
  • 5:30 PM
  • 6:00 PM
  • 6:30 PM
  • 7:00 PM
  • 7:30 PM
  • 8:00 PM
  • 8:30 PM
  • 9:00 PM
Preferred Communication Method

Property Description

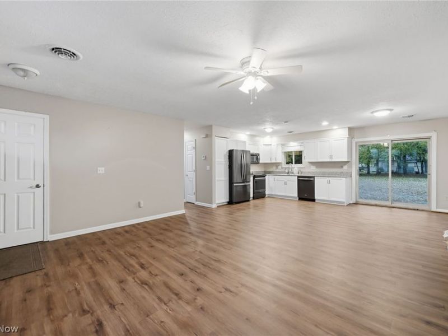
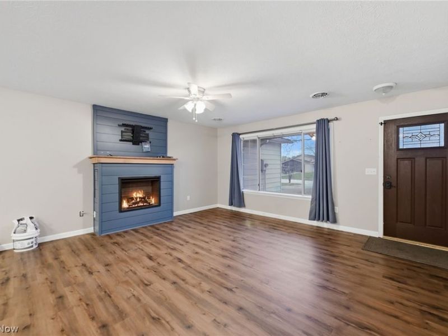
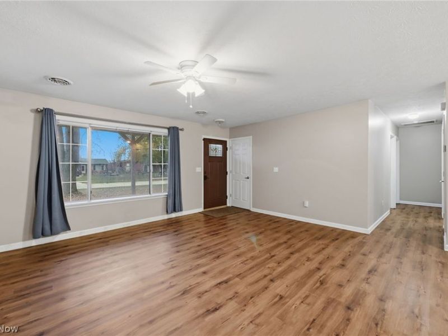
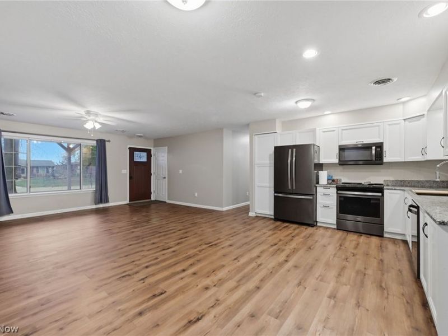
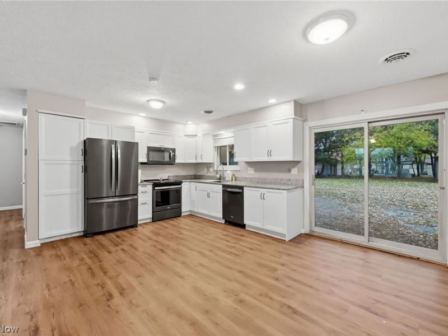
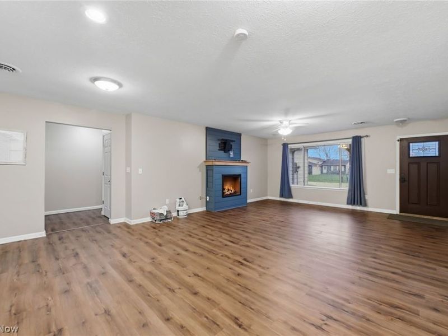
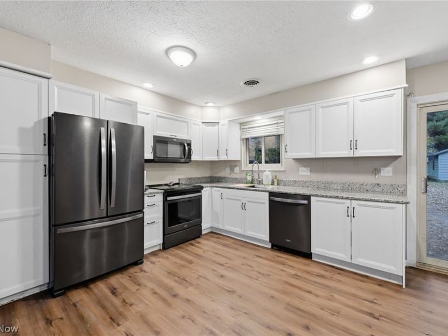
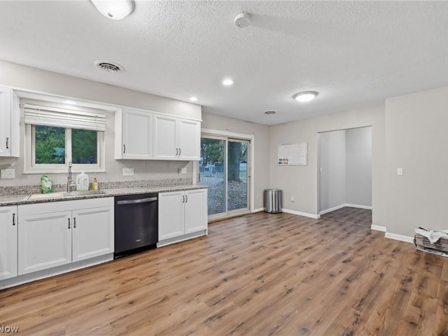
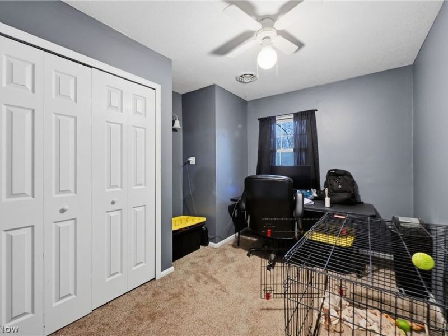
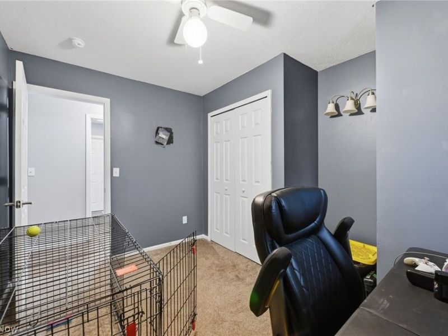
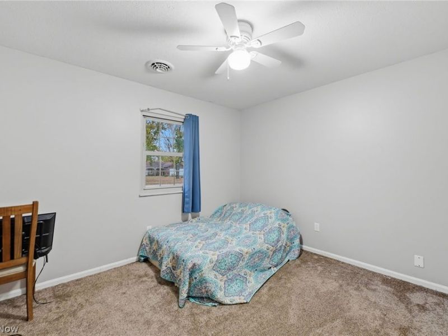
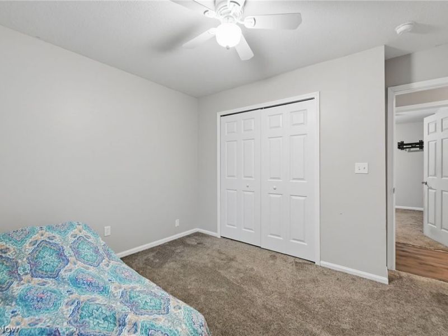
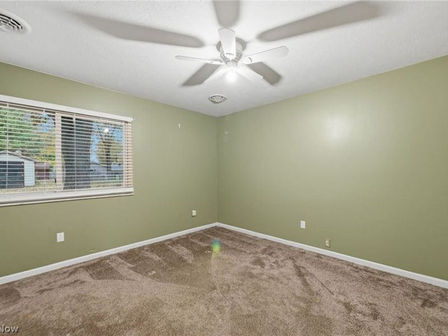
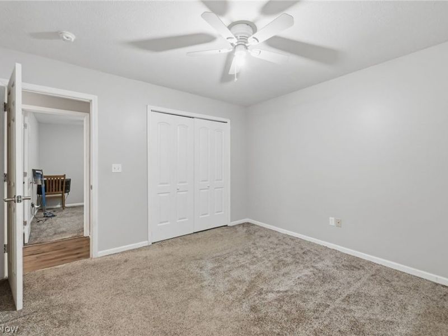
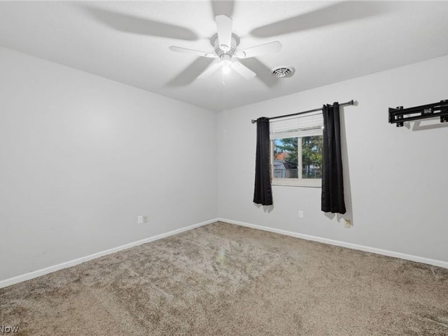
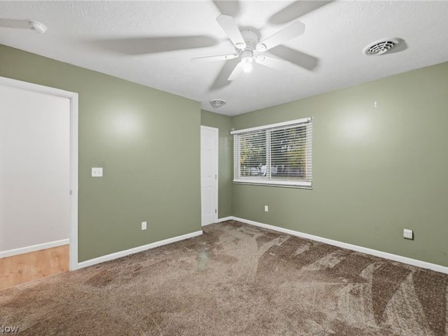
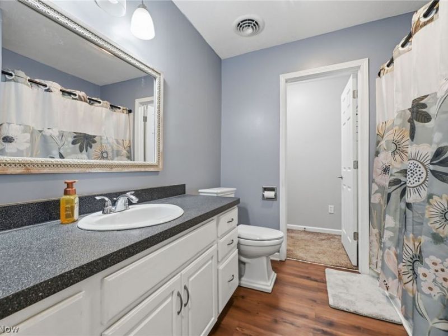
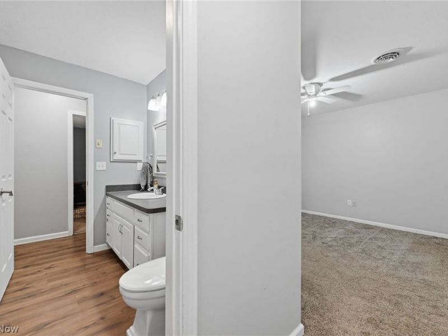
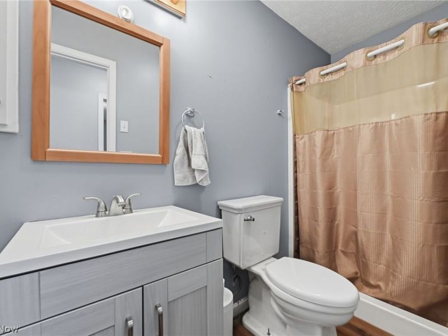
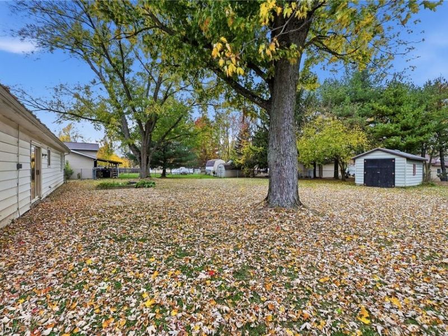
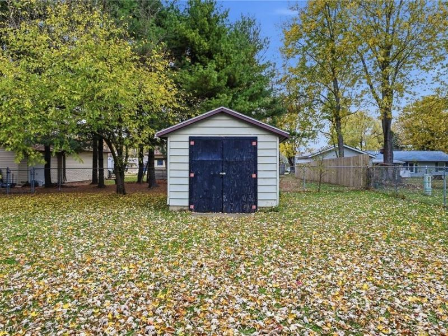
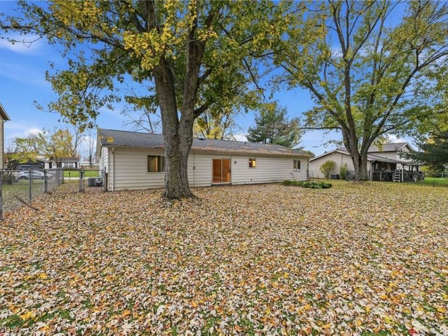
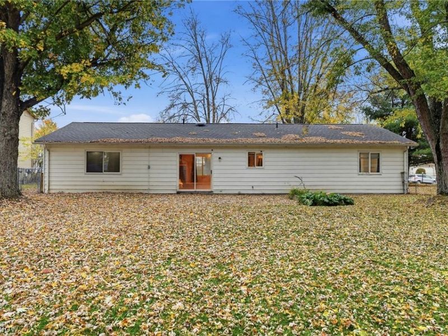
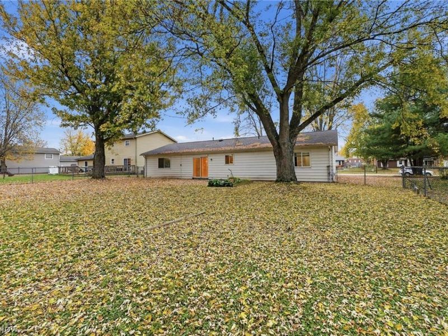
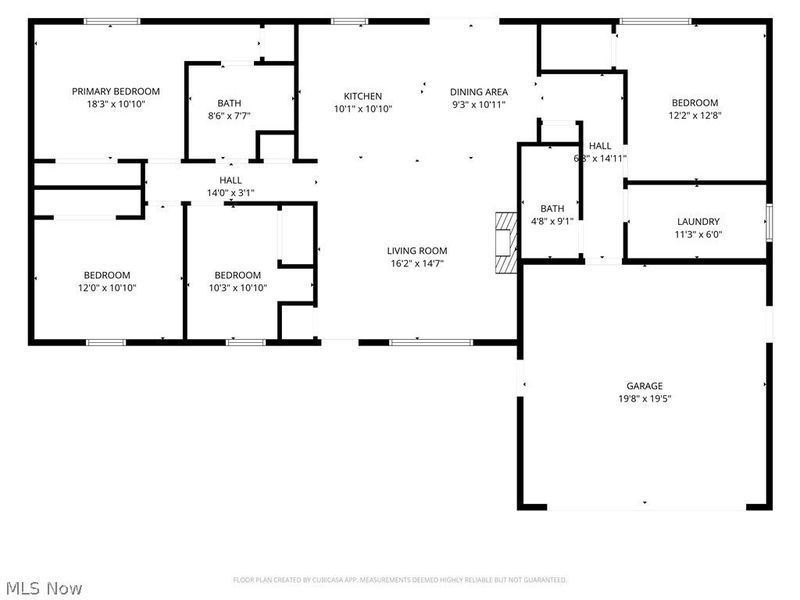
Welcome to 141 Parklane Drive in the heart of LaGrange! This stunning 4-bedroom, 2-bath ranch is located just minutes from the town square and the highly desired Keystone Schools. As you walk inside, you're welcomed by a spacious living room featuring a cozy wall fireplace that opens into the kitchen, creating a great open-concept layout perfect for entertaining family and friends. The home offers a convenient split-bedroom layout, with three bedrooms on one side and a private primary suite on the other. Enjoy the covered front porch, or head out back to the fenced-in yard with mature trees and a patio, perfect for relaxing and enjoying the outdoors. A storage shed located at the rear of the lot provides even more room for your outdoor equipment and extra storage. With plenty of space to make memories, this home is ready for its next chapter!

141 Parklane Drive | MLS# 5258294

This single family home located at 141 Parklane Drive, Lagrange, OH 44050 is currently listed for sale with an asking price of $305,000. This property was built in 1978 and has 4 bedrooms and 2 full baths with 1520 sq. ft. Parklane Drive is located in the Keystone Gardens subdivision within the Keystone Local school district. Search Keystone Gardens real estate on www.jenniferwilliams.homes today.

Property Features

Property Type: Residential - Single Family
Cooling: Central Air
Garage: 2 car attached
Heating: Forced Air, Gas
Home Style: Ranch
Lot Size: 0.31 Acres
Roof Type: Asphalt, Fiberglass
Stories: 1.0
Taxes: $5,348 / year
Year Built: 1978

Feature Descriptions

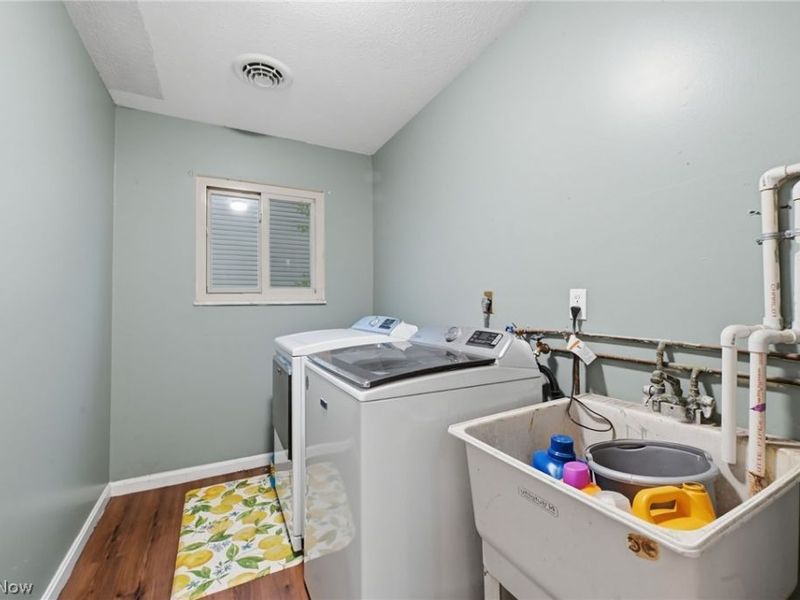
Appliances: Cooktop, Dryer, Dishwasher, Microwave, Range, Refrigerator, Washer
Exterior: Aluminum Siding
Fencing: Chain Link, Full
Parcel#: 15-00-046-101-088
Parking: Attached, Garage, Garage Door Opener, Paved
Patio/Porch: Patio, Porch
Sewer: Public Sewer
Water: Public

Local Schools

School District: Keystone Local

Estimate Your Payment

Estimated Payment

$ 2,252.42 per month $1,717.79 Principal & Interest $445.67 Property Tax $88.96 Homeowner's Insurance

Change Payment Information

%
years/fixed
yearly
yearly (est.)
(Payments are an estimate and may vary by lender)
Croos Country Mortgage

Login to My Homefinder

Forgot your password / First Login?

Login to My Homefinder





