
Listed By
Agency Name: RE/MAX Crossroads Properties
Agency Contact: anthonylatinarealestate@gmail.com, 440-465-5611
Shown By
Agent Name: Jennifer Williams
Agent Phone: (614) 271-0407
Agency Title: Cutler Real Estate

TOUR THIS HOME
Choose a date and time to see 1367 W 74th Street, Cleveland, OH 44102.
I will get in touch with you shortly.

Property Description
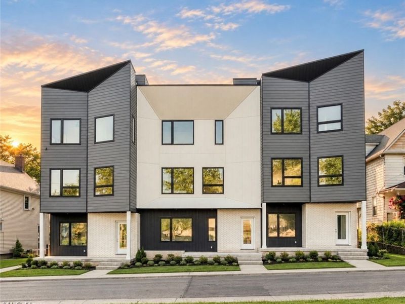
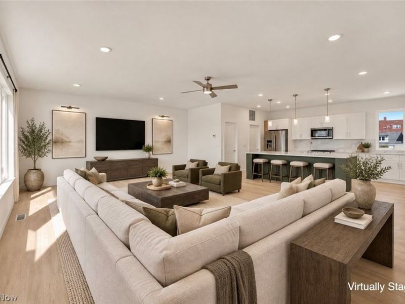
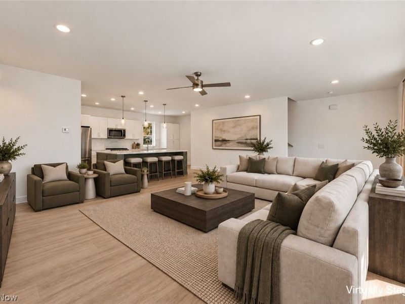
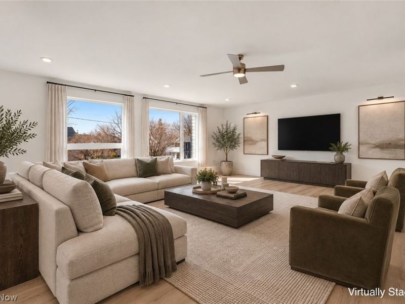
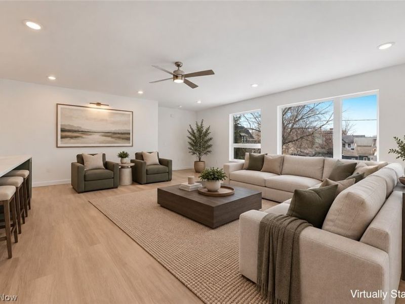
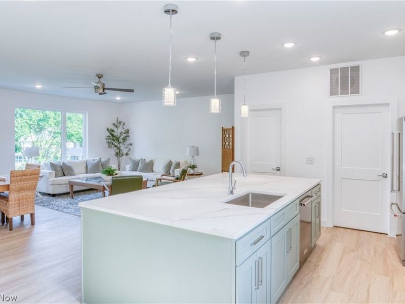
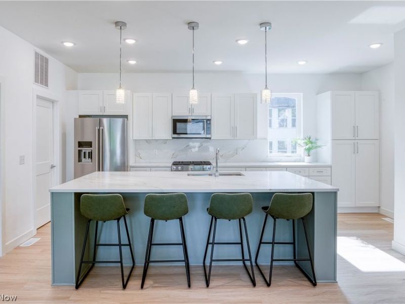
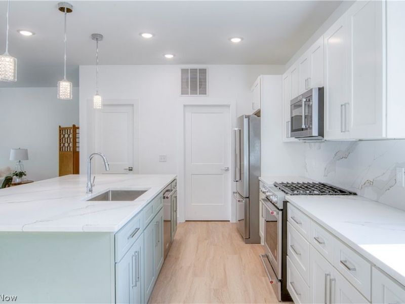
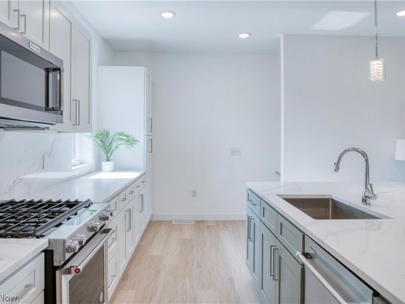
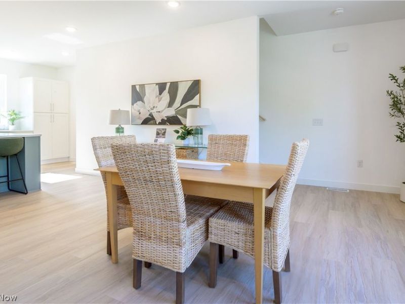
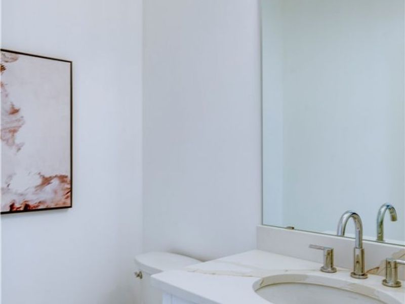
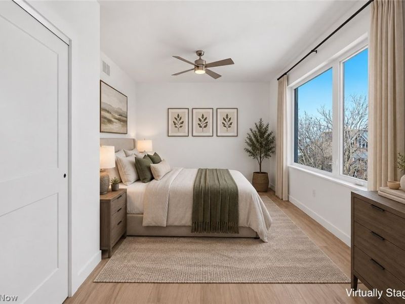
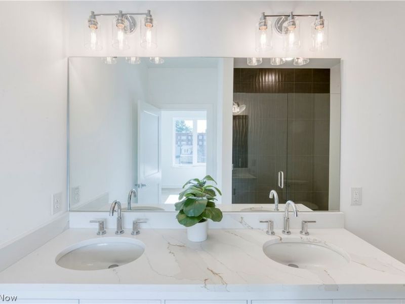
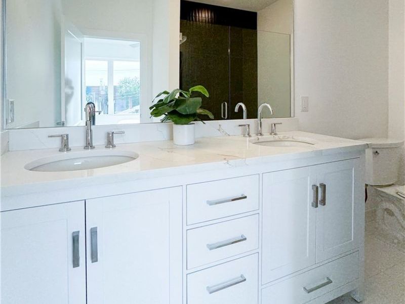
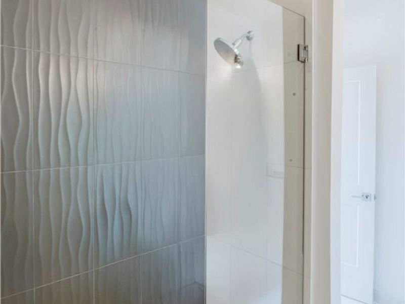
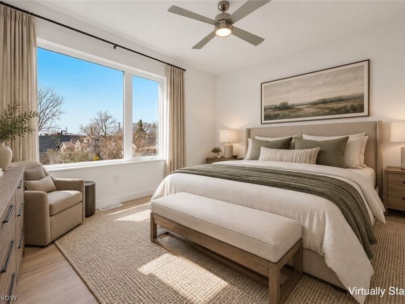
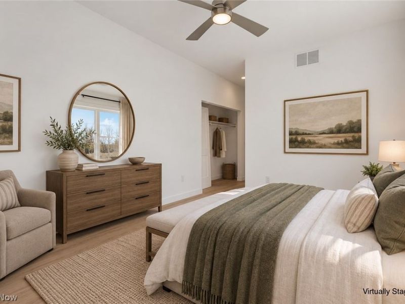
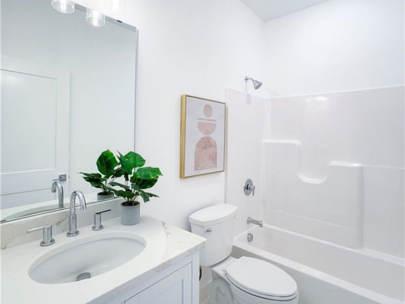
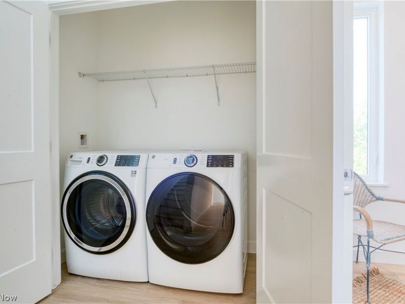
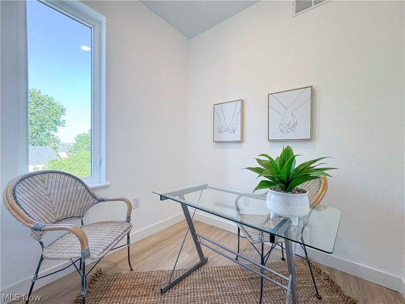
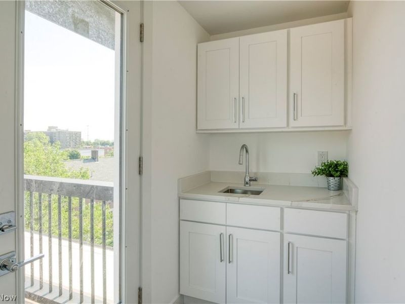
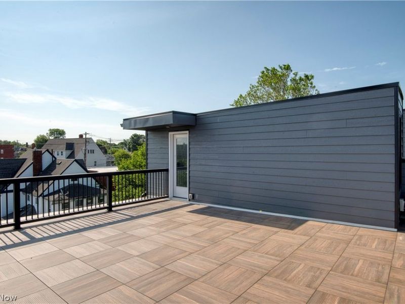
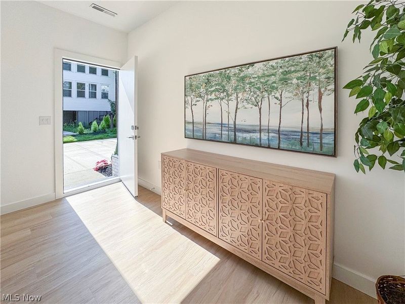
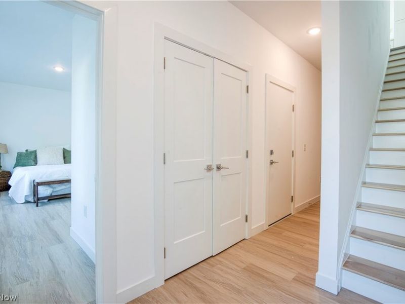
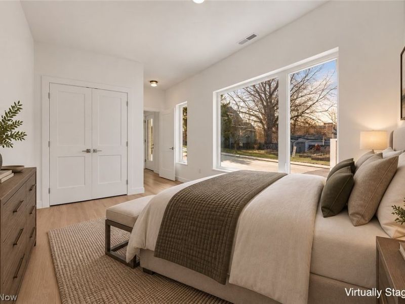
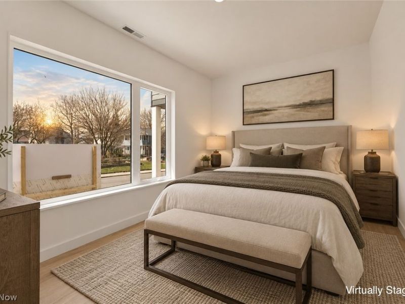
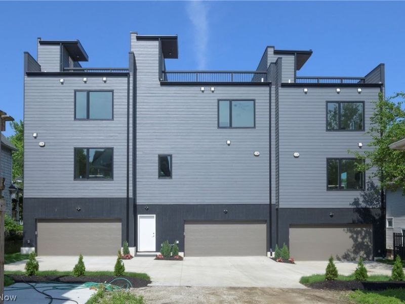
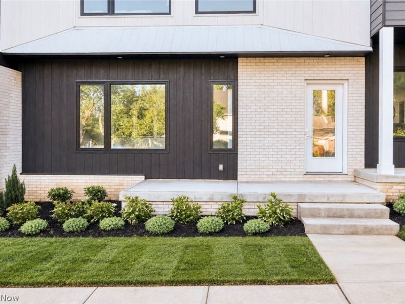
Introducing 'Edgewater South', a Fully Completed townhome with No HOA Fees and WILL meet the eligibility requirements to obtain the old city of Cleveland Full 15yrs of Tax Abatement! This move-in ready elegant townhome with Pella Windows is located at the top of Edgewater Hill & W 74th street, just north of Detroit. The exterior of these homes have a pleasing modern aesthetic that fits perfectly within the neighborhood. This middle unit offers an abundance of living space! The private ground level entry is met by a spacious bonus room/office/bedroom or home gym area & attached two-car garage. The second story offers a modern open concept kitchen, living & dining space with generous finishes including quartz counters with matching quartz backsplashes, premium kitchen cabinetry & energy-star rated stainless appliance package. A powder room along with dedicated dining and living space complete the second floor that is finished in premium LVT flooring. Upstairs the third story offers a loft space perfect for a home office! The owner's suite is completed with a walk-in closet & private en-suite owners bath with Quartz vanity and matching backsplash with double sinks & a large walk-in tile shower. A secondary guest bedroom, additional full bath with shower/tub combo & dedicated laundry space complete the third story. The fourth story offers access to your private oasis. This roof deck is the perfect place to unwind after a long day while enjoying a view overlooking the Detroit Shoreway neighborhood, Lake Erie & Cleveland skyline! Don't miss out on this opportunity! Schedule your private showing today!
Property Features
Property Type: Residential - Single Family
Basement: None
Cooling: Central Air
Days on Market: 1
Garage: 2 car attached
Heating: Forced Air, Gas
Home Style: Contemporary
Lot Size: 0.01 Acres
Roof Type: Flat, Metal, Rubber
Stories: 3.0
Taxes: $0 / year
Year Built: 2025
Feature Descriptions
Appliances: Dryer, Dishwasher, Microwave, Range, Refrigerator, Washer
Exterior: Brick, Stucco, Vinyl Siding
Laundry: In Unit, Upper Level
Parcel#: 002-05-127
Parking: Attached, Garage, Paved, Shared Driveway
Patio/Porch: Deck
Pets Allowed: Yes
Sewer: Public Sewer
Water: Public
Room Sizes
Mud Room: 6 x 13 Level - First
Kitchen: 11 x 15 Level - Second
Laundry: 6 x 3 Level - Third
Bathroom: 6 x 5 Level - Third
Primary Bathroom: 7 x 9 Level - Third
Office: 6 x 7 Level - Third
Bedroom: 11 x 11 Level - Third
Primary Bedroom: 10 x 18 Level - Third
Bathroom: 6 x 4 Level - Second
Living Room: 22 x 18 Level - Second
Bedroom: 9 x 14 Level - First
Local Schools
School District: Cleveland Municipal - 1809
Estimate Your Payment
Estimated Payment
$ 3,822.27 per month $3,626.88 Principal & Interest $0.00 Property Tax (data not provided by mls) $195.39 Homeowner's InsuranceChange Payment Information
Print This Listingx
Select a format below, new window will open and will prompt you to print.








1367 W 74th Street | MLS# 5244670
This single family home located at 1367 W 74th Street, Cleveland, OH 44102 is currently listed for sale with an asking price of $669,900. This property was built in 2025 and has 3 bedrooms and 2 full and 1 partial baths with 2140 sq. ft. W 74th Street is located within the Cleveland Municipal - 1809 school district. Search Cleveland real estate on www.jenniferwilliams.homes today.