
Listed By
Agency Name: RE/MAX Above & Beyond
Agency Contact: johnbesozzi@gmail.com, 440-201-2386
Shown By
Agent Name: Jennifer Williams
Agent Phone: (614) 271-0407
Agency Title: Cutler Real Estate

TOUR THIS HOME
Choose a date and time to see 136 Marseilles Avenue, Elyria, OH 44035.
I will get in touch with you shortly.

Property Description
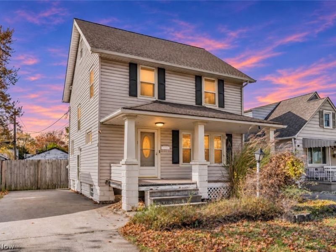
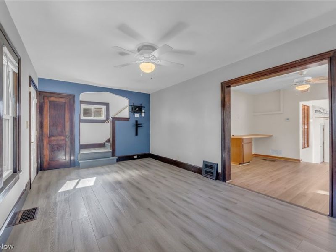
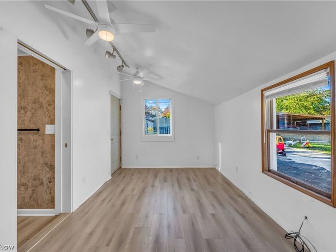
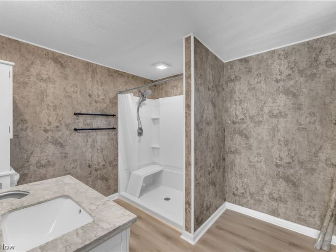
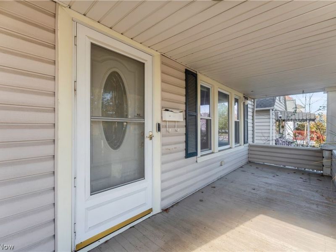
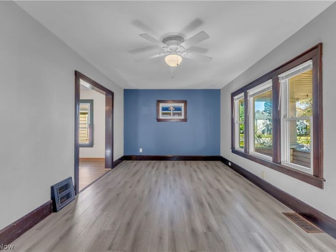
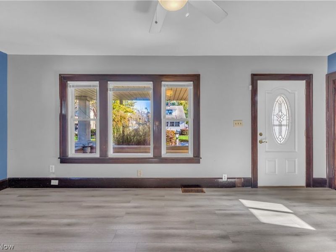
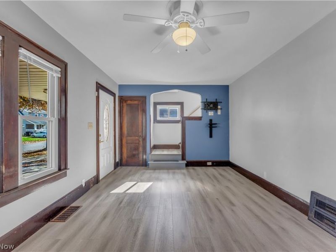
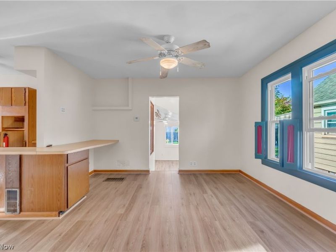
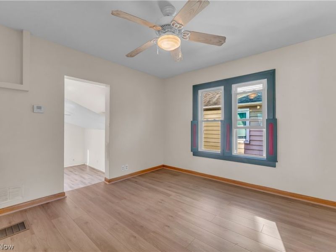
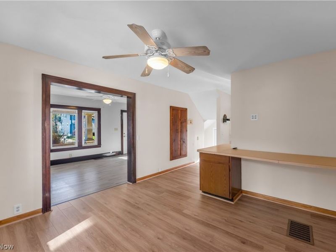
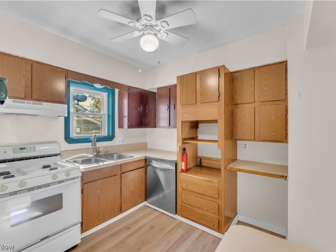
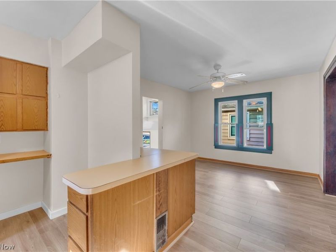
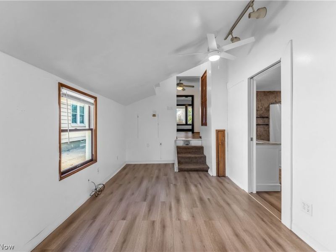
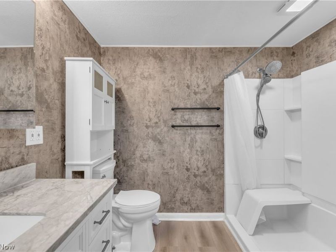
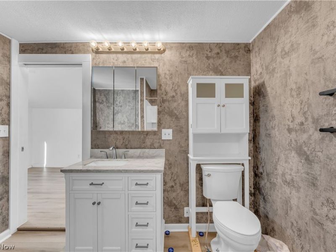
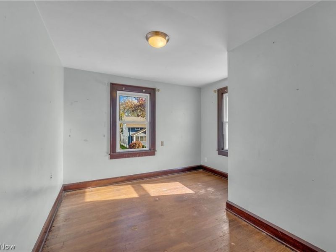
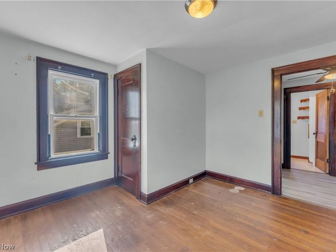
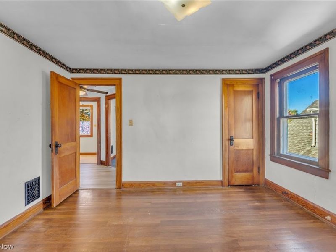
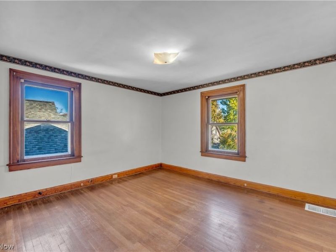
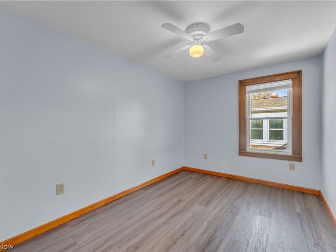
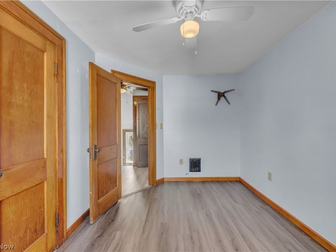
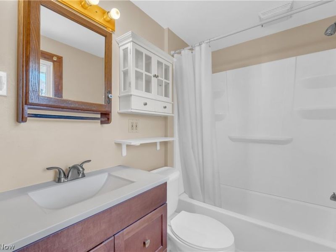
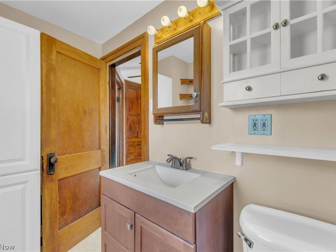
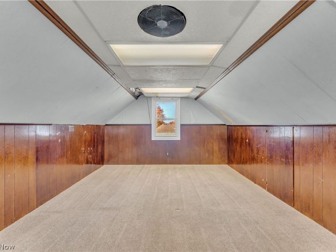
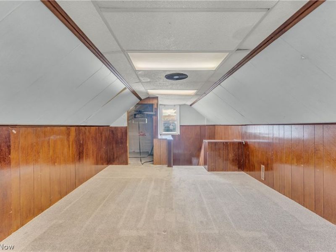
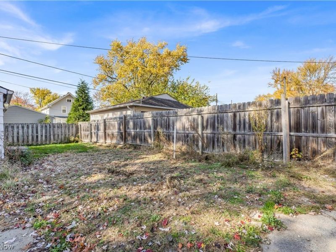
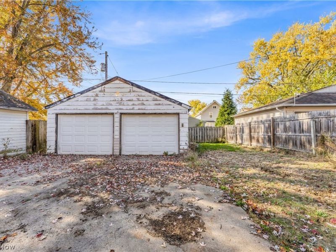
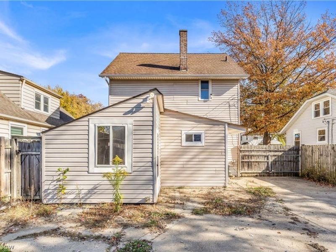
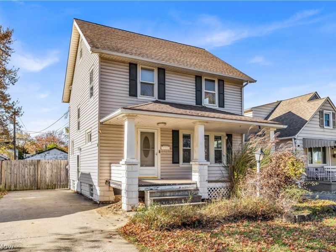
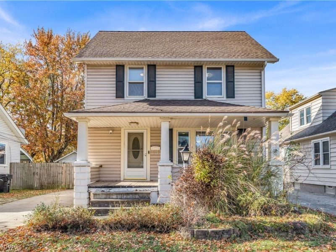
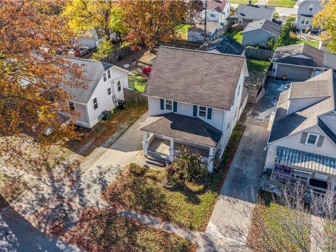
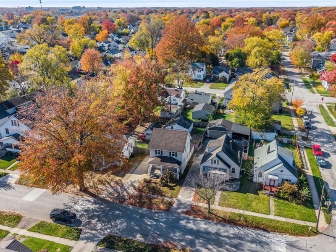
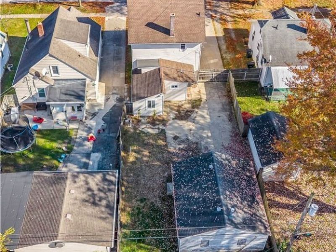
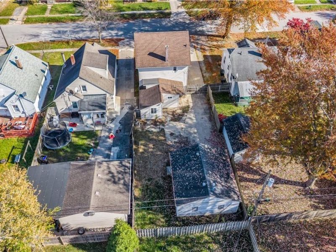
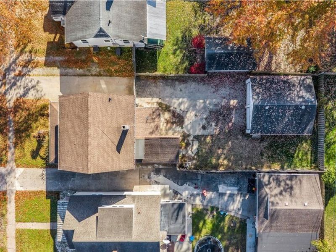
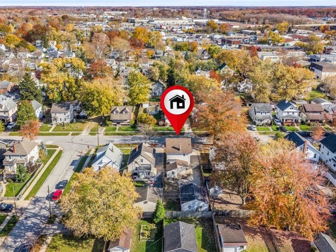
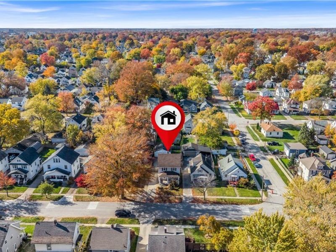
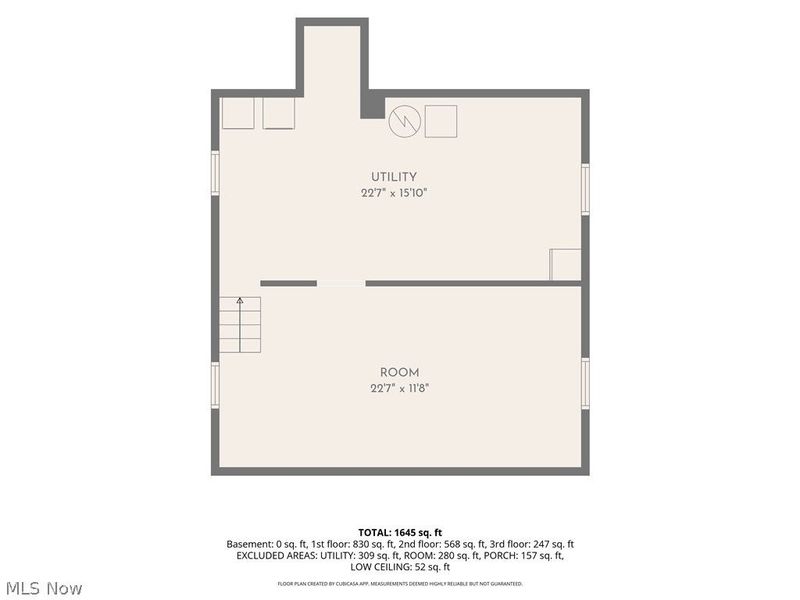
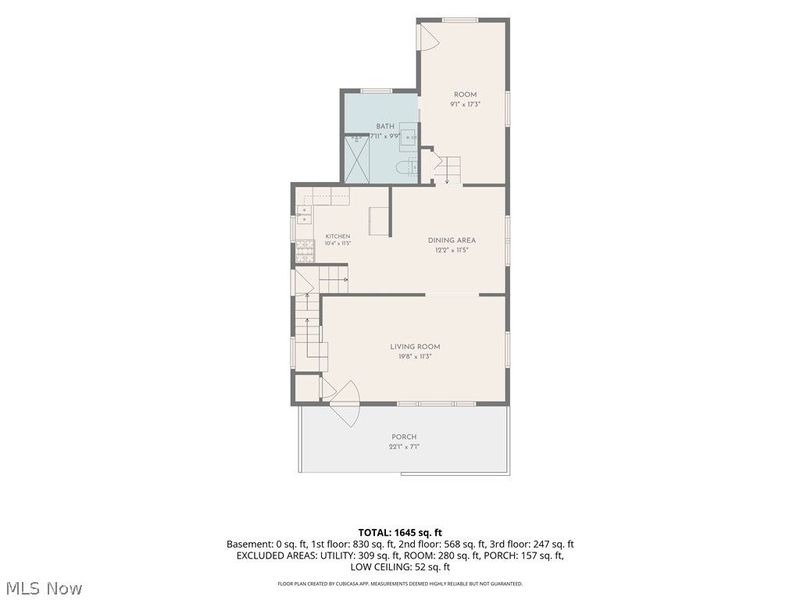
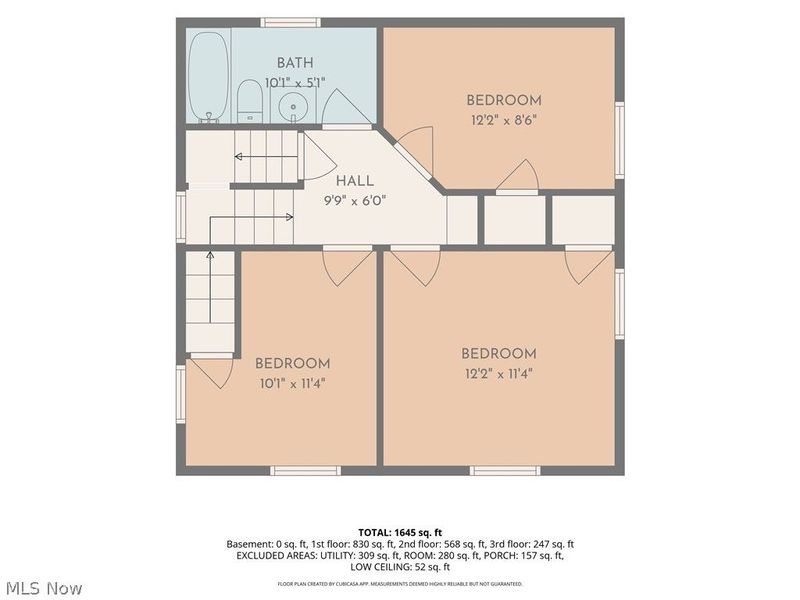
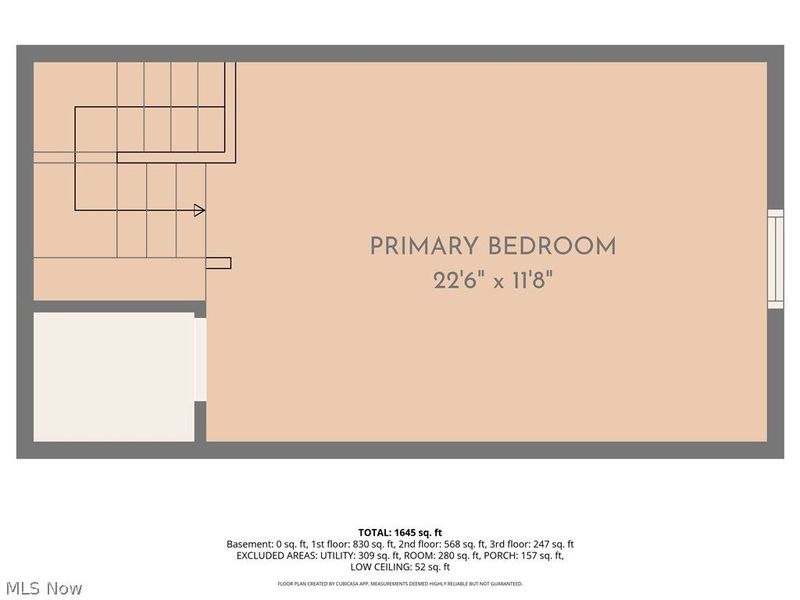
A wide front porch sets the tone at 136 Marseilles Ave, a classic Elyria Colonial with four bedrooms, two full baths, and 1,645 square feet of above-grade living space. Inside, fresh paint and new flooring carry through the kitchen, living room, and back room, giving the main level a fresh, cohesive feel. The main-floor full bath has been completely renovated, and new carpet on the third level adds another comfortable space to make your own. Step outside to a private, fully fenced backyard with room for a garden, a grill, or a table for summer dinners. The two-car garage makes everyday parking easy, and the full unfinished basement gives you plenty of space for storage or a workbench. From a quiet morning on the porch to dinner out back, there's room to enjoy this home inside and out.
Property Features
Property Type: Residential - Single Family
Basement: Yes
Basement: Full
Cooling: Central Air
Days on Market: 3
Garage: 2
Heating: Forced Air, Gas
Home Style: Colonial
Lot Size: 0.11 Acres
Roof Type: Asphalt
Stories: 2.0
Taxes: $2,026 / year
Year Built: 1925
Feature Descriptions
Appliances: Range, Water Softener
Exterior: Vinyl Siding
Fencing: Fenced, Privacy, Wood
Parcel#: 06-25-019-111-019
Parking: Detached, Garage
Patio/Porch: Front Porch
Security: Smoke Detector(s)
Sewer: Public Sewer
Water: Public
Local Schools
School District: Elyria City
Estimate Your Payment
Estimated Payment
$ 1,056.81 per month $844.25 Principal & Interest $168.83 Property Tax $43.72 Homeowner's InsuranceChange Payment Information
Print This Listingx
Select a format below, new window will open and will prompt you to print.








136 Marseilles Avenue | MLS# 5258485
This single family home located at 136 Marseilles Avenue, Elyria, OH 44035 is currently listed for sale with an asking price of $149,900. This property was built in 1925 and has 4 bedrooms and 2 full baths with 1645 sq. ft. Marseilles Avenue is located within the Elyria City school district. Search Elyria real estate on www.jenniferwilliams.homes today.