

Listed By
Agency Name: RE/MAX Consultant Group
Agent Name: Courtney J Eaglin
Agency Phone: 614-855-2822

Shown By
Agent Name: Jennifer Williams
Agent Phone: (614) 271-0407
Agency Title: Cutler Real Estate


Property Description
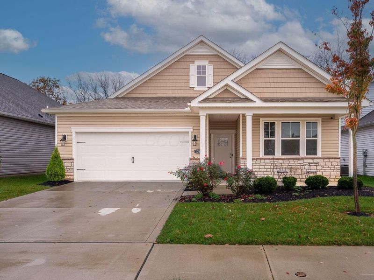
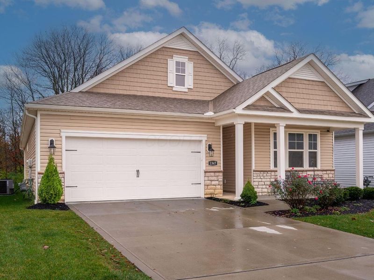
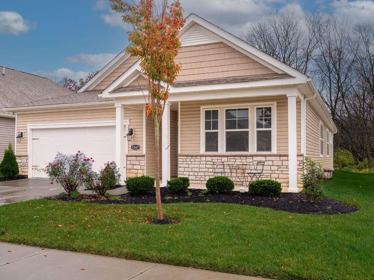
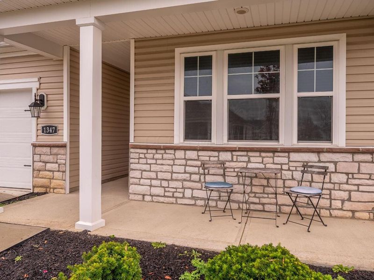
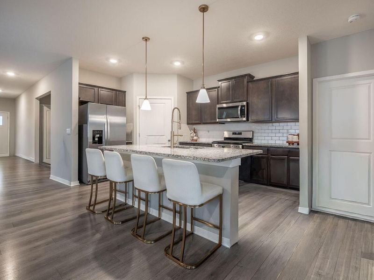
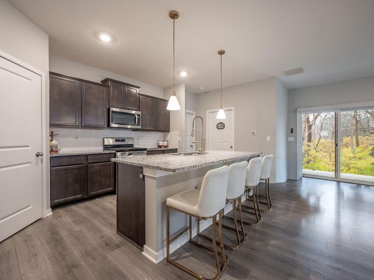
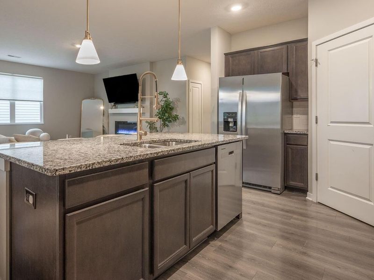
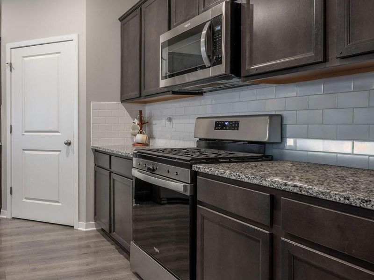
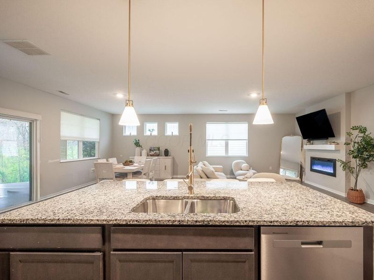
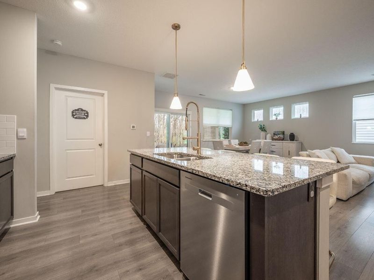
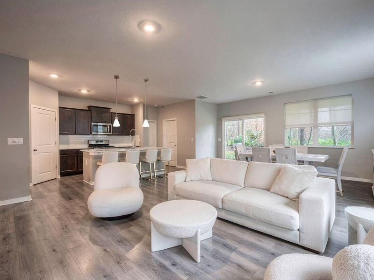
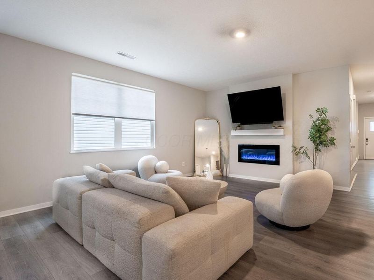
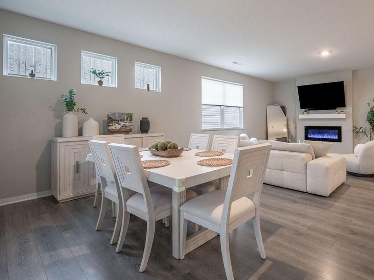
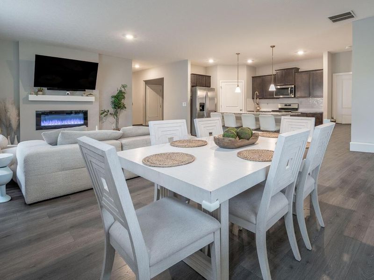
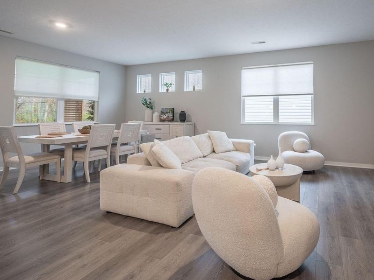
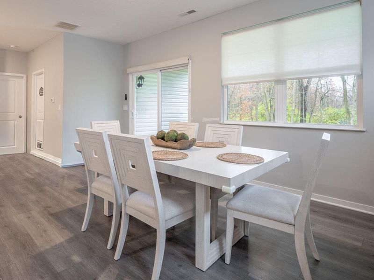
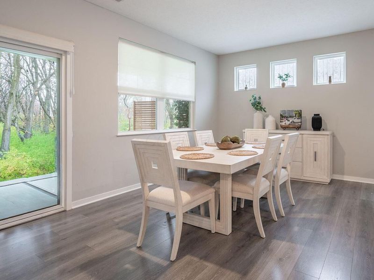
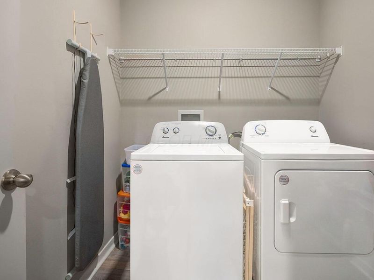
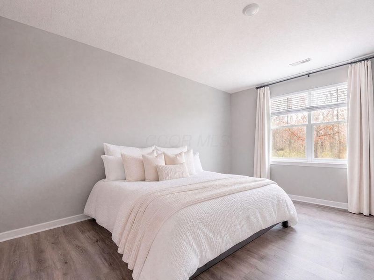
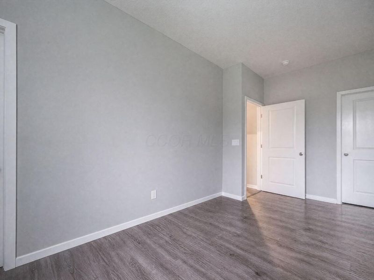
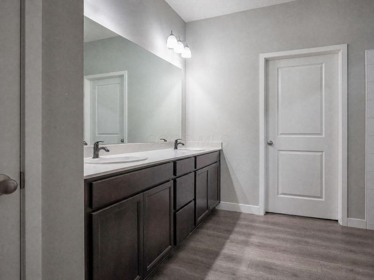
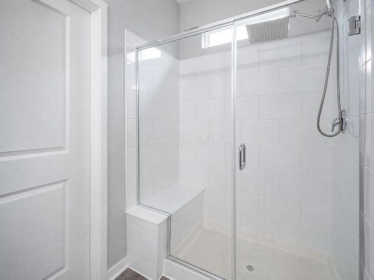
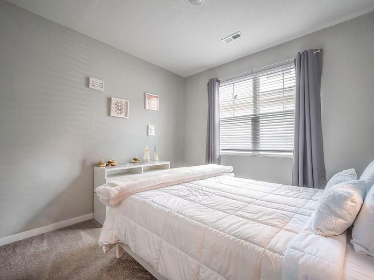
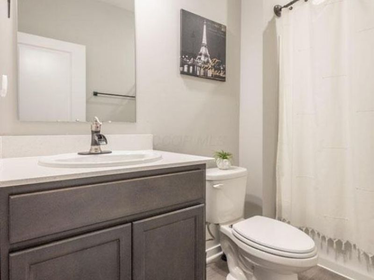
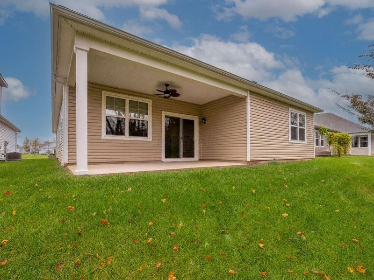
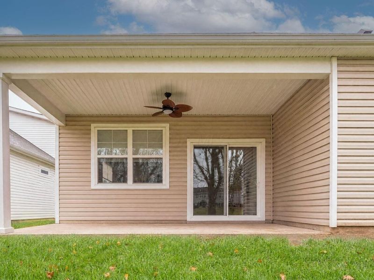
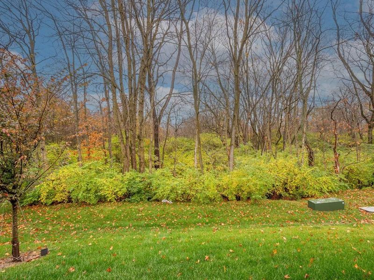
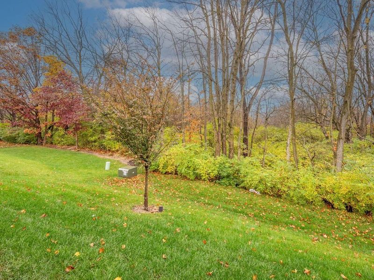
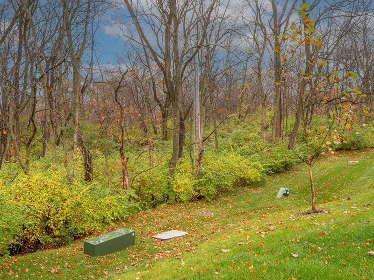
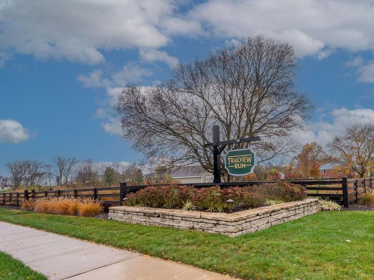
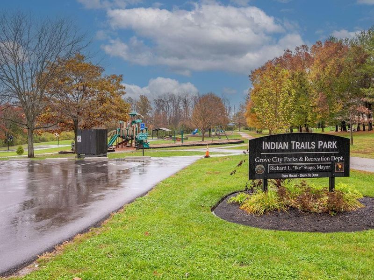
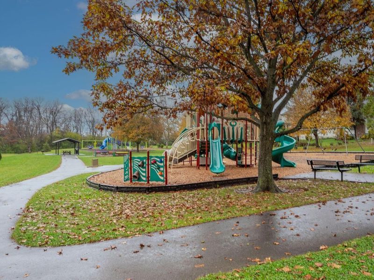
Welcome to this beautiful ranch patio home situated on a wooded lot in sought after Treetops Trail View. Lovely lemonade front porch. Convenient open concept floor plan all on one level. Oversized Living Room with fireplace & Dining space all adjacent to the Kitchen. You will love the chef's Kitchen offering large island, granite counters, subway backsplash, stainless appliances, updated pendant lighting, upgraded faucet, 42-inch cabinetry & walk in pantry. Oversized Primary suite with luxurious on suite bath featuring double sinks, quartz counters, shower & TWO walk in closets. Guest bedrooms share a hall bath & have plenty of closet space. Neutral paint, LVP flooring throughout (except one bedroom) and custom blinds throughout. Laundry room with storage shelf & Washer/Dryer units. Two car attached garage w/220 for electric car! The best part- the covered rear porch looking onto the wooded, private, & scenic rear yard! Easy maintenance-Lawn care, mulching & trash covered by owner. Steps to Indian Trails Park, Scioto Metro Park & Battelle Darby Creek Metro Park!
Property Features
Property Type: Rental - Single Family
Cooling: Central Air
Days on Market: 3
Fireplaces: 1
Garage: 2
Heating: Forced Air
Home Style: Craftsman, Ranch
Lot Size: 0.16 Acres
Year Built: 2023
Feature Descriptions
Fireplace: One, Decorative
Flooring: Wood, Laminate, Carpet
Lot: Sloped, Wooded
Parcel #: 040-016631
Parking: Garage Door Opener
Windows: Insulated All
Wooded: Yes
Local Schools
School District: SOUTH WESTERN CITY
Print This Listingx
Select a format below, new window will open and will prompt you to print.








The Cutler Real Estate® word mark is a registered trademark owned by Cutler and Associates, Inc.
Privacy Policy / DMCA Notice / ADA Accessibility


This site is hosted, designed and copyright
© 1994 - 2026 by
Delta Media Group, Inc. -- Patent Pending --
1347 Kinghorn Circle E | MLS# 226042145
This property located at 1347 Kinghorn Circle E, Grove City, OH 43123 is currently listed for rent with an asking price of $2,650 / Monthly. Kinghorn Circle E is located within the SOUTH WESTERN CITY school district. Search Grove City real estate on www.jenniferwilliams.homes today.