
Listed By
Agency Name: Ai Brokers LLC
Agency Phone: (800) 933-1991
Shown By
Agent Name: Jennifer Williams
Agent Phone: (614) 271-0407
Agency Title: Cutler Real Estate

TOUR THIS HOME
Choose a date and time to see 1326 Yellowglen Drive, Anderson Township, OH 45255.
I will get in touch with you shortly.

Property Description
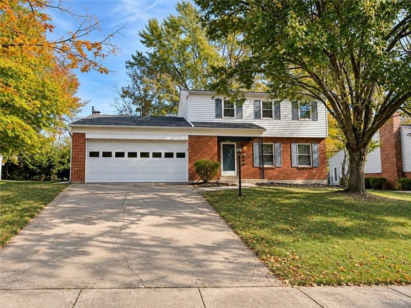
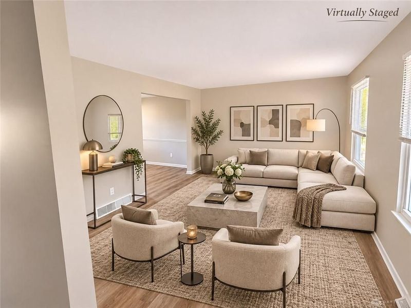
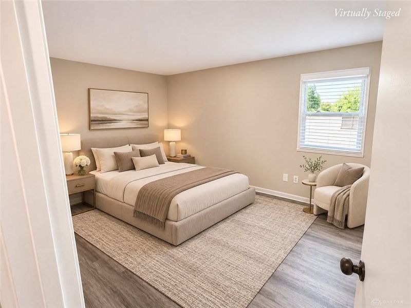
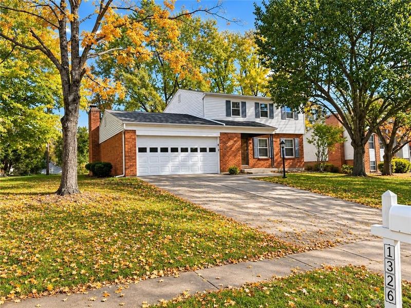
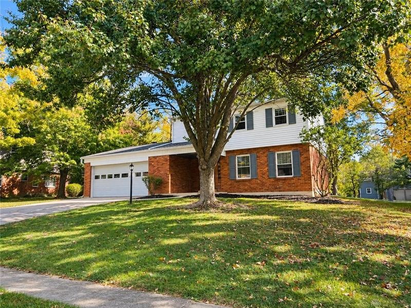
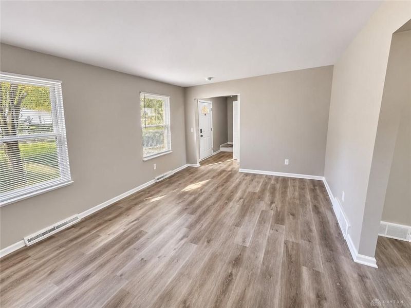
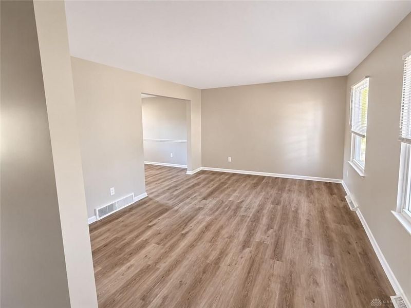
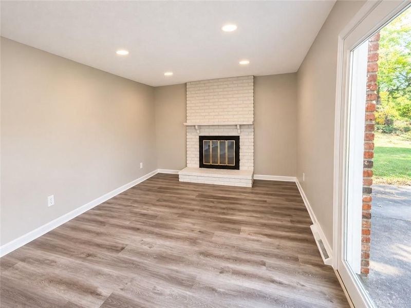
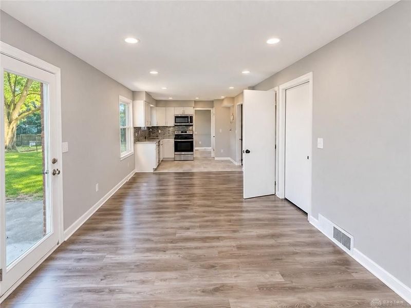
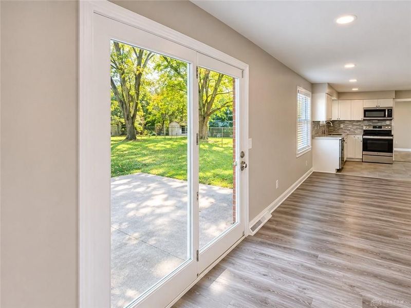
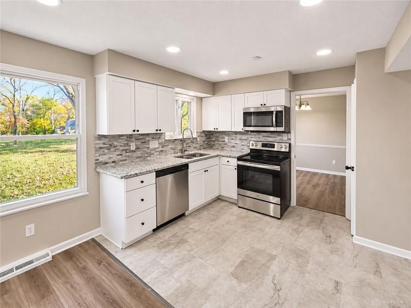
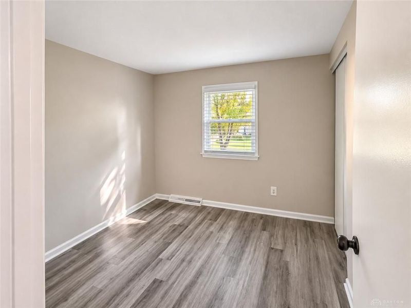
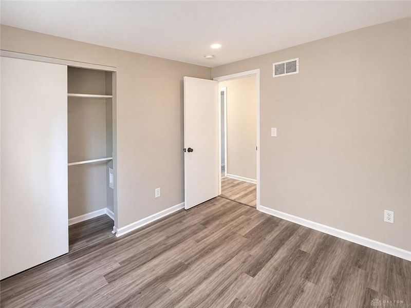
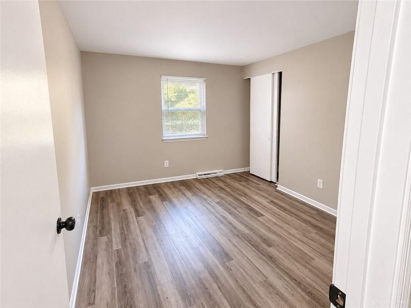
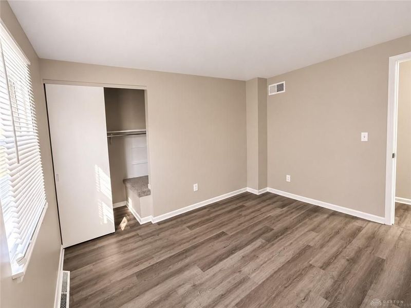
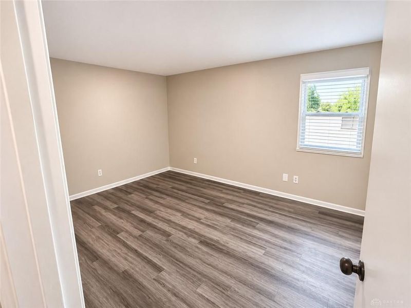
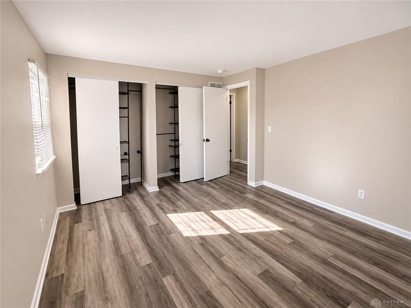
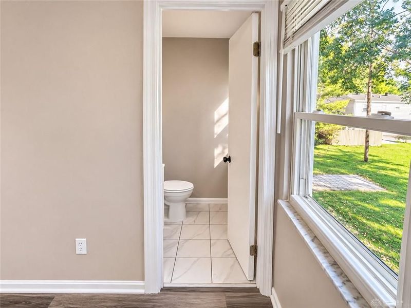
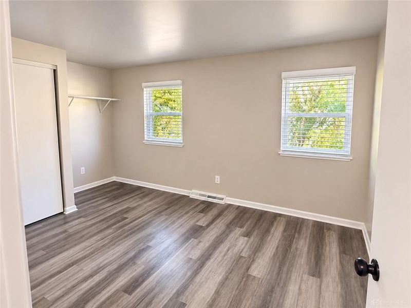
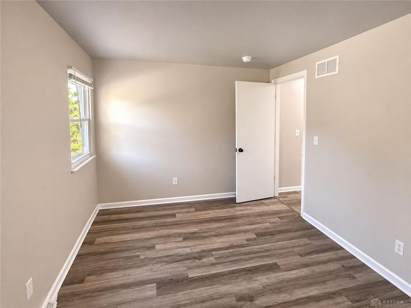
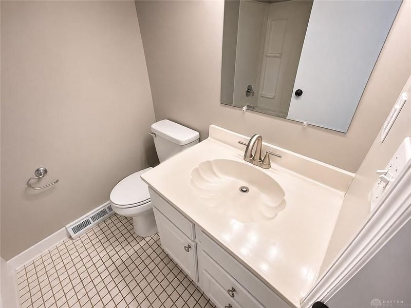
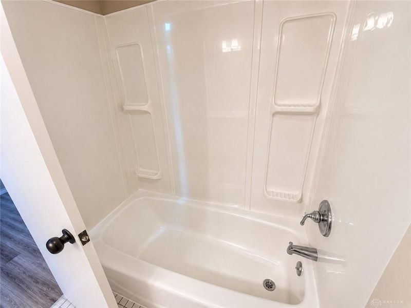
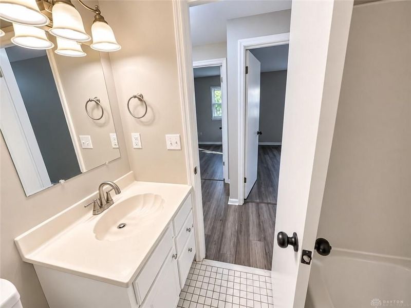
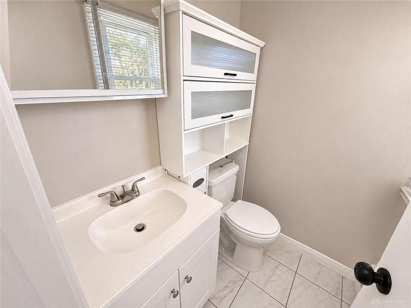
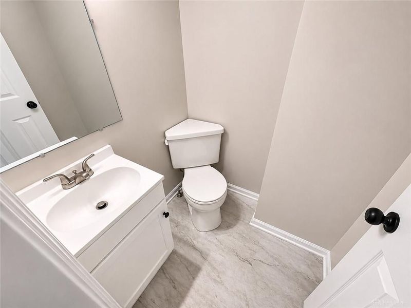
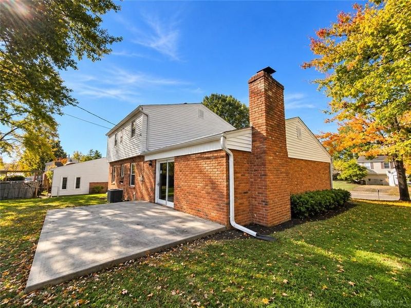
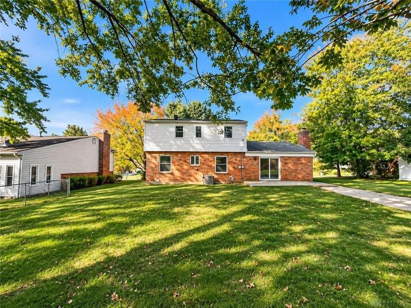
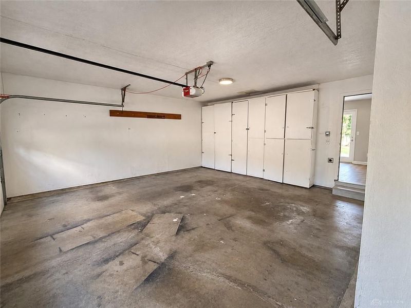
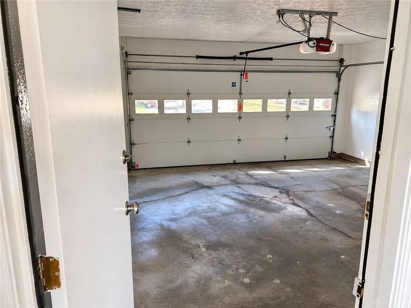
Welcome to 1326 Yellowglen Drive, an inviting 4-bedroom, 1-full-bath, 2-half-bath home tucked away on a quiet cul-de-sac in Anderson Township. Offering approximately 1,736 sqft of living space, this home combines a flexible layout, comfortable gathering areas, and room to make it your own. Step inside to a welcoming entry that opens to the living and dining areas, creating an easy flow for everyday living and entertaining. The kitchen features wood cabinetry and quartz countertops, with an adjoining breakfast area that offers a casual spot to start the day. Just beyond, the family room provides a warm place to unwind, highlighted by a brick gas fireplace and access to the backyard patio—ideal for relaxed evenings or weekend get-togethers. Upstairs, four bedrooms offer space for rest, work, hobbies, or guests, while the full bath and two convenient half baths help keep busy routines running smoothly. The full, unfinished basement adds valuable storage and exciting possibilities for a recreation room, home gym, workshop, or future finished living space. A two-car attached garage, patio, and traditional brick-and-vinyl exterior round out the home's practical appeal. Set in the Forest Hills Local School District and conveniently located near neighborhood amenities, this Anderson Township home offers space, versatility, and an inviting setting. Come explore the possibilities and imagine making it yours—schedule your private showing today! Photos are digitally enhanced. Being sold AS IS, WHERE IS, Buyer is responsible for all required inspections & certifications (if applicable). All info & property details set forth in this listing, including all utilities & all room dimensions which are approximate, are deemed reliable but not guaranteed & should be independently verified if any person intends to engage in a transaction based upon it. Seller/current owner does not represent and/or guarantee that all property info & details have been provided in this MLS listing.
Property Features
Property Type: Residential - Single Family
Basement: Yes
Cooling: Central
Days on Market: 2
Fireplaces: 1
Garage: 2 car attached
Heating: Forced Air, Natural Gas
Lot Size: 0.23 Acres
Stories: 2.0
Taxes: $5,944
Year Built: 1972
Feature Descriptions
Basement Features: Full, Unfinished
Exterior: Brick, Frame
Fireplace. Features: Gas, One
Garage Features: 2 Car, Attached
Lot Dimensions: 75x167
Outside Features: Patio, Porch
Room Sizes
Living Room: 17 X 13 Level - Main
Dining Room: 12 X 11 Level - Main
Kitchen: 13 X 12 Level - Main
Family Room: 21 X 12 Level - Main
Primary Bedroom: 15 X 12 Level - Second
Bedroom: 14 X 12 Level - Second
Bedroom: 12 X 10 Level - Second
Bedroom: 10 X 9 Level - Second
Local Schools
School District: Forest Hills
Estimate Your Payment
Estimated Payment
$ 2,627.89 per month $2,027.56 Principal & Interest $495.33 Property Tax $105.00 Homeowner's InsuranceChange Payment Information
Print This Listingx
Select a format below, new window will open and will prompt you to print.








1326 Yellowglen Drive | MLS# 972698
This single family home located at 1326 Yellowglen Drive, Anderson Township, OH 45255 is currently listed for sale with an asking price of $360,000. This property was built in 1972 and has 4 bedrooms and 1 full and 2 partial baths with 1736 sq. ft. Yellowglen Drive is located in the Providence Way Sub subdivision within the Forest Hills school district. Search Providence Way Sub real estate on www.jenniferwilliams.homes today.