
Listed By
Agency Name: William Zamarelli, Inc.
Agency Contact: 330-856-2299, wzr@williamzamarelli.com
Shown By
Agent Name: Jennifer Williams
Agent Phone: (614) 271-0407
Agency Title: Cutler Real Estate

TOUR THIS HOME
Choose a date and time to see 125 Diamond Way, Cortland, OH 44410.
I will get in touch with you shortly.

Property Description
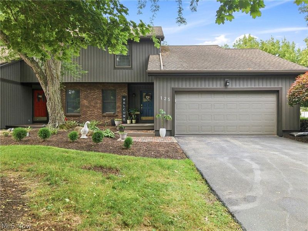
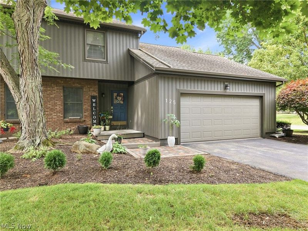
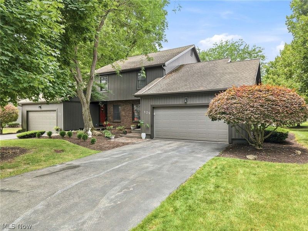
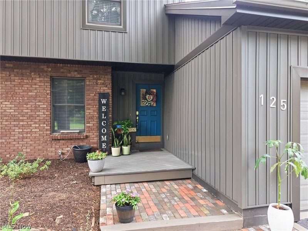
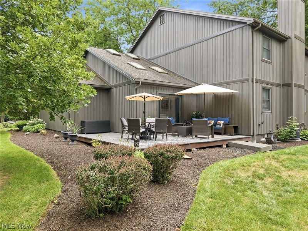
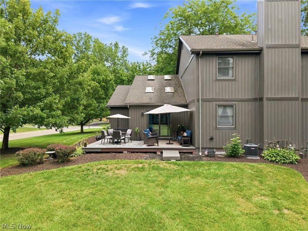
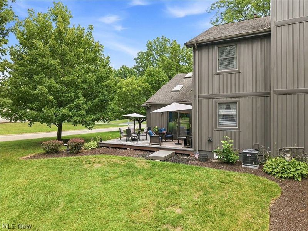
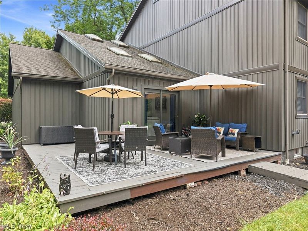
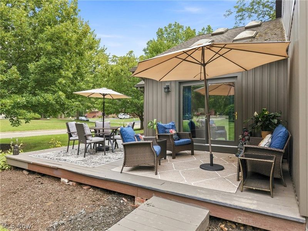
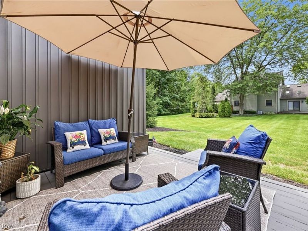
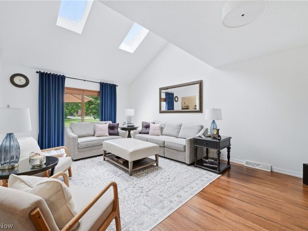
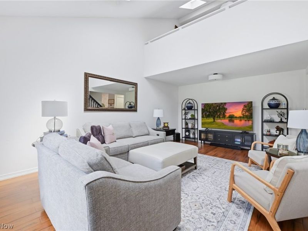
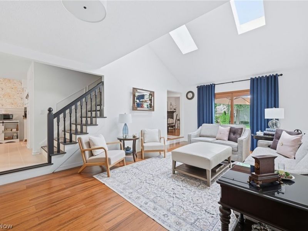
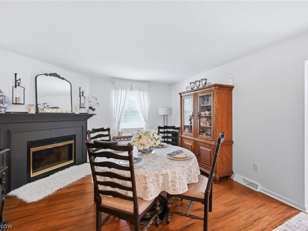
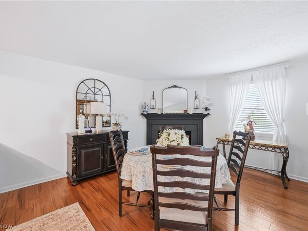
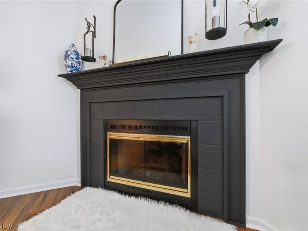
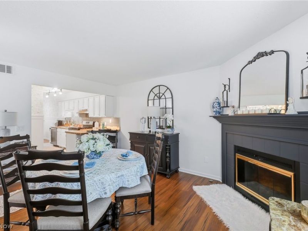
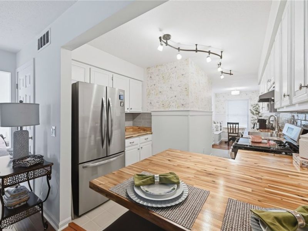
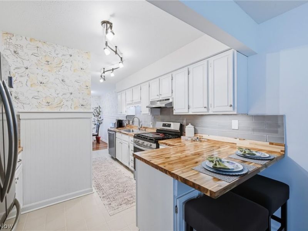
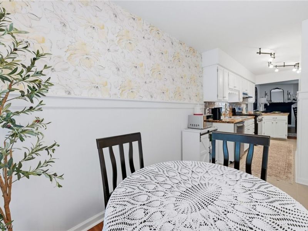
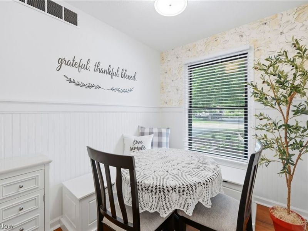
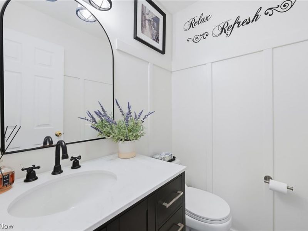
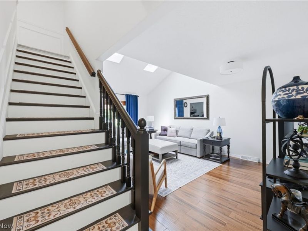
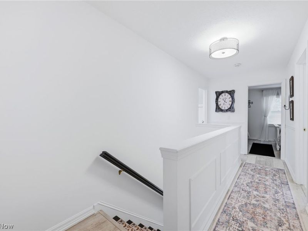
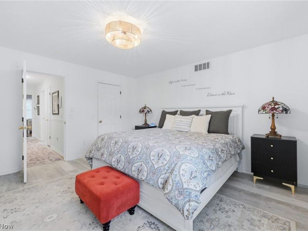
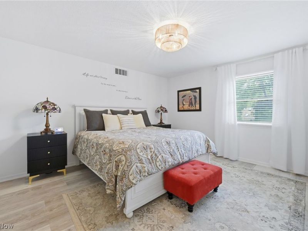
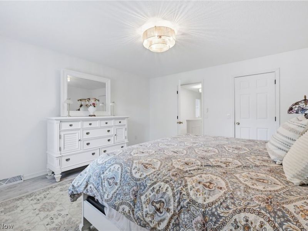
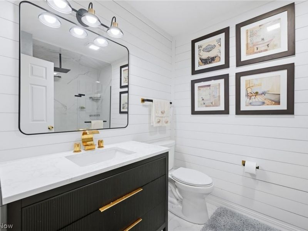
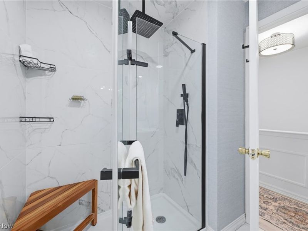
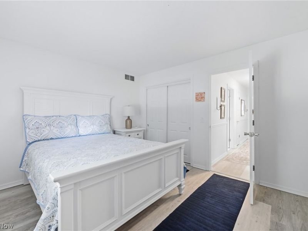
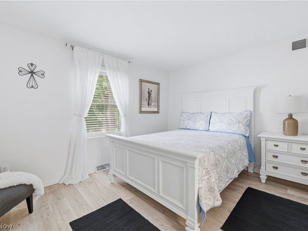
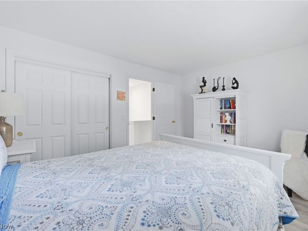
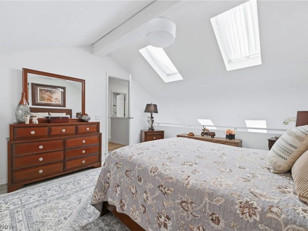
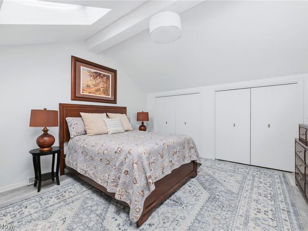
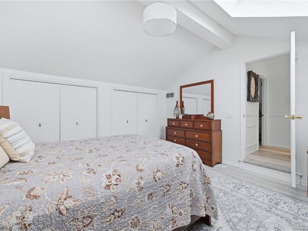
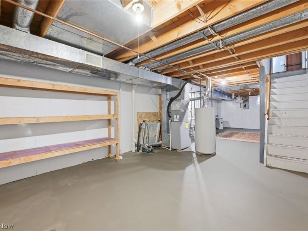
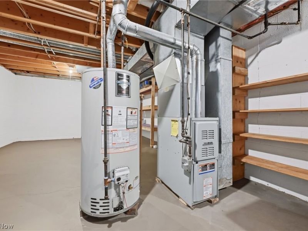
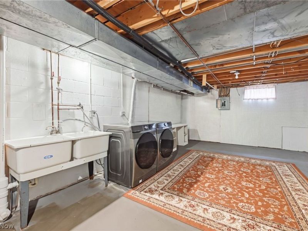
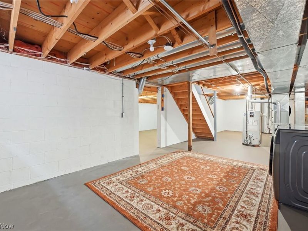
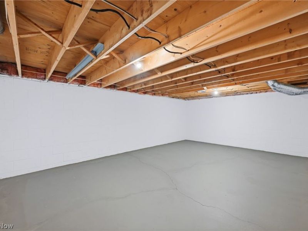
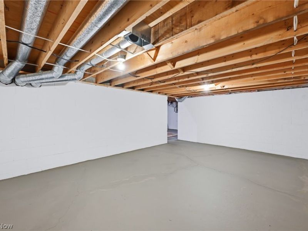
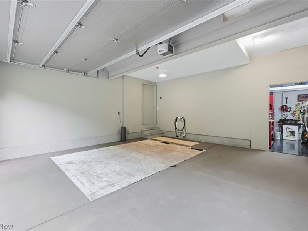
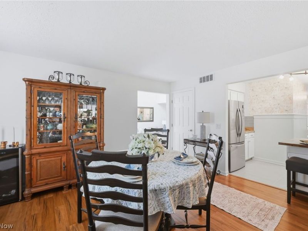
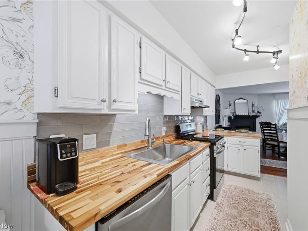
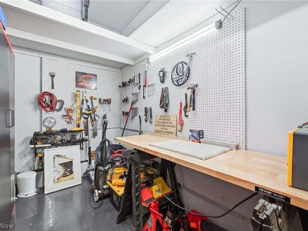
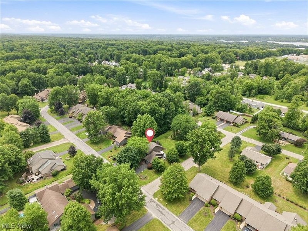
Welcome to this stunning 3-bedroom, 1.5-bathroom condo located in a highly sought-after neighborhood in Lakeview schools! Completely remodeled with modern finishes, this condo offers spacious living areas with new luxury vinyl flooring throughout, tastefully-designed wainscoting, and freshly painted interior. The eat-in kitchen features newer stainless appliances, beautiful new butcher block countertops, a new stylish tile backsplash, and ample cabinetry for all your culinary needs. The eating area features convenient built-in seating, perfect for casual meals or socializing with friends and family, as well as a generous breakfast bar for added seating. The formal dining room can double as a family room and features a cozy gas fireplace, ideal for entertaining guests or enjoying family meals. The large master bedroom offers plenty of space for a king-sized bed & includes a spacious walk-in closet. The loft bedroom boasts 2 beautiful skylights letting in natural light and 2 large double closets. The third bedroom is also generous in size. This home features 1.5 remodeled bathrooms, including a full executive bath with designer walk-in shower, & beautiful vanity. The half bath on the first floor has also been tastefully remodeled with wainscoting, & new vanity. Step outside onto the large, L-shaped back deck, perfect for grilling, relaxing, or enjoying the outdoors. A welcoming front porch adds charm and curb appeal. A 2-car attached garage offers a designated 220 line for electric cars and convenient additional storage space with an attached workshop for the man of the house . The full basement that can be used for additional storage, a home gym, or finished to suit your needs. Located in a quiet and desirable neighborhood, close to schools, parks, shopping, and dining options. Don't miss out on this incredible opportunity! Schedule a showing today and make this beautiful home yours!
Property Features
Property Type: Residential - Condominium
Basement: Yes
Basement: Full
Cooling: Central Air
Days on Market: 3
Fireplaces: 1
Garage: 2 car attached
Heating: Forced Air, Gas
Home Style: Traditional
Lot Size: 0.01 Acres
Roof Type: Asphalt, Fiberglass
Stories: 2.0
Taxes: $2,750 / year
Year Built: 1986
Amenities
Breakfast Bar
Ceiling Fan(s)
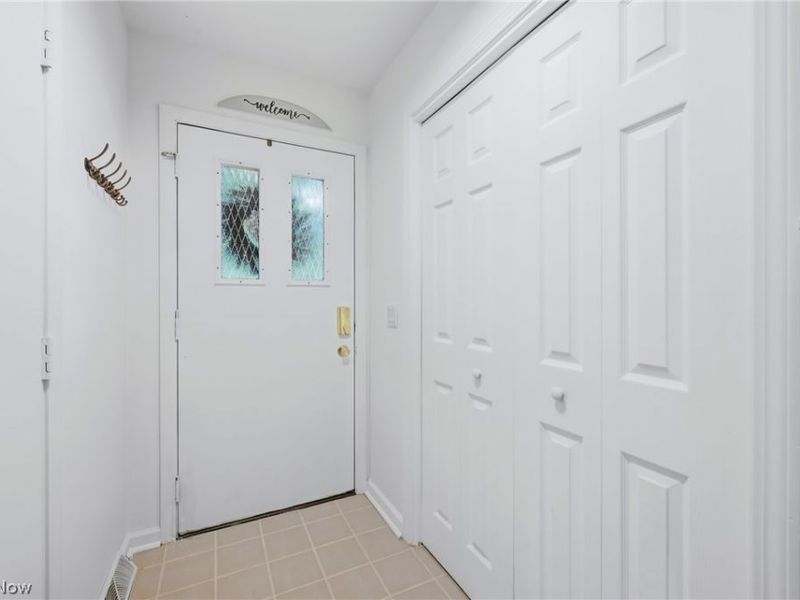
Entrance Foyer
Eat-in Kitchen
Vaulted Ceiling(s)
Feature Descriptions
Appliances: Dishwasher, Disposal, Range, Refrigerator
Exterior: Vinyl Siding
Fireplace: Family Room, Gas
Laundry: In Basement
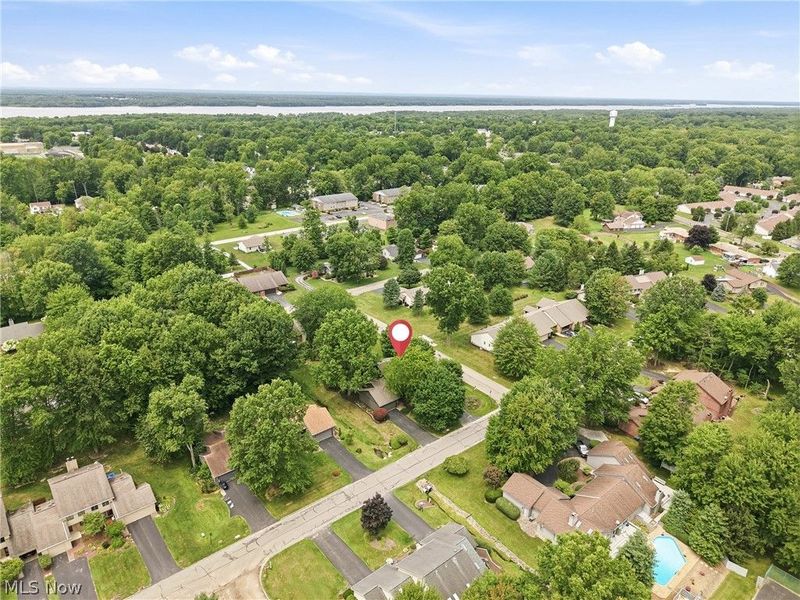
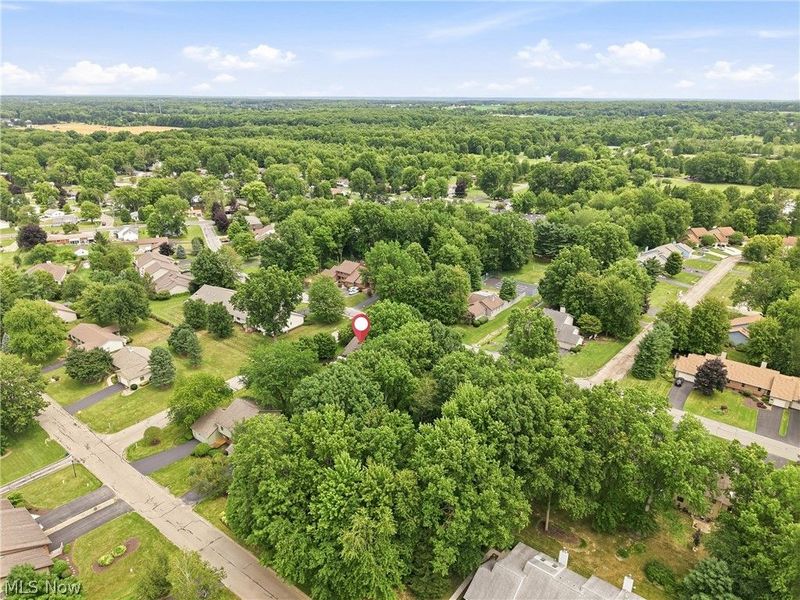
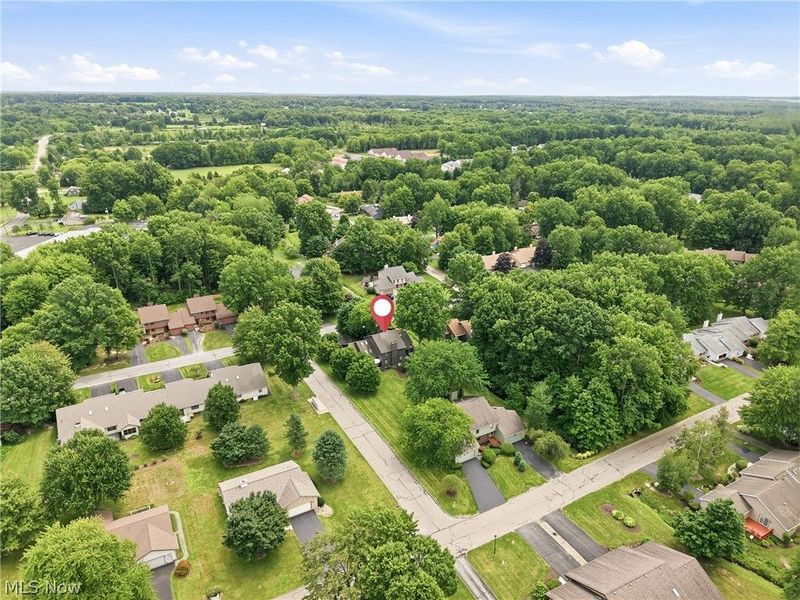
Lot: Back Yard, Corner Lot, Front Yard, Landscaped, Many Trees
Parcel#: 34-107104
Parking: Attached, Driveway, Garage Faces Front, Garage, Garage Door Opener, Workshop in Garage, Water Available
Patio/Porch: Deck, Front Porch
Pets Allowed: Yes
Security: Smoke Detector(s)
Sewer: Public Sewer
Water: Public
Room Sizes
Primary Bathroom: N D x N D Level - Second
Bathroom: N D x N D Level - First
Bedroom: 14 x 14 Level - Second
Bedroom: 10 x 11 Level - Second
Primary Bedroom: 13 x 14 Level - Second
Dining Room: 13 x 16 Level - First
Eat-in Kitchen: 13 x 8 Level - First
Great Room: 13 x 20 Level - First
Local Schools
School District: Lakeview Local
Estimate Your Payment
Estimated Payment
$ 1,463.59 per month $1,167.93 Principal & Interest $229.17 Property Tax $66.50 Homeowner's InsuranceChange Payment Information
Print This Listingx
Select a format below, new window will open and will prompt you to print.









125 Diamond Way | MLS# 5230840
This condo located at 125 Diamond Way, Cortland, OH 44410 is currently listed for sale with an asking price of $228,000. This property was built in 1986 and has 3 bedrooms and 1 full and 1 partial baths with 1836 sq. ft. Diamond Way is located within the Lakeview Local school district. Search Cortland real estate on www.jenniferwilliams.homes today.