
Listed By
Agency Name: RE/MAX Alliance Realty
Agent Name: V. Patrick Hamilton
Agency Phone: (937) 652-1100

Shown By
Agent Name: Jennifer Williams
Agent Phone: (614) 271-0407
Agency Title: Cutler Real Estate

TOUR THIS HOME
Choose a date and time to see 1221 Ashlar Lane, Lewis Center, OH 43035.
I will get in touch with you shortly.

Property Description
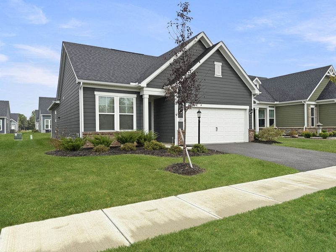
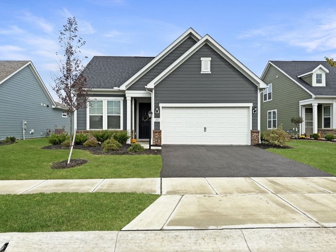
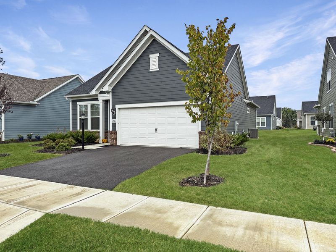
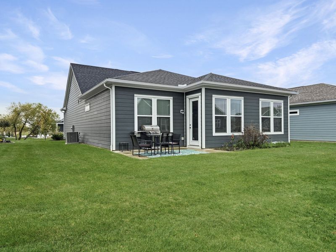
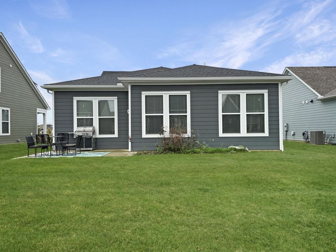
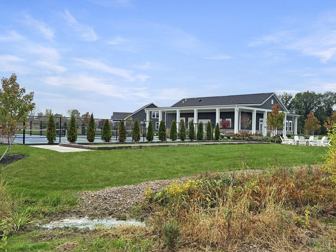
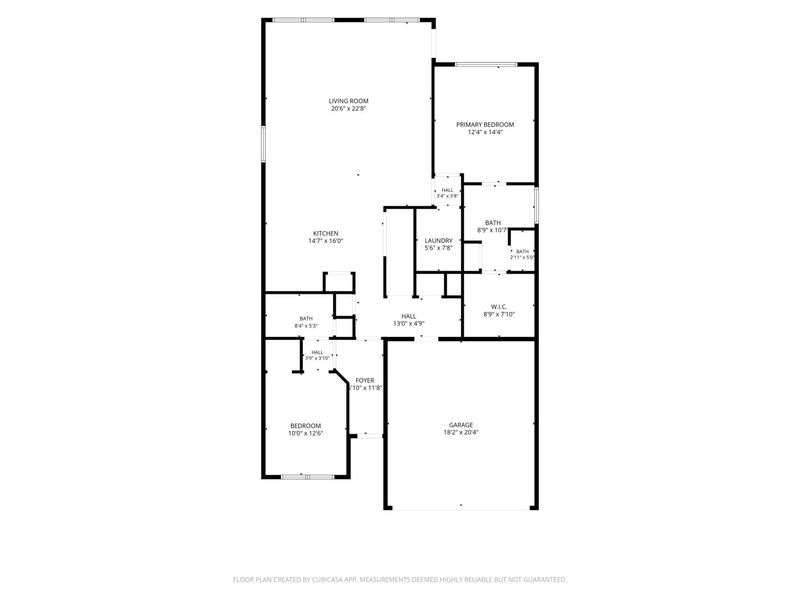
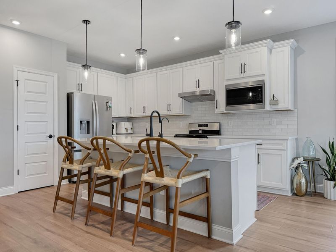
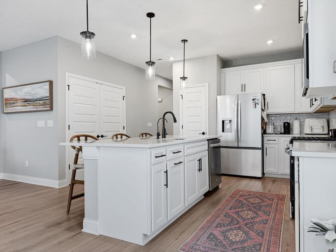
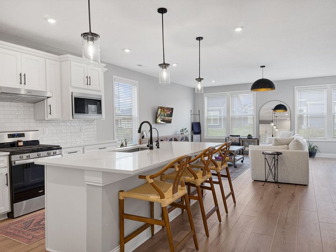
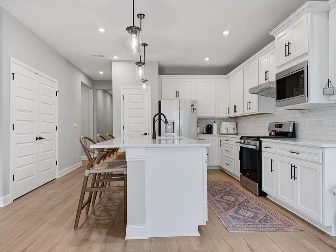
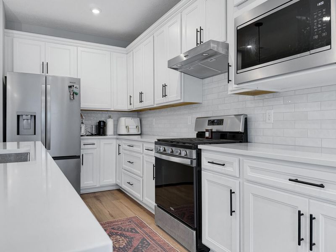
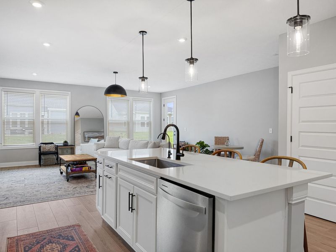
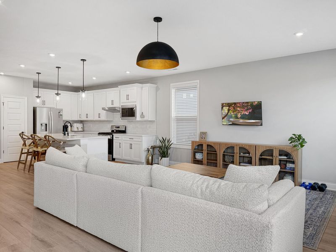
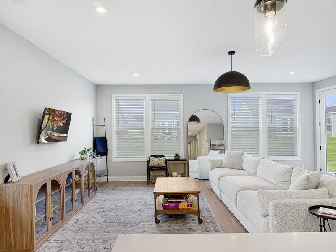
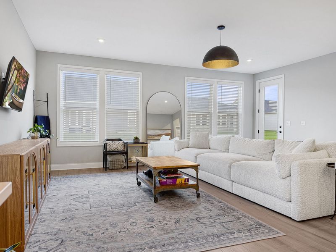
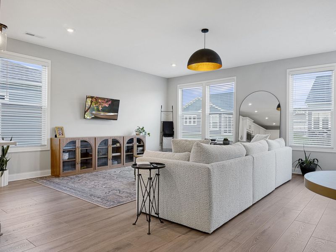
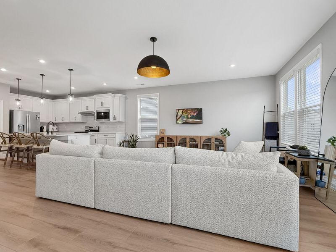
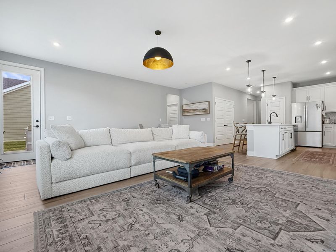
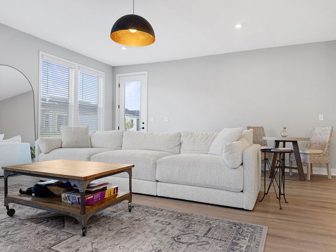
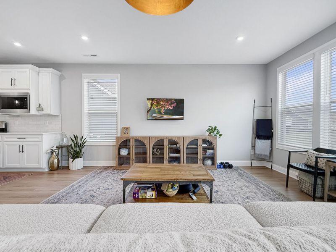
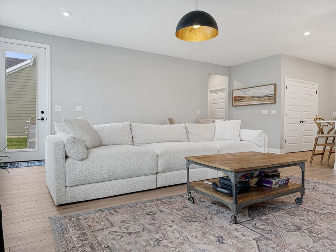
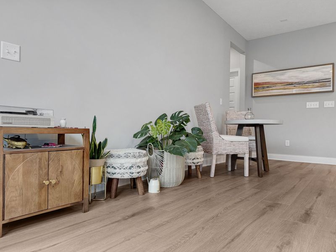
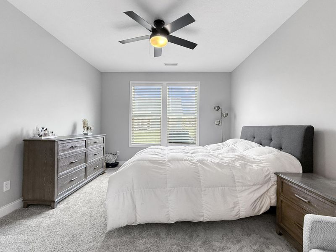
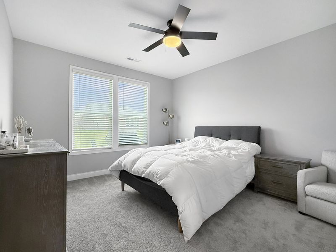
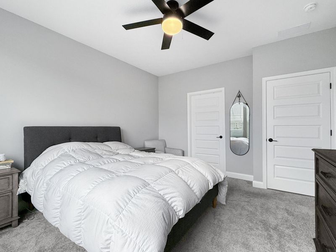
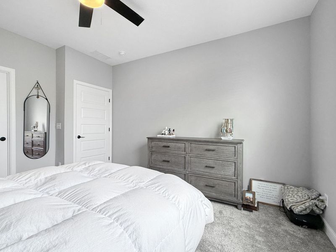
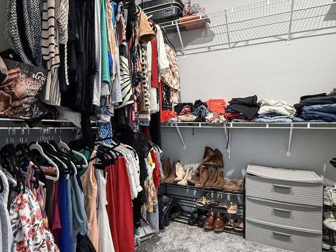
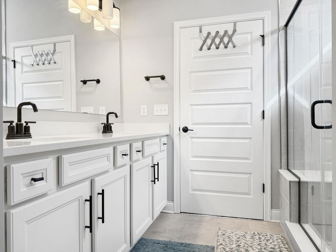
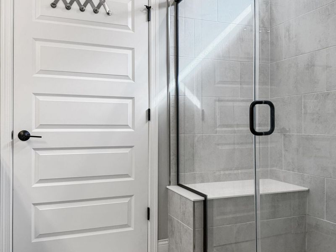
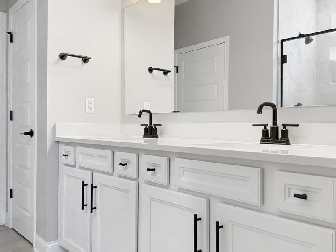
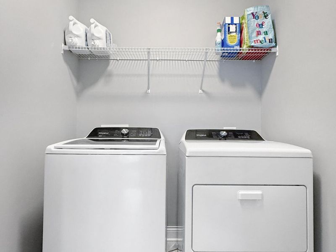
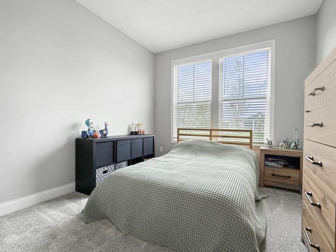
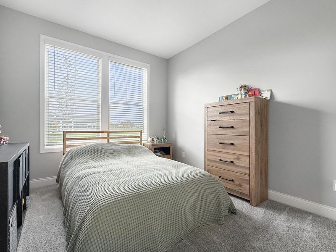
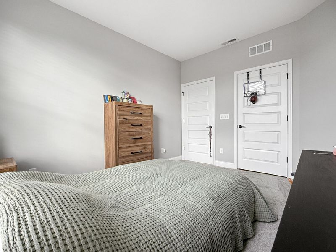
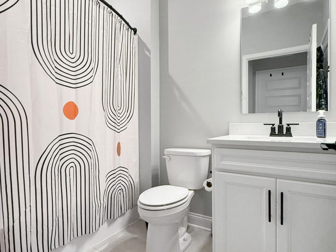
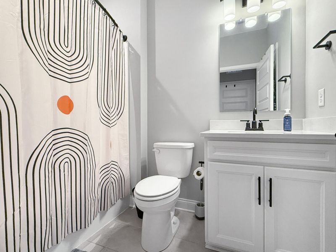
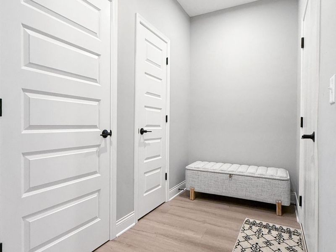
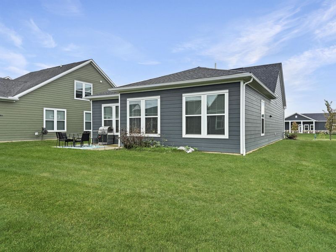
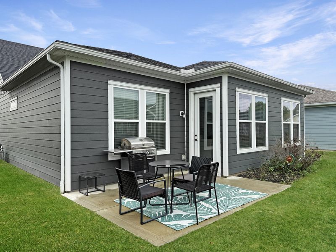
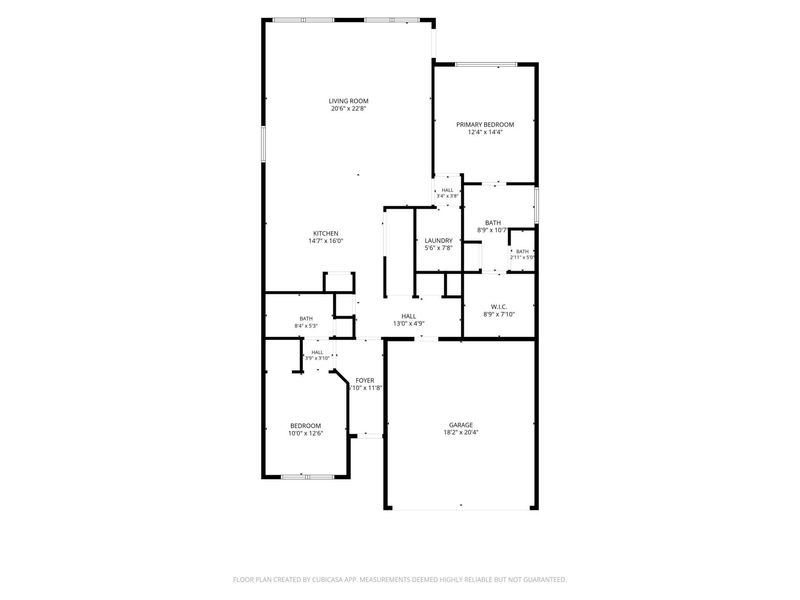
Why build when you can buy like new? Built in 2024, this beautifully maintained, one-level condo shows just like a brand-new build without the wait! Offering a desirable open floor plan, this home provides flexibility for furniture placement while creating an inviting atmosphere that is perfect for everyday living and entertaining. Walls of windows fill the space with natural light, giving the home an open, bright and airy feel. Just off the main living area, youll find convenient access to the outdoor patio, providing a great spot to relax and enjoy the fresh air. The kitchen is sure to impress with its crisp white cabinetry accented by black hardware, quartz countertops, a large center island with seating, and a pantry for additional storage. Stainless steel range, refrigerator, dishwasher and microwave are all included plus a reverse osmosis system. The thoughtfully designed layout offers 2 bedrooms and 2 full baths. The spacious primary suite features an upgraded private bath complete with double vanity sinks and an oversized walk-in shower featuring a glass surround and built in seating bench. Dont forget the amazing walk-in closet! A conveniently located laundry room is just steps away from the primary bedroom. A formal entry welcomes guests, with the second bedroom and full bath nearby, making it ideal for visitors or additional living needs. An attached 2-car garage adds everyday convenience, while the community amenities are just a short distance away, including the pickleball courts, bocce ball. outdoor firepit and clubhouse. Enjoy low maintenance, one level living in a convenient location with easy access to nearby cities, shopping and restaurants. Like new construction, modern finishes and a wonderful community setting make this condo an opportunity you wont want to miss! The condo fee is $175 per month and includes lawn care, driveway and sidewalk snow removal.
Property Features
Property Type: Residential - Condominium
Basement: None
Cooling: Central Air
Days on Market: 2
Garage: 2 car attached
Garage: Attached, Garage Door Opener
Heating: Forced Air, Natural Gas
Lot Size: CNDxCND
Stories: 1.0
Taxes: $0
Year Built: 2024
Amenities
Ceiling Fan(s)
Walk-In Closet(s)
Window Coverings
Patio
Feature Descriptions
Appliances: Electric Water Heater, Refrigerator, Range, Microwave, Dishwasher
Condo type: Detached Condo
Exterior: Brick, Cement Siding
Foundation: Slab
Included in Fee: Maintenance Grounds, Snow Removal
Lot: Residential Lot
Lot Dimensions: CNDxCND
Parcel ID: 31823021006506
Sewer: Public Sewer
Special Features: Bath 1st Floor, Bed 1st Floor
Utilities: Natural Gas Connected
Water: Supplied Water
Room Sizes
Living Room: 23.00X21.00 Level - 1
Kitchen: 16.00X15.00 Level - 1
Utility Room: 8.00X6.00 Level - 1
Bedroom 1: 14.00X12.00 Level - 1
Bedroom 2: 13.00X10.00 Level - 1
Local Schools
School District: Other School District
Estimate Your Payment
Estimated Payment
$ 2,665.11 per month $2,533.89 Principal & Interest $0.00 Property Tax (data not provided by mls) $131.22 Homeowner's InsuranceChange Payment Information
Print This Listingx
Select a format below, new window will open and will prompt you to print.








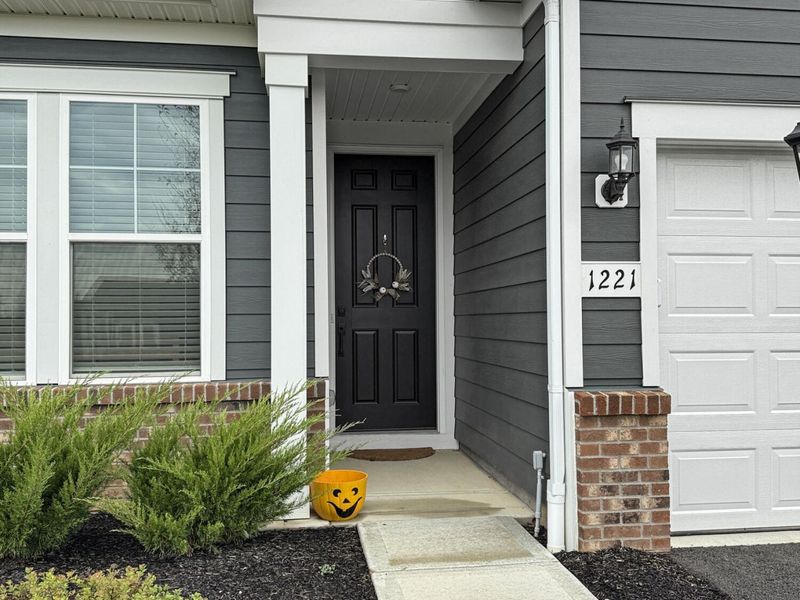
1221 Ashlar Lane | MLS# 1049641
This condo located at 1221 Ashlar Lane, Lewis Center, OH 43035 is currently listed for sale with an asking price of $449,900. This property was built in 2024 and has 2 bedrooms and 2 full baths with 1502 sq. ft. Ashlar Lane is located in the Slate Rdg Condo subdivision within the Other School District school district. Search Slate Rdg Condo real estate on www.jenniferwilliams.homes today.