
Listed By
Agency Name: Keller Williams Pinnacle Group
Agent Name: Victoria Schnorr
Agency Phone: 513-277-0996

Shown By
Agent Name: Jennifer Williams
Agent Phone: (614) 271-0407
Agency Title: Cutler Real Estate

TOUR THIS HOME
Choose a date and time to see 1218 Autumn Ridge Drive, Lebanon, OH 45036.
I will get in touch with you shortly.

Property Description
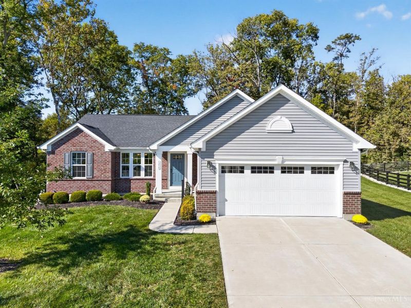
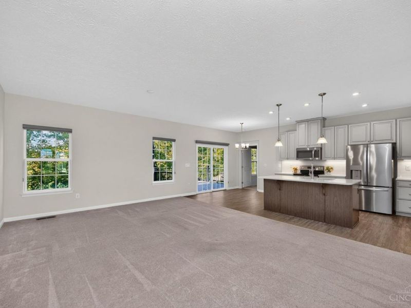
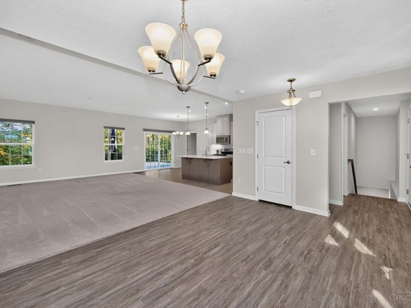
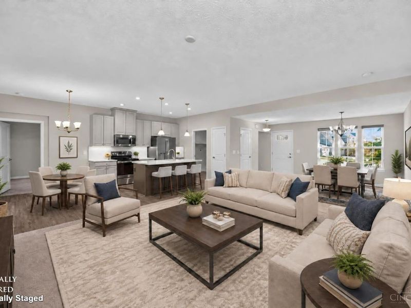
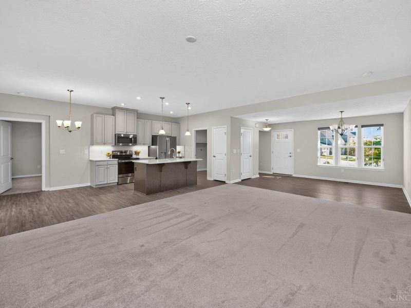
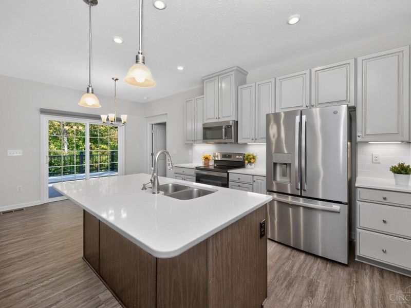
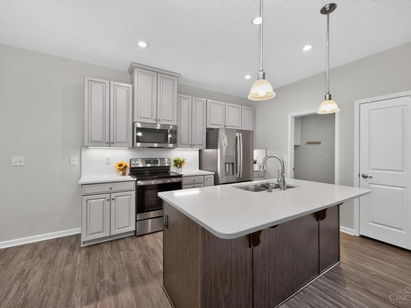
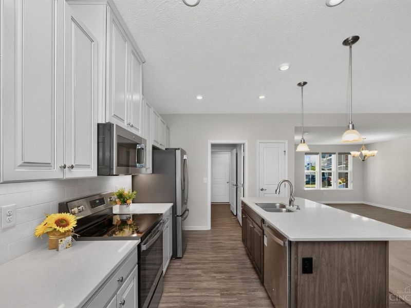
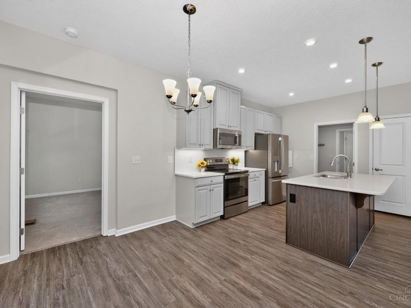
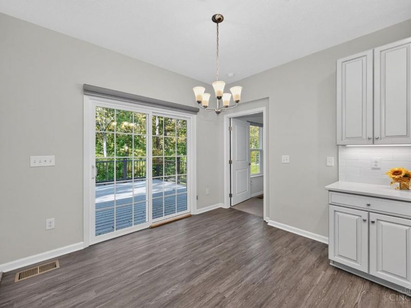
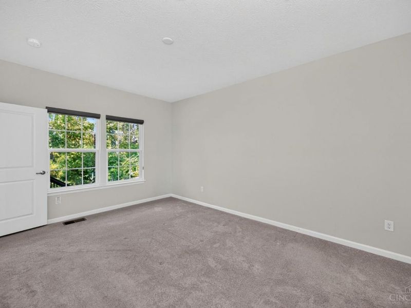
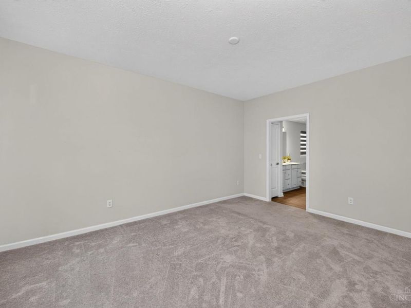
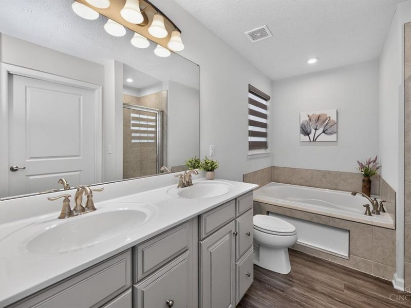
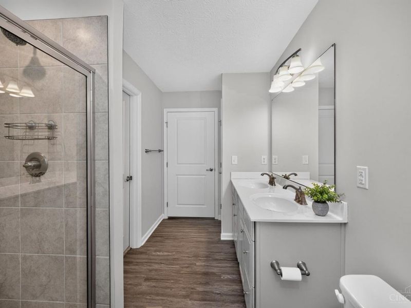
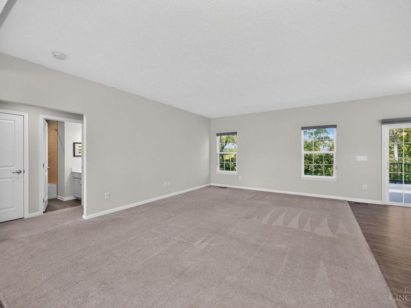
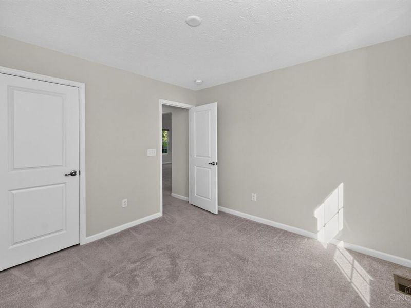
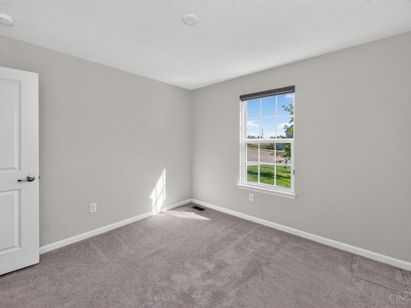
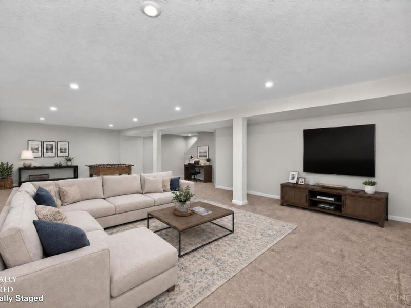
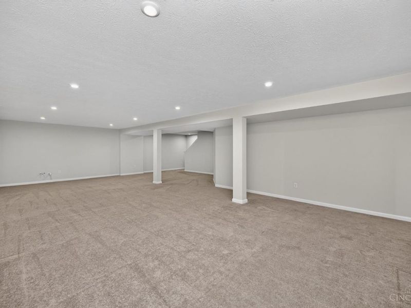
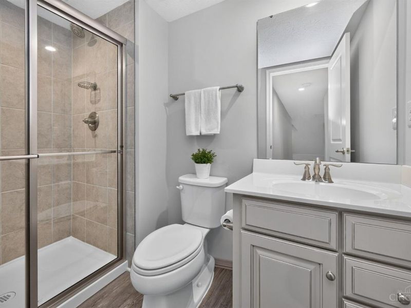
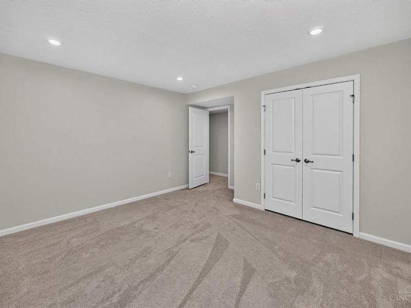
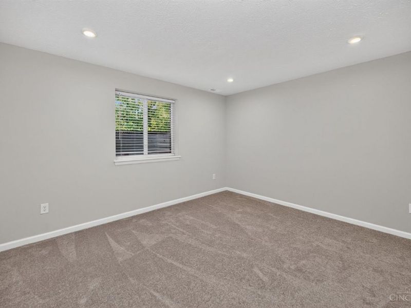
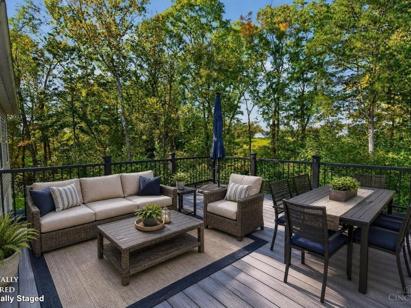
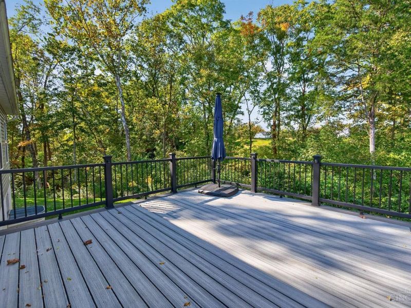
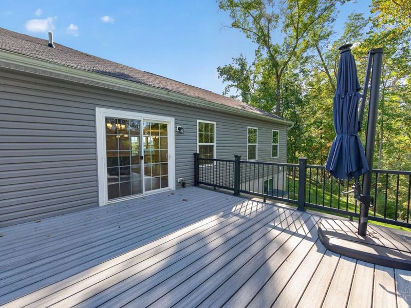
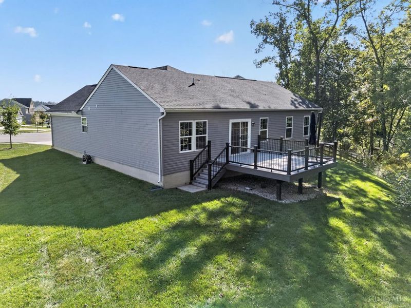
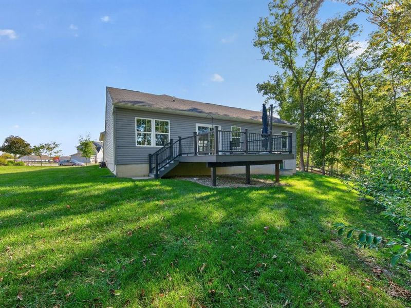
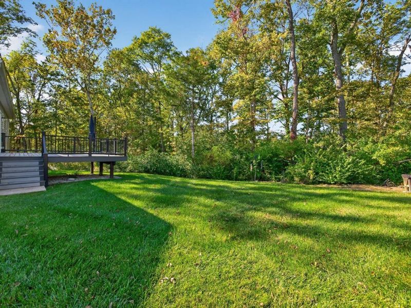
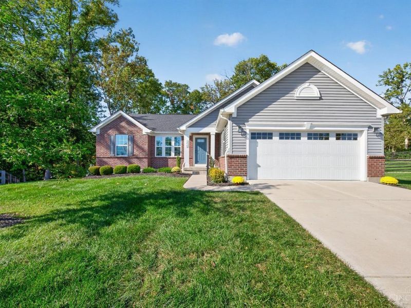
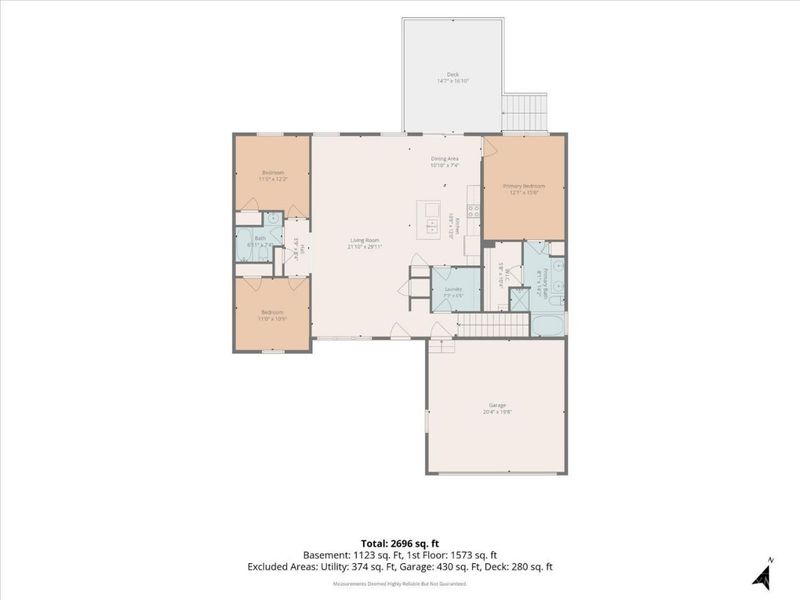
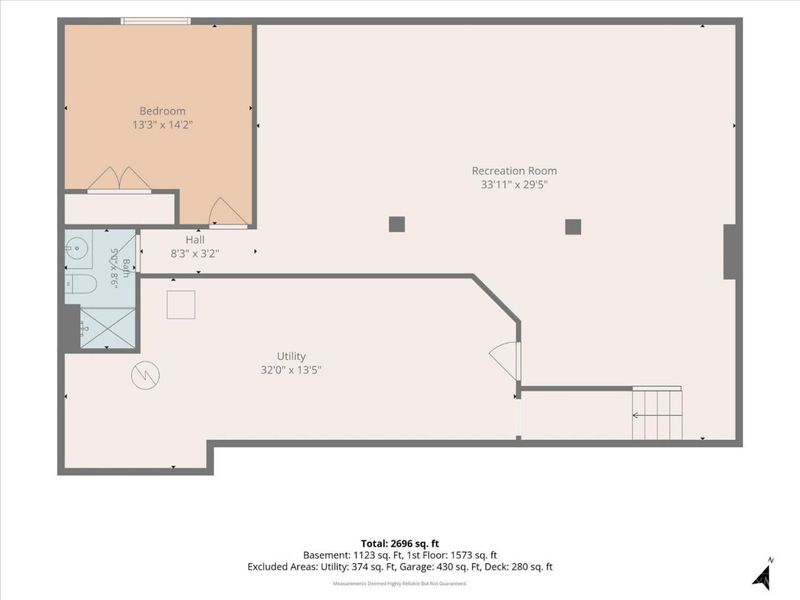
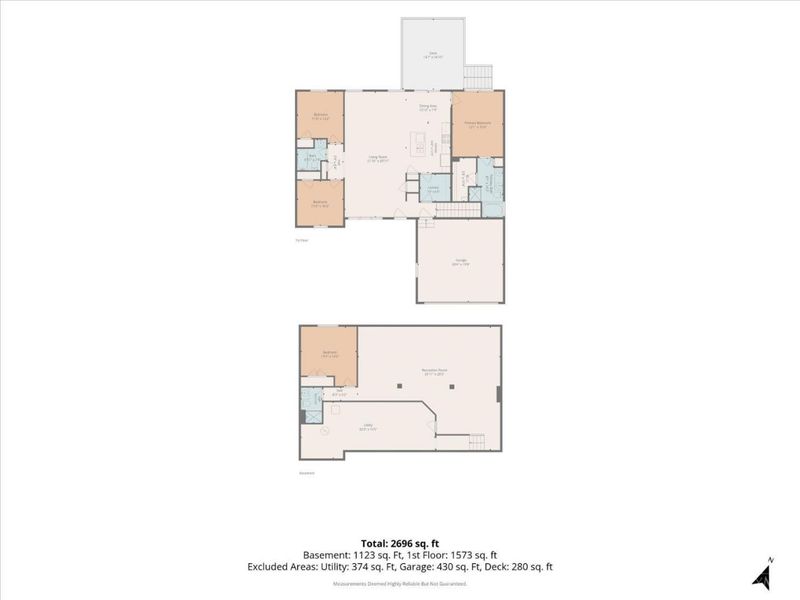
Welcome to this Beautiful Split Ranch offering an open floor plan with a full finished lower level. The gourmet kitchen features Quartz countertops & tile backsplash, a huge island, upgraded 42in. custom soft close cabinets, a pantry. Breakfast area has walkout to deck. 1st Floor laundry room with cabinets! The owner's suite features a spa bath, double vanity & tiled shower & walk-in closet. There are 2 additional 1st Floor bedrooms & full bath! More highlights include custom blinds & shades. When you enter the massive lower level GreatRoom, or RecRoom, you will also find a 4th Bedroom with, of course, an egress window, spacious closet & full bath. Perfect for guests or popular generational living. Enjoy the landscaped, private, treed view backyard & newer Trex deck, perfect for outdoor entertaining. The owner just purchased the large Cantilever Umbrella & it is included! Don't miss this fabulous home which is also close to historic downtown Lebanon's shops and restaurants.
Property Features
Property Type: Residential - Single Family
Basement: Yes
Basement: Full
Cooling: Ceiling Fans, Central Air, ENERGY STAR
Days on Market: 31
Garage: 2
Heating: Natural Gas, Program Thermostat, ENERGY STAR, Forced
Home Style: Ranch
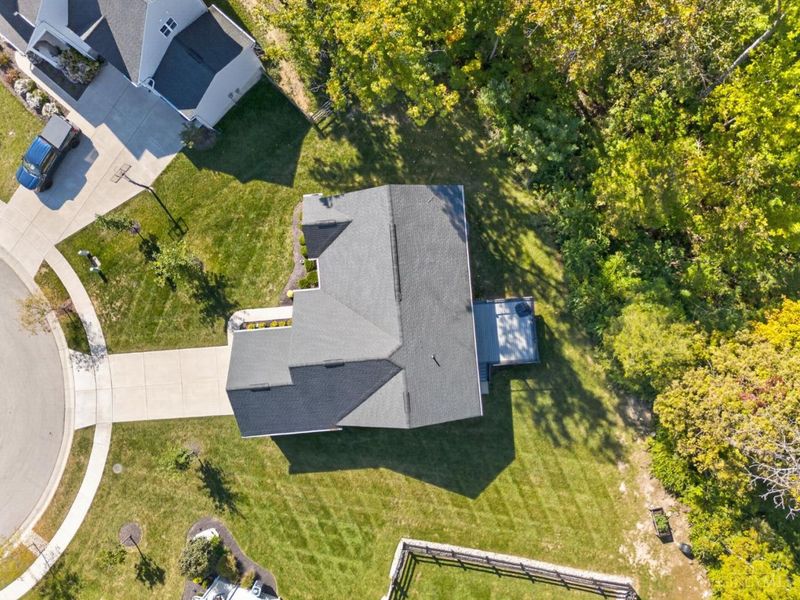
Lot Size: 0.44 Acres
Roof Type: Shingle, Composition
Stories: 1.0
Taxes: $5,630
Year Built: 2021
Amenities
9Ft + Ceiling
Multi Panel Doors
Feature Descriptions
Access: City Street
Appliances: Microwave, Oven/Range, Dishwasher, Refrigerator, Garbage Disposal
Association Includes: AssociationDues, ProfessionalMgt
Basement Fatures: LVF Luxury Vinyl Floor, Storage Room, Finished - Full, Wall to Wall Carpet, Insulation
Exterior: Brick, Vinyl Siding
Foundation: Poured
Garage/Carport: Garage Attached
Gas: Natural
Great Room: Open Concept, Closet, Wall-to-Wall Carpet
HOA Fee: 400/Annually
HOA Y/N: 1
Kitchen: Pantry, Quartz Counters, Eat-In, Gourmet, Walkout, Island, Window Treatment, Wood Cabinets, LVF Luxury Vinyl Floor
Lot Dimensions: of record
Mechanical Systems: Garage Door Opener
Miscellaneous: Attic Storage
Parcel #: 1212433001
Parking: On Street, Driveway
Primary Bathroom: Shower, Double Vanity, Tub, Window Treatment, LVF Luxury Vinyl Floor
Primary Bedroom: Bath Adjoins, Walk-in Closet, Wall-to-Wall Carpet, Window Treatments
Rooms Total: 9
Sewer: Public Sewer
SQFT Basement: 1201
Tax Abatement: No
Water: Public
Water Heater: Gas
Window Features: Slider, Double Hung, Double Pane, Vinyl, Gas Filled
Room Sizes
Primary Bedroom: 16 X 12 Level - 1
Bedroom 2: 12 X 11 Level - 1
Bedroom 3: 12 X 11 Level - 1
Bedroom 4: 14 X 13 Level - Lower
Breakfast Room: 11 X 8 Level - 1
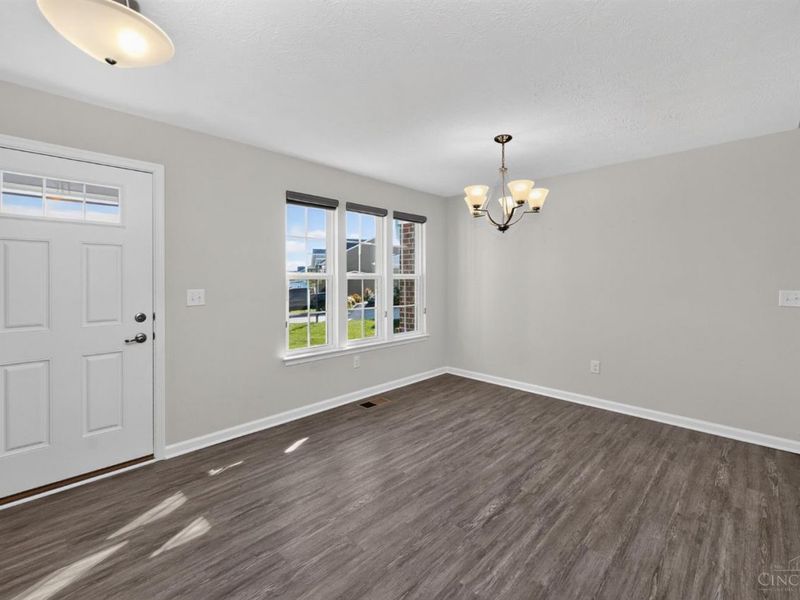
Dining Room: 16 X 12 Level - 1
Great Room: 34 X 29 Level - Lower
Living Room: 22 X 20 Level - 1
Laundry Room: 8 X 6 Level - 1
Local Schools
School District: Lebanon
Estimate Your Payment
Estimated Payment
$ 3,431.06 per month $2,816.06 Principal & Interest $469.17 Property Tax $145.83 Homeowner's InsuranceChange Payment Information
Print This Listingx
Select a format below, new window will open and will prompt you to print.








1218 Autumn Ridge Drive | MLS# 1896811
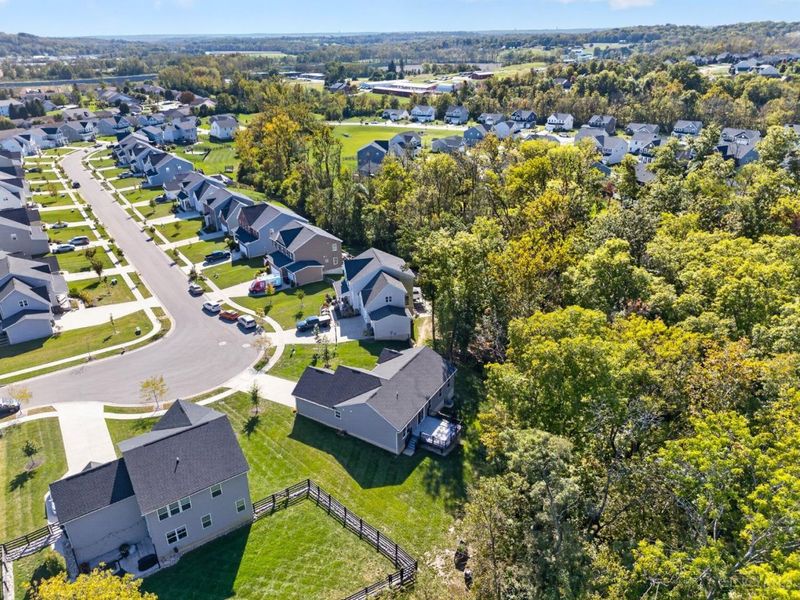
This single family home located at 1218 Autumn Ridge Drive, Lebanon, OH 45036 is currently listed for sale with an asking price of $500,000. This property was built in 2021 and has 4 bedrooms and 3 full baths with 2775 sq. ft. Autumn Ridge Drive is located in the Autumn Ridge subdivision within the Lebanon school district. Search Autumn Ridge real estate on www.jenniferwilliams.homes today.