
Listed By
Agency Name: Traditions Building and Dev.
Agent Name: Theodore Hoerstmann
Agency Phone: 513-563-4070

Shown By
Agent Name: Jennifer Williams
Agent Phone: (614) 271-0407
Agency Title: Cutler Real Estate

TOUR THIS HOME
Choose a date and time to see 1199 Linden Hill Lane, Anderson Twp, OH 45230.
I will get in touch with you shortly.

Property Description
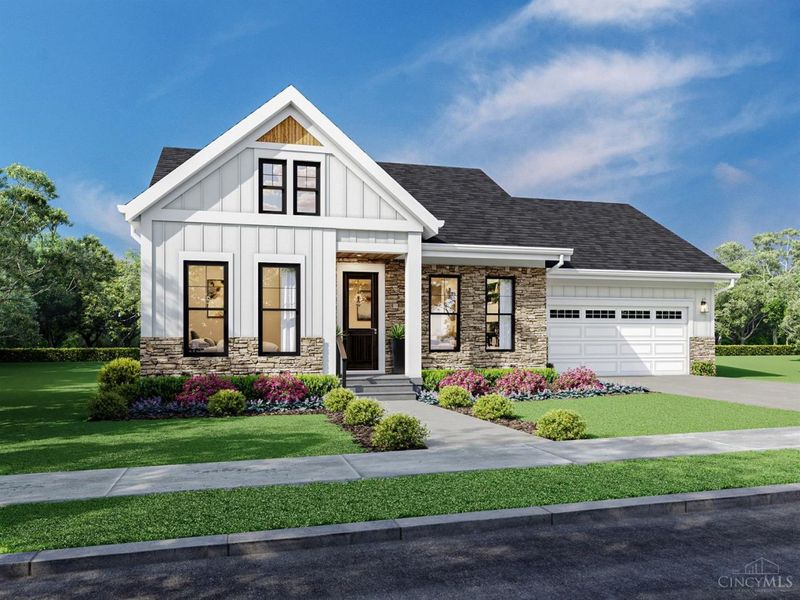
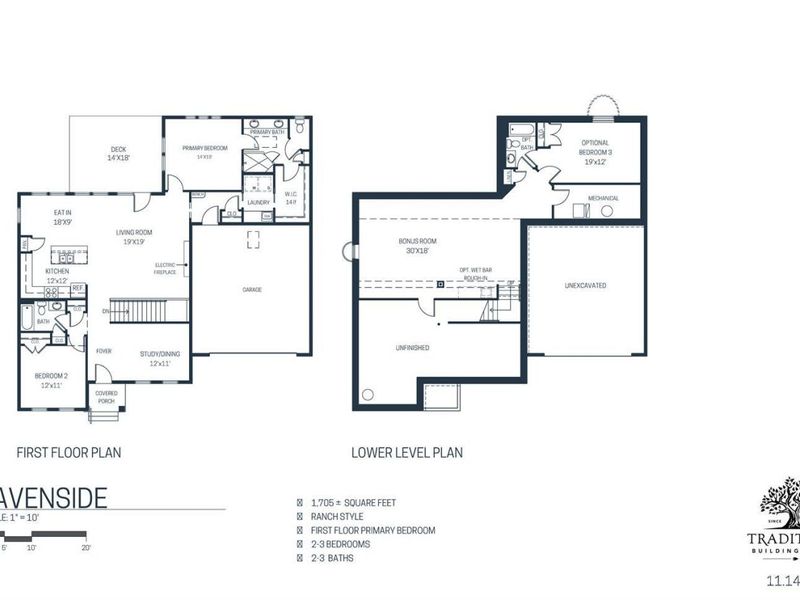
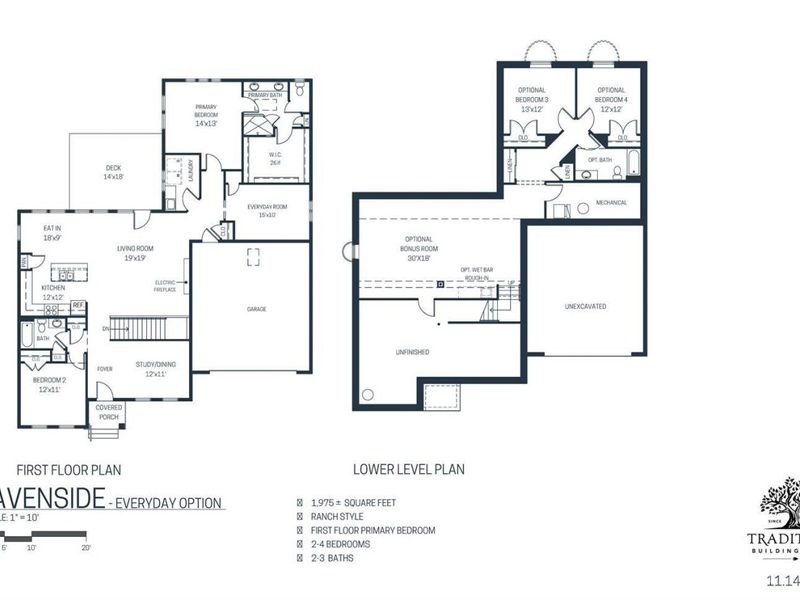
Customizable new homes available to build in Anderson's desirable Linden Hill community! The Havenside Ranch offers an open-concept design with 10' ceilings on the main level and 9' ceilings in the lower level. The gourmet kitchen features LG Smart appliances, soft close maple cabinetry, a large island, and quartz countertops. Quality finishes include field-finished custom-stained hardwood floors, a 50 Platinum electric fireplace, an upgraded closet system in the spacious primary walk-in closet, Andersen windows, irrigation system, and a large private deck ideal for entertaining. Enjoy low-maintenance living with landscape maintenance and snow removal included.
Property Features
Property Type: Residential - Single Family
Basement: Full
Basement: Yes
Cooling: SEER Rated 13-15,Ceiling Fans, Central Air
Fireplaces: 1
Garage: 2
Heating: Forced Air, Gas
Home Style: Craftsman/Bungalow
Lot Size: 0.20 Acres
Roof Type: Shingle
Stories: 1.0
Taxes: $0
Amenities
9Ft + Ceiling
Multi Panel Doors
Skylight
Deck
Patio
Sprinklers
Wooded Lot
Feature Descriptions
Access: City Street
Appliances: Dishwasher, Garbage Disposal, Microwave, Oven/Range, Refrigerator, Other
Association Includes: SnowRemoval, LandscapingUnit, LandscapingCommunity
Basement Fatures: Walkout
Builder: Traditions Building Group
Exterior: Stone, Fiber Cement
Fireplace Features: Electric
Foundation: Poured
Garage/Carport: Front, Garage Attached
Gas: Natural
HOA Fee: 275/Monthly
HOA Y/N: 1
Kitchen: Pantry, Quartz Counters, Eat-In, Island, Wood Floor
Lot Dimensions: 70' x 125'
Mechanical Systems: Garage Door Opener, Humidifier, Radon System, Security System, Sump Pump
Miscellaneous: 220 Volt, Cable, Ceiling Fan, CO Detector, Home Warranty, Recessed Lights, Smoke Alarm, Tech Wiring
Parcel #: NEW/UNDER CONST/TO BE BUILT
Parking: On Street, Driveway
Primary Bathroom: Built-In Shower Seat, Shower, Double Vanity, Other
Primary Bedroom: Bath Adjoins, Walk-in Closet, Wall-to-Wall Carpet
Rooms Total: 7
Security: yes
Sewer: Public Sewer
Smart Technology: Garage Door Opener, Appliances, Security, Thermostat
Special View Info: Woods
Tax Abatement: No
Topography: Cleared
Water: Public
Water Heater: Gas, High Efficiency Tank
Window Features: LowE, Double Pane, ENERGY STAR, Other
Wooded: Yes
Room Sizes
Primary Bedroom: 13 X 14 Level - 1
Bedroom 2: 11 X 12 Level - 1
Breakfast Room: 9 X 18 Level - 1
Dining Room: 11 X 12 Level - 1
Entry: 6 X 5 Level - 1
Living Room: 19 X 19 Level - 1
Laundry Room: 8 X 5 Level - 1
Local Schools
School District: Forest Hills S
Estimate Your Payment
Estimated Payment
$ 3,767.71 per month $3,564.74 Principal & Interest $0.00 Property Tax (data not provided by mls) $202.97 Homeowner's InsuranceChange Payment Information
Print This Listingx
Select a format below, new window will open and will prompt you to print.









1199 Linden Hill Lane | MLS# 1888515
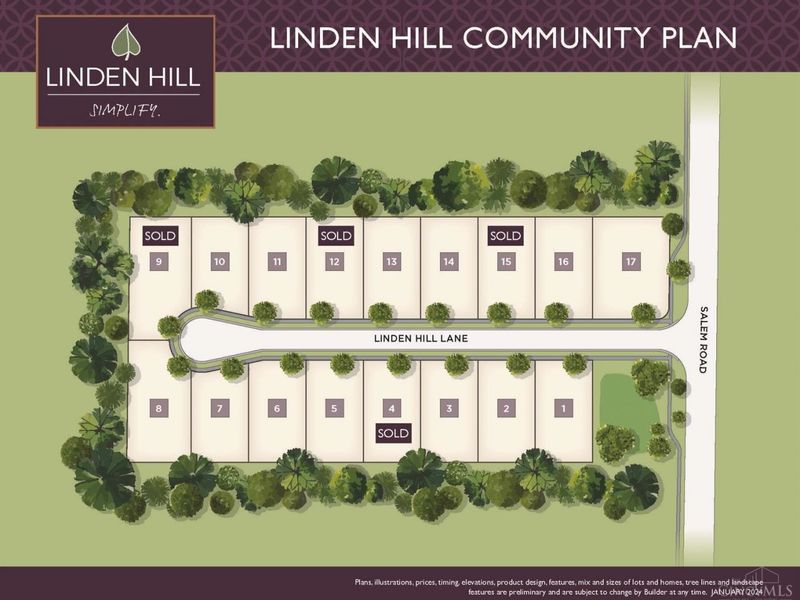
This single family home located at 1199 Linden Hill Lane, Anderson Twp, OH 45230 is currently listed for sale with an asking price of $695,900. This property has 2 bedrooms and 2 full baths with 1705 sq. ft. Linden Hill Lane is located in the Linden Hill subdivision within the Forest Hills S school district. Search Linden Hill real estate on www.jenniferwilliams.homes today.