
Listed By
Agency Name: Coldwell Banker Realty
Agent Name: Lyn Jevicky
Agency Phone: 513-474-5000

Shown By
Agent Name: Jennifer Williams
Agent Phone: (614) 271-0407
Agency Title: Cutler Real Estate

TOUR THIS HOME
Choose a date and time to see 1163 Gleneagles Court, Delhi Twp, OH 45233.
I will get in touch with you shortly.

Property Description
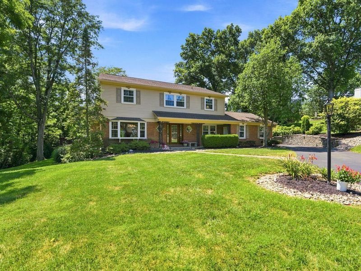
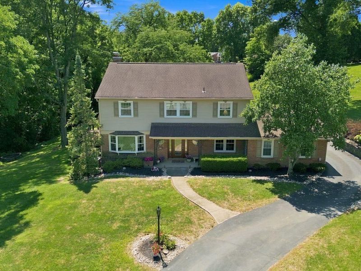
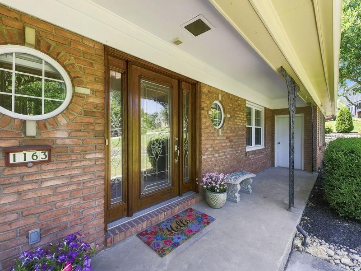
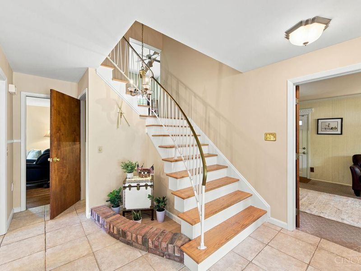
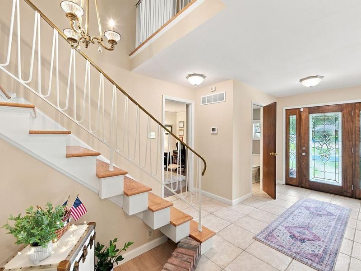
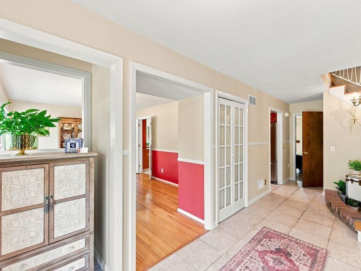
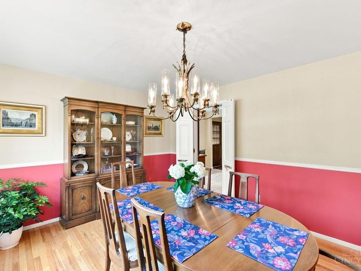
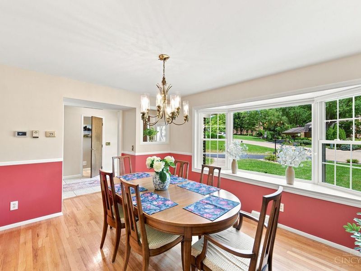
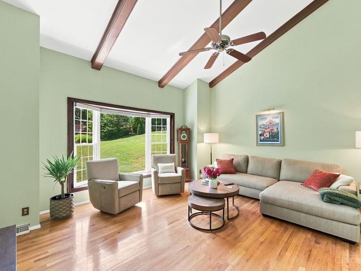
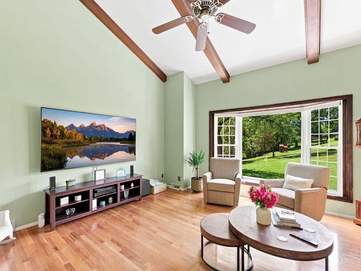
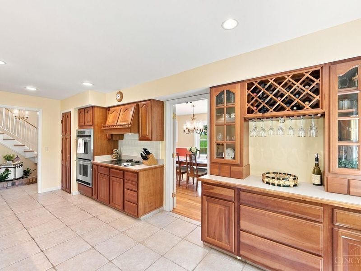
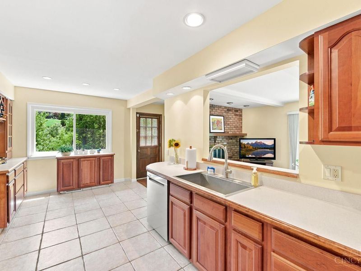
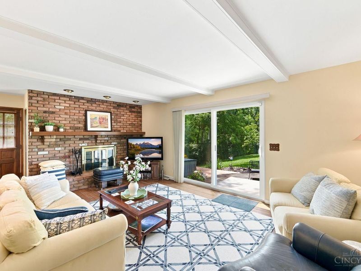
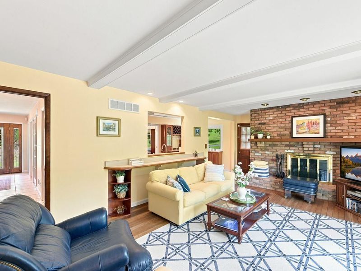
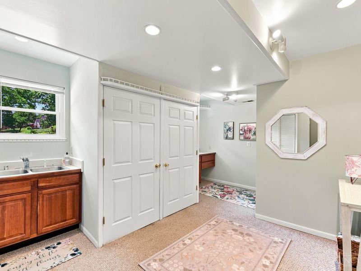
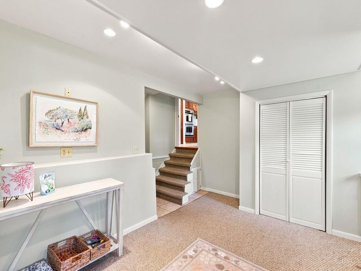
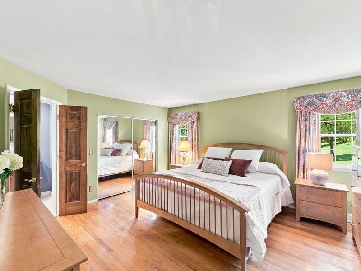
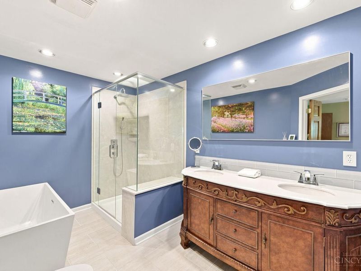
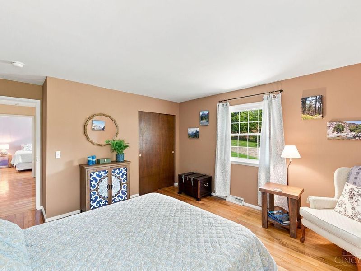
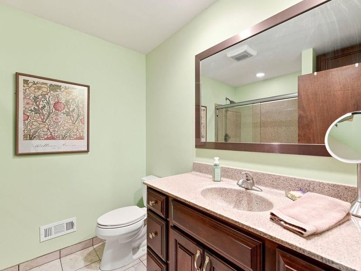
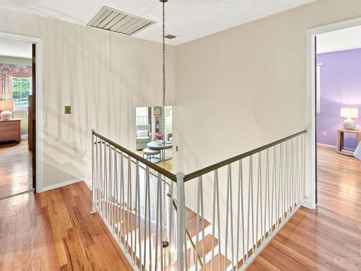
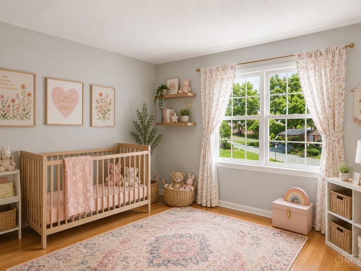
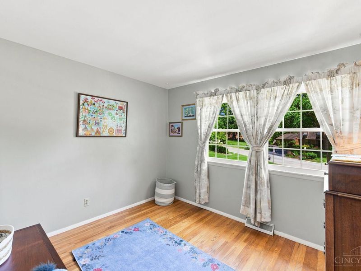
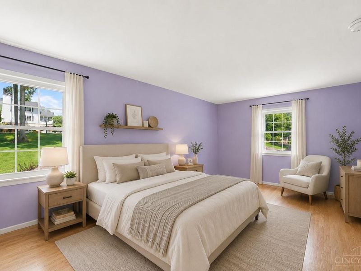
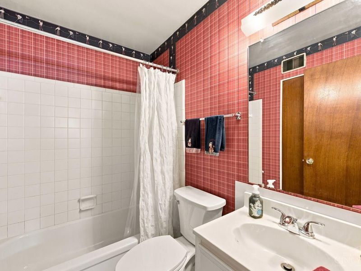
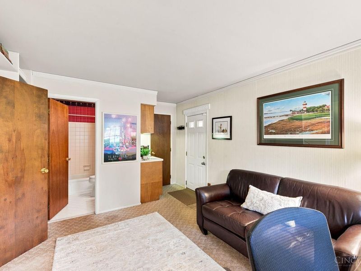
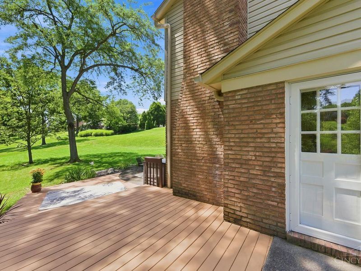
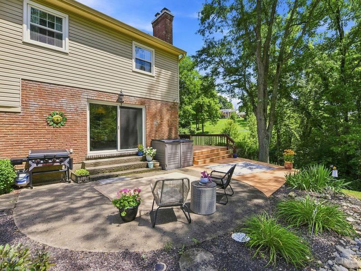
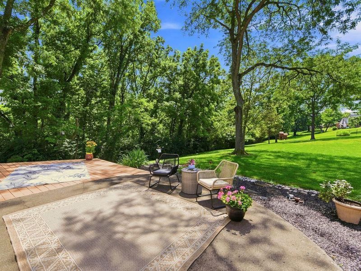
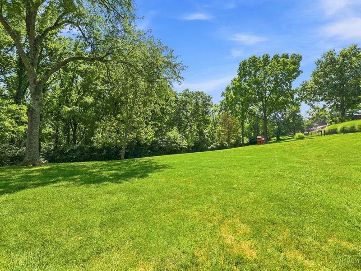
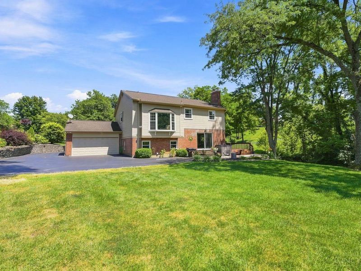
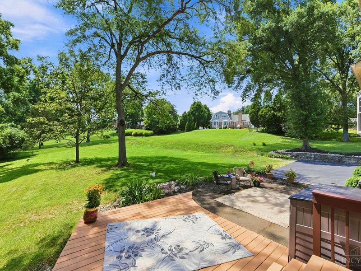
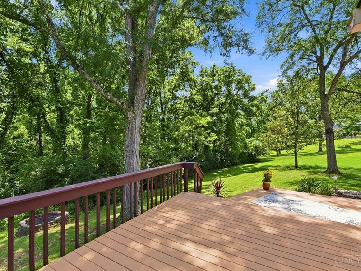
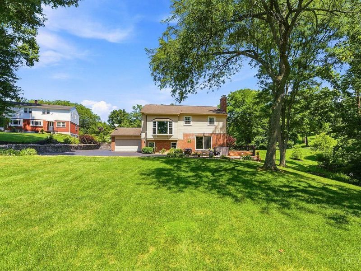
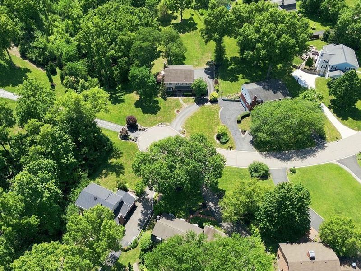
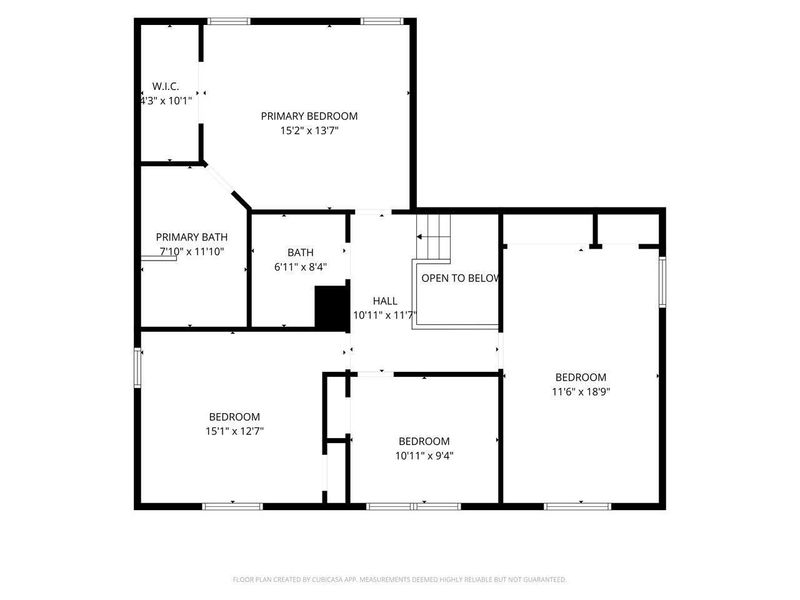
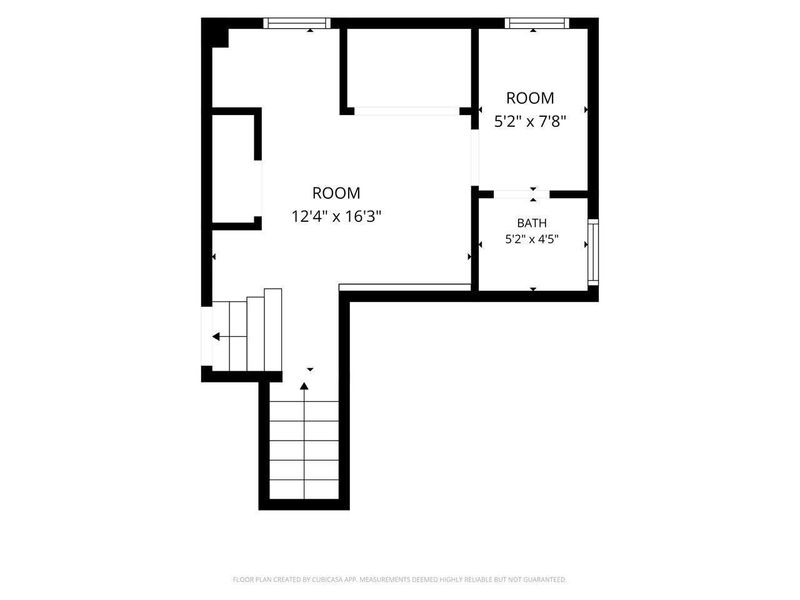
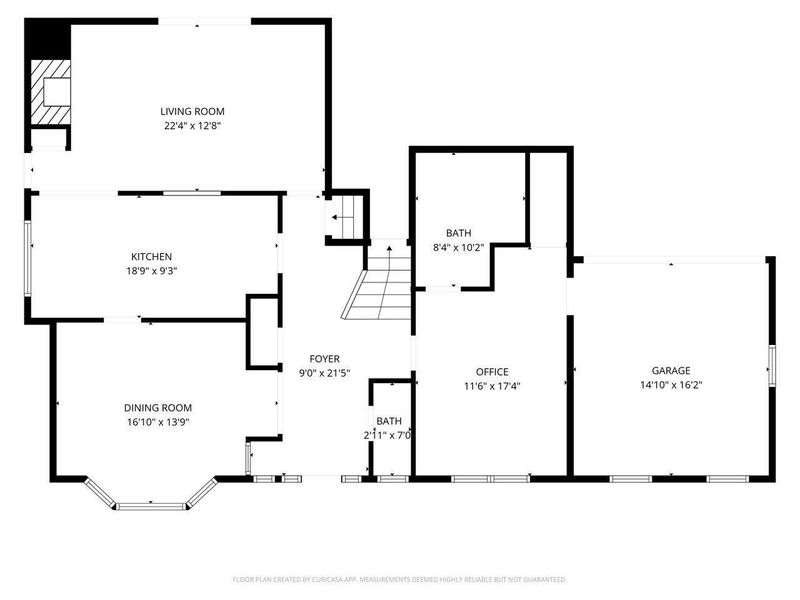
Beautiful renovated home across from Western Hills Country Club. Over 1/2 acre lot on Gleneagles Court (off Balmoral Dr.) Spacious rooms and stunning views of surrounding woods and valley offer both beauty and privacy. This 5bd/5ba home features a 1st floor bedroom with wet bar and full bath that is perfect for a MIL suite or guest suite. This is a home that has been maintained to perfection! Updates include 2 fully renovated bathrooms, new HVAC system, garage door, windows(2021) and gutters w/guards. Garage has an electric charge port for electric or hybrid auto. The entire home has gorgeous hardwood floors except tile in entry and kitchen. Homes in this neighborhood go quickly so call today for a private tour.
Property Features
Property Type: Residential - Single Family
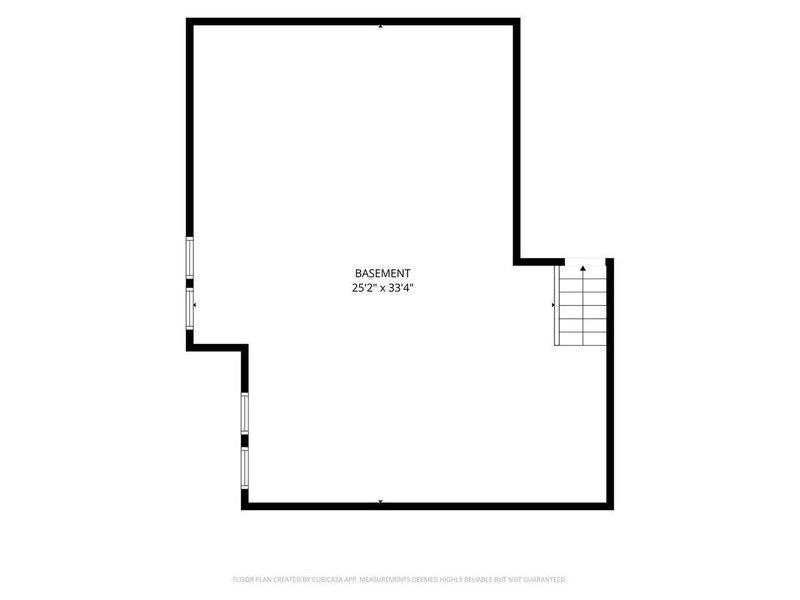
Basement: Yes
Basement: Full
Cooling: Central Air
Days on Market: 4
Fireplaces: 1
Heating: Forced Air
Home Style: Transitional
Lot Size: 0.60 Acres
Roof Type: Shingle
Stories: 3.0
Taxes: $6,100
Year Built: 1967
Amenities
Beam Ceiling
Vaulted Ceiling
Cul de sac
Deck
Fire Pit
Tiered Deck
Wooded Lot
Feature Descriptions
Access: City Street
Appliances: Dishwasher, Dryer, Electric Cooktop, Oven/Range, Refrigerator, Washer
Basement Fatures: Concrete Floor, Unfinished
Exterior: Brick
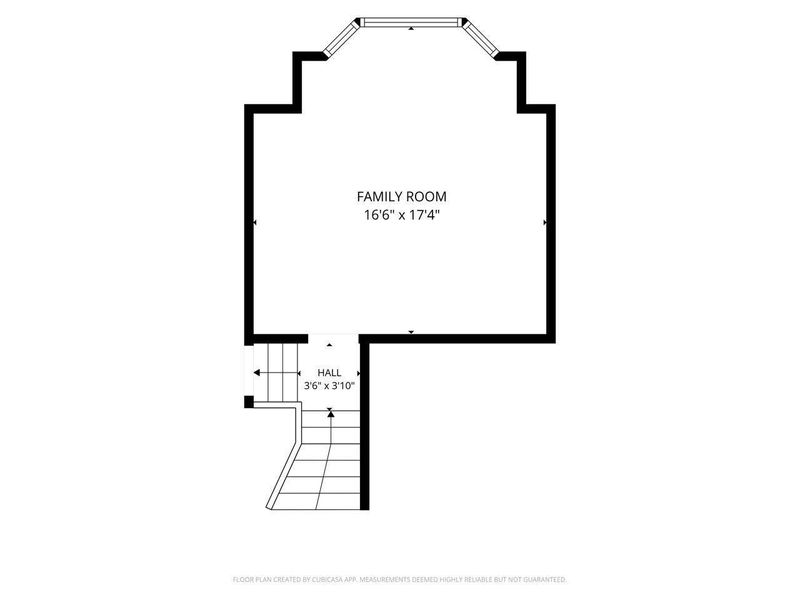
Family Room: Walkout, Fireplace, Wood Floor
Fireplace Features: Brick
Foundation: Poured
Garage/Carport: Built in
Gas: Natural
Great Room: Wood Floor, Other
Kitchen: Counter Bar, Eat-In, Tile Floor, Wood Cabinets
Mechanical Systems: Security System
Miscellaneous: Attic Storage, Laundry Chute
Parcel #: 540-0114-0047-00
Primary Bathroom: Built-In Shower Seat, Shower, Tile Floor, Double Vanity, Tub
Primary Bedroom: Bath Adjoins, Walk-in Closet, Window Treatment, Wood Floor
Rooms Total: 14
Security: yes
Sewer: Public Sewer
Special View Info: Woods
SQFT Basement: 1360
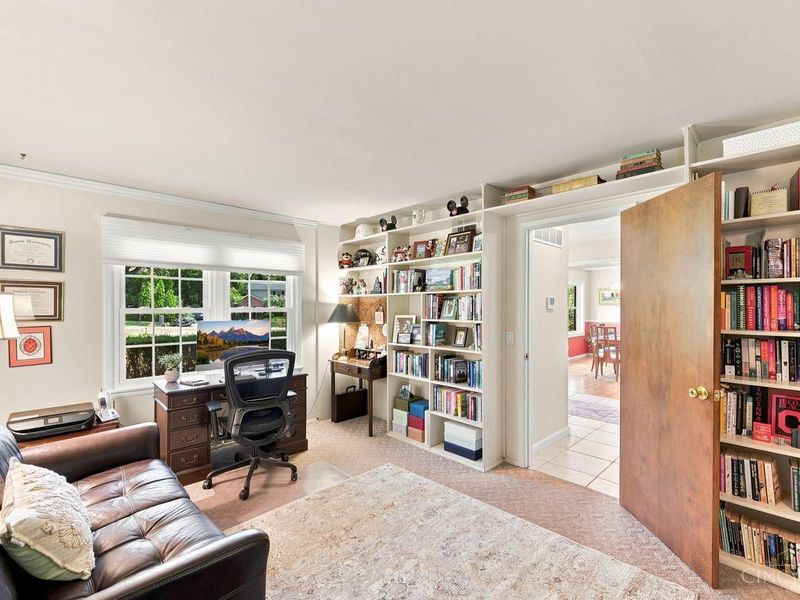
Study: Bookcases, Walkout, Wall-to-Wall Carpet
Tax Abatement: No
Topography: Level
Water: Public
Water Heater: Gas
Window Features: Double Hung
Wooded: Yes
Room Sizes
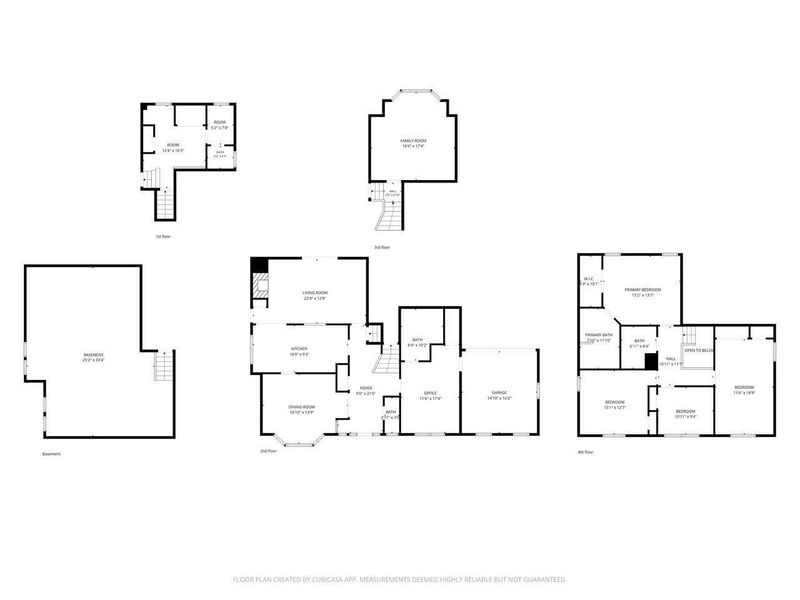
Primary Bedroom: 15 X 14 Level - 2
Bedroom 2: 11 X 19 Level - 2
Bedroom 3: 13 X 13 Level - 2
Bedroom 4: 11 X 9 Level - 2
Bedroom 5: 18 X 12 Level - 1
Dining Room: 14 X 11 Level - 1
Entry: 20 X 8 Level - 1
Family Room: 20 X 13 Level - 1
Great Room: 18 X 15 Level - Upper
Laundry Room: 15 X 12 Level - 1
Study/Den: 12 X 15 Level - 1
Local Schools
School District: Oak Hills
Estimate Your Payment
Estimated Payment
$ 3,675.61 per month $2,996.66 Principal & Interest $508.33 Property Tax $170.63 Homeowner's InsuranceChange Payment Information
Print This Listingx
Select a format below, new window will open and will prompt you to print.









1163 Gleneagles Court | MLS# 1888144
This single family home located at 1163 Gleneagles Court, Delhi Twp, OH 45233 is currently listed for sale with an asking price of $585,000. This property was built in 1967 and has 5 bedrooms and 3 full and 2 partial baths with 2680 sq. ft. Gleneagles Court is located in the Country Club Estates subdivision within the Oak Hills school district. Search Country Club Estates real estate on www.jenniferwilliams.homes today.