
Listed By
Agency Name: New Advantage, LTD
Agent Name: Daniel Tartabini
Agency Phone: 513-432-6458

Shown By
Agent Name: Jennifer Williams
Agent Phone: (614) 271-0407
Agency Title: Cutler Real Estate

TOUR THIS HOME
Choose a date and time to see 1133 Brittany Drive, Delaware, OH 43015.
I will get in touch with you shortly.

Property Description
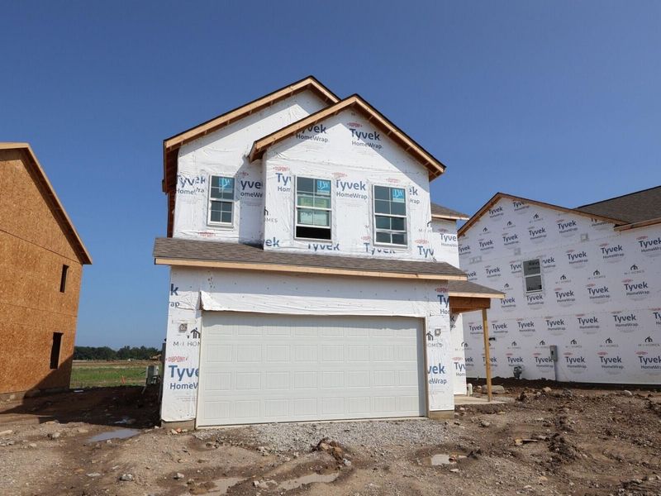
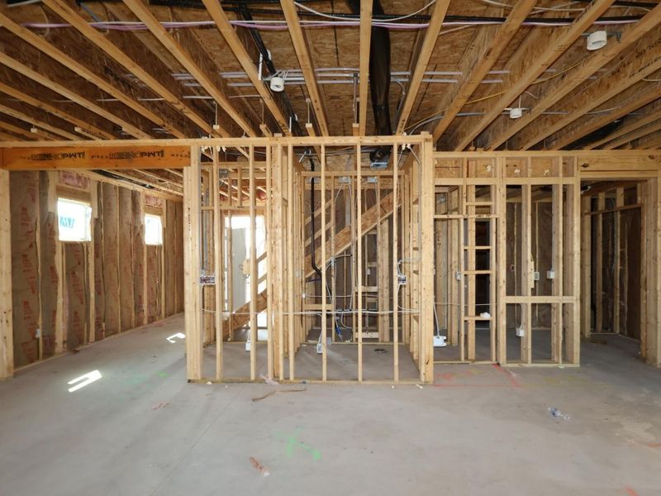
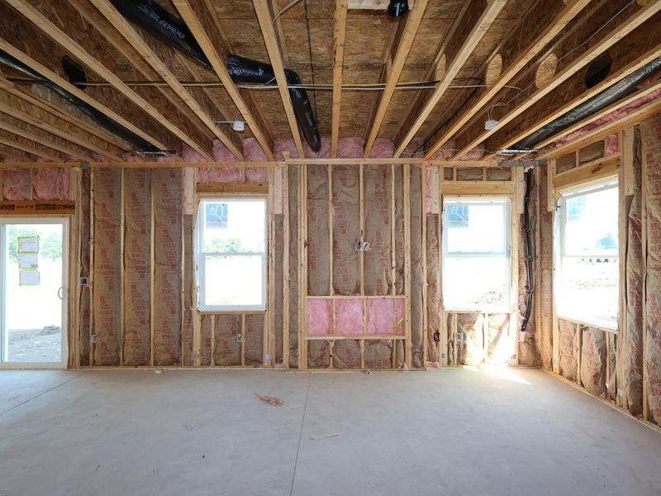
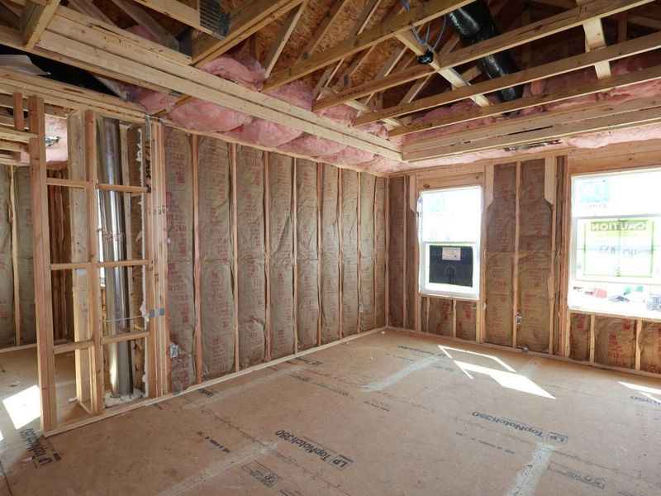
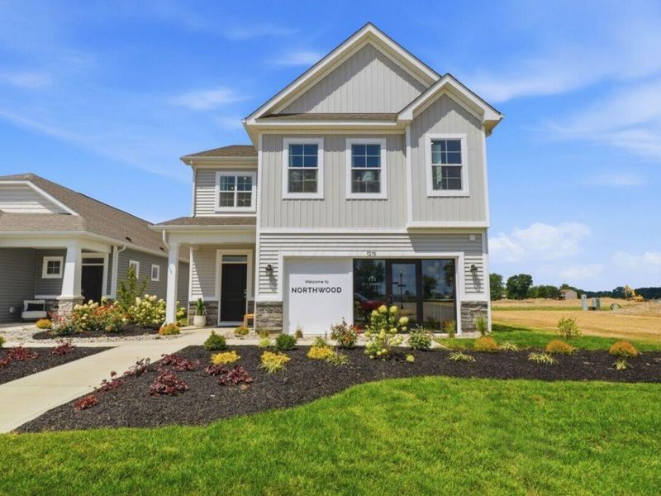
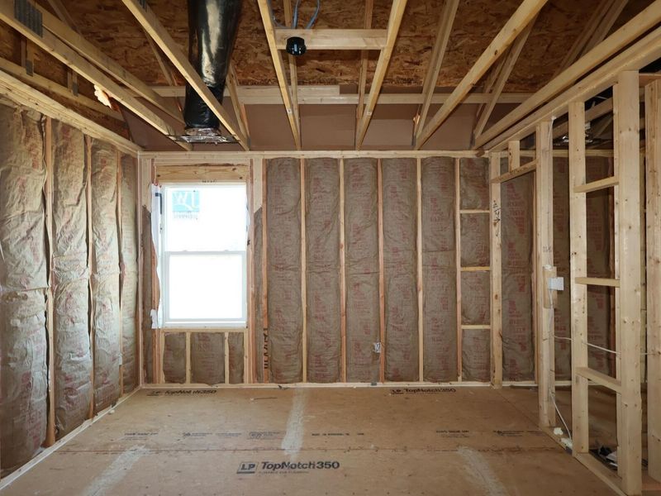
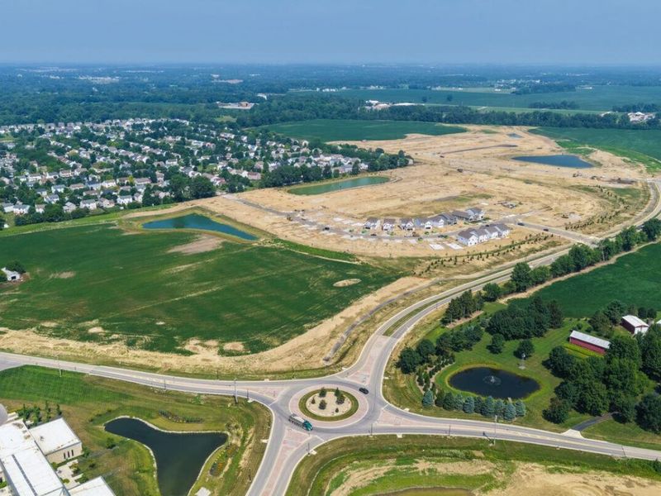
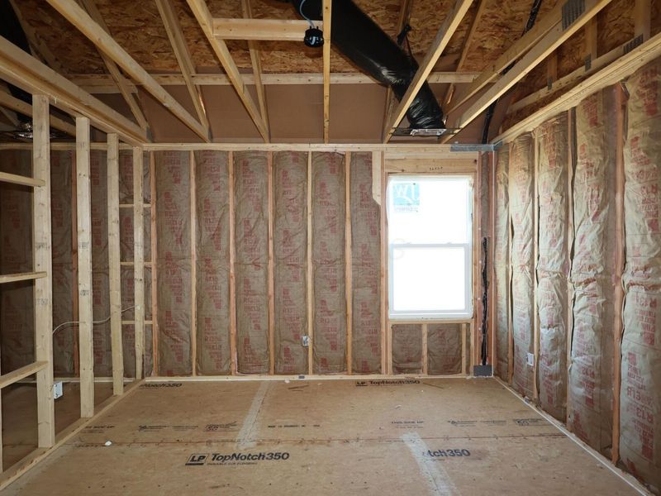
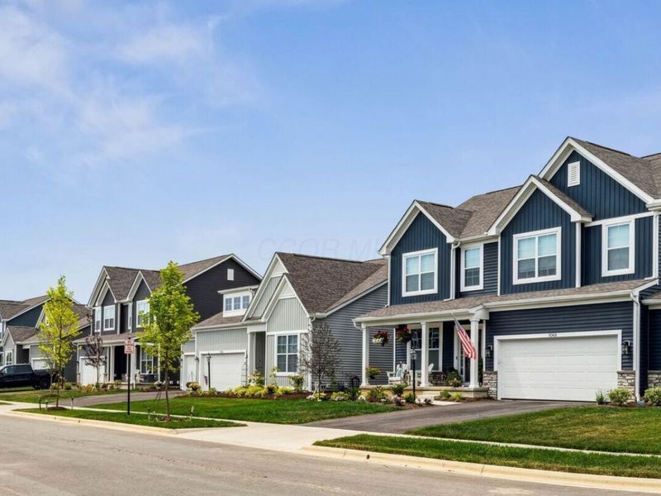
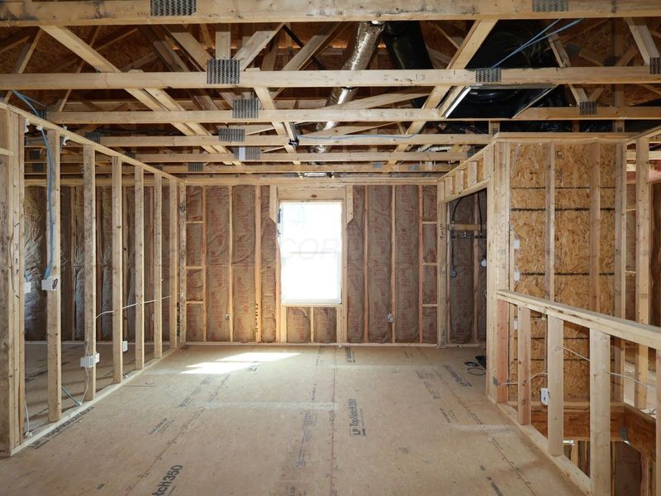
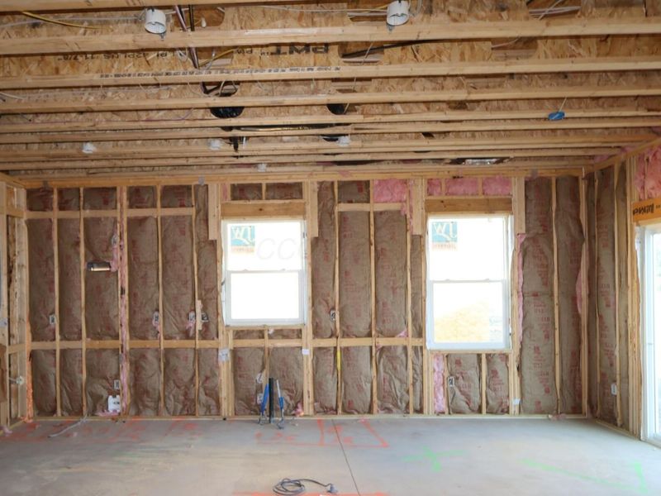
BELOW MARKET RATE AVAILABLE on this beautifully crafted new construction home built by M/I Homes. This 2-story home offers 2,169 square feet of thoughtfully designed living space, perfect for comfortable everyday living and effortless entertaining.Step inside to discover an open-concept living space that creates a seamless flow between gathering areas. The quality of design is evident throughout, with carefully selected finishes and attention to detail in every room.Highlights include 3 bedrooms, 2 full bathrooms, an open-concept living space with a functional and inviting floorplan, a large loft space, a patio, a 2-car garage, and walk in closets in each bedroom!Step inside to discover an open-concept living space that creates a seamless flow between gathering areas, ideal for both relaxing and hosting guests. The quality of design throughout this home is evident in every detail, from the well-proportioned rooms to the carefully planned layout.This home is situated in a welcoming neighborhood with convenient proximity to parks, offering easy access to outdoor recreation and green spaces for the entire family to enjoy. The surrounding area provides a friendly atmosphere with well-maintained streets and a strong sense of community connection.With its generous square footage, smart 2-story layout, and designer-curated finishes, 1133 Brittany Drive delivers both comfort and quality. The balanced floorplan ensures each room serves a purpose while maintaining a cohesive and appealing design from top to bottom.
Property Features
Property Type: Residential - Single Family
Cooling: Central Air
Days on Market: 35
Fireplaces: 1
Garage: 2 car attached
Heating: Forced Air
Lot Size: 0.14 Acres
Year Built: 2026
Feature Descriptions
Association/Condo Fee: 600
Exterior: Stone, Vinyl Siding
Fireplace: One
Flooring: Carpet, Vinyl
HOA: Yes
Parcel #: 518-300-11-006-000
Parking: Garage Door Opener, Attached Garage
Windows: Insulated All
Local Schools
School District: BUCKEYE VALLEY LOCAL
Estimate Your Payment
Estimated Payment
$ 2,341.06 per month $2,221.39 Principal & Interest $0.00 Property Tax (data not provided by mls) $119.67 Homeowner's InsuranceChange Payment Information
Print This Listingx
Select a format below, new window will open and will prompt you to print.








1133 Brittany Drive | MLS# 226030483
This single family home located at 1133 Brittany Drive, Delaware, OH 43015 is currently listed for sale with an asking price of $410,300. This property was built in 2026 and has 3 bedrooms and 2 full and 1 partial baths with 2169 sq. ft. Brittany Drive is located in the Northwood subdivision within the BUCKEYE VALLEY LOCAL school district. Search Northwood real estate on www.jenniferwilliams.homes today.