
A Cutler Real Estate Homefinder account is required to view this listing.
Listed By
Agency Name: Howard Hanna
Agency Contact: sblower03@yahoo.com, 330-592-3407
Shown By
Agent Name: Jennifer Williams
Agent Phone: (614) 271-0407
Agency Title: Cutler Real Estate

TOUR THIS HOME
Choose a date and time to see 1122 Bean Lane, Akron, OH 44313.
I will get in touch with you shortly.

Property Description
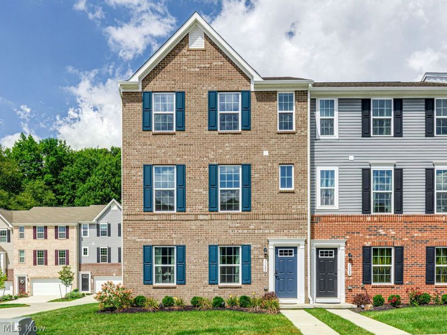
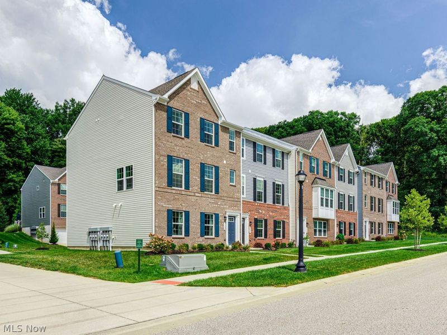
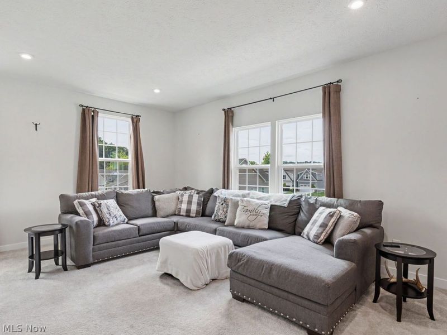
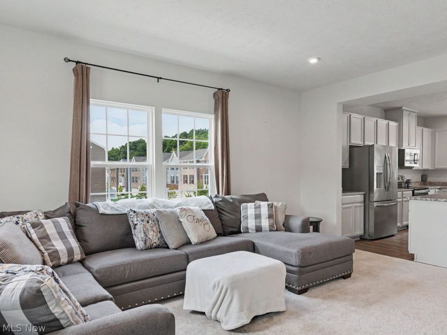
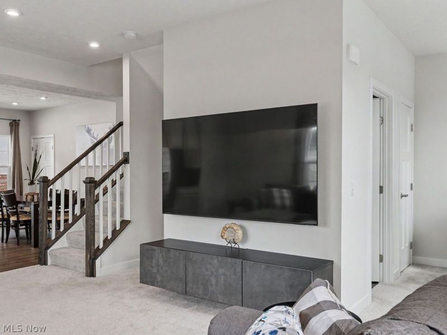
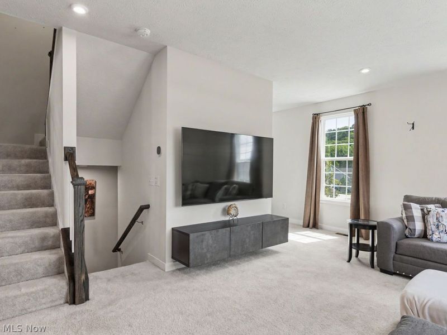
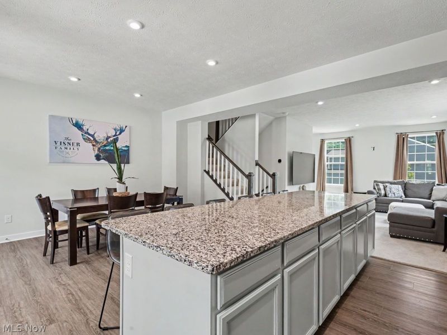
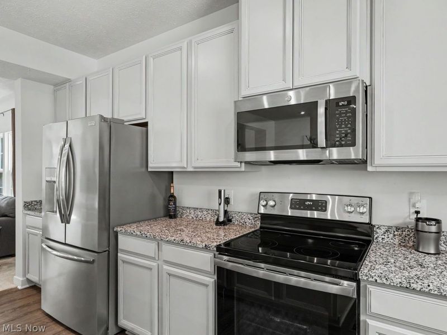
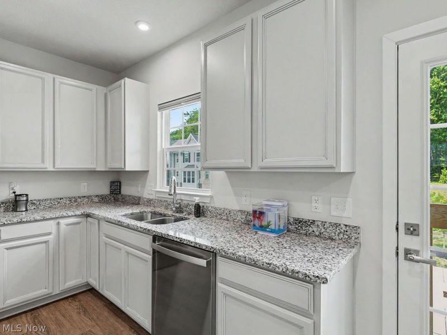
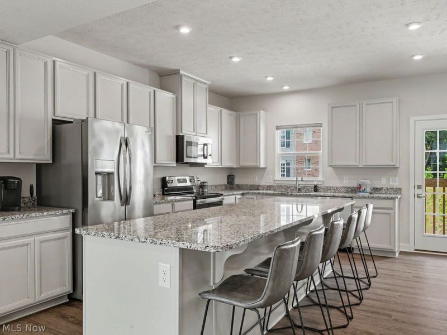
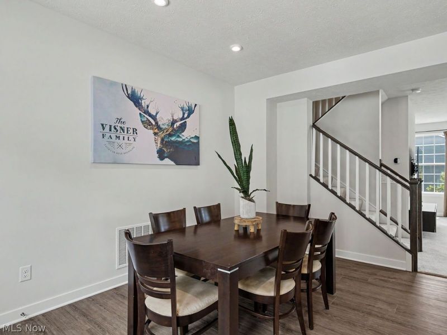
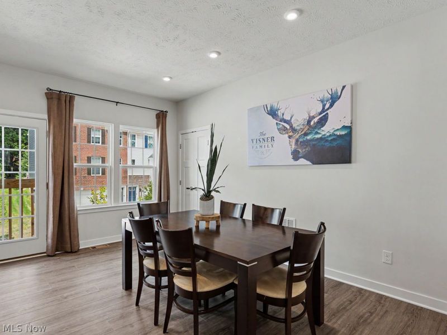
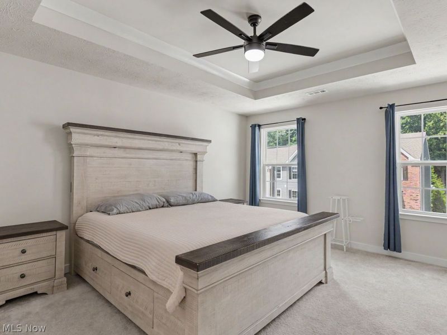
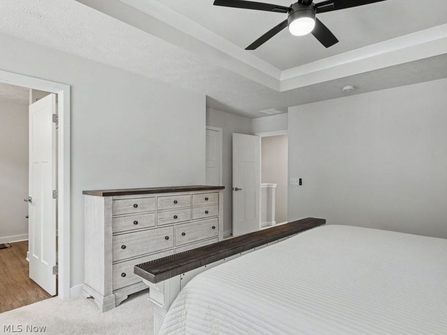
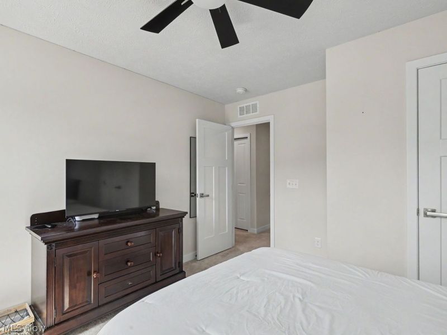
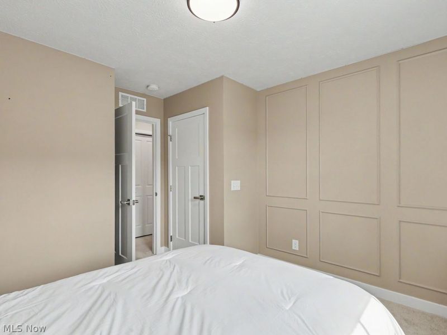
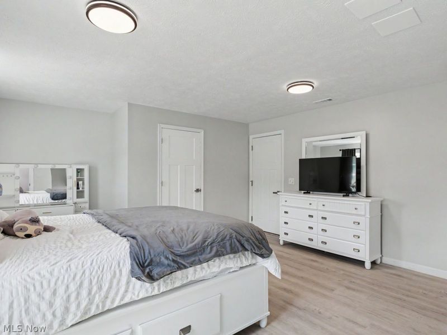
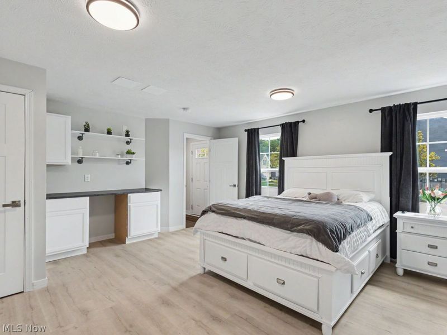
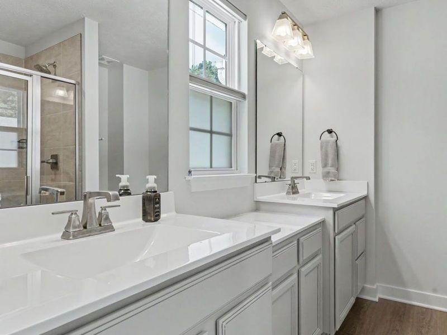
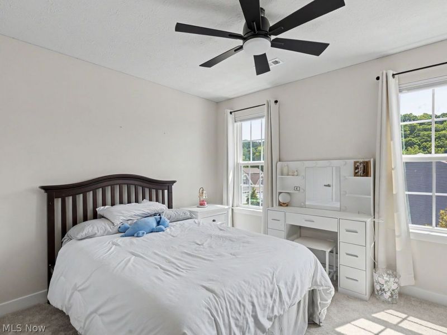
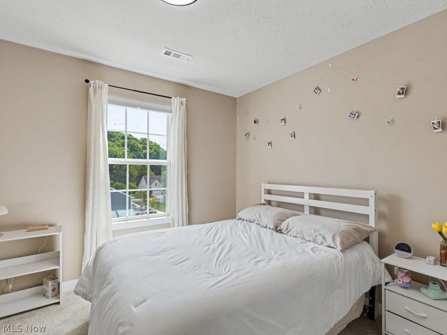
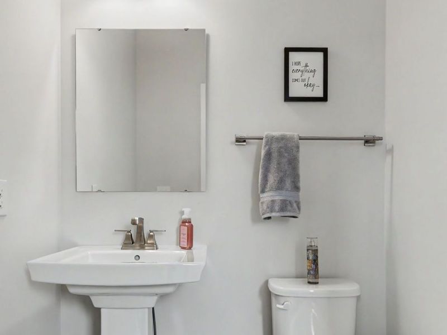
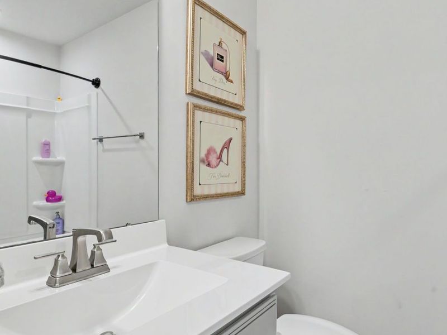
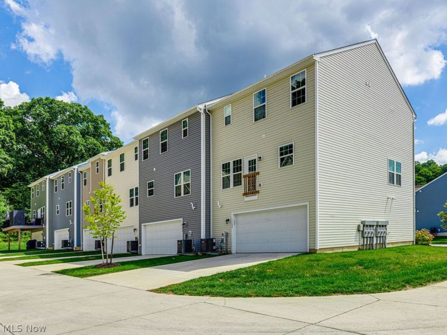
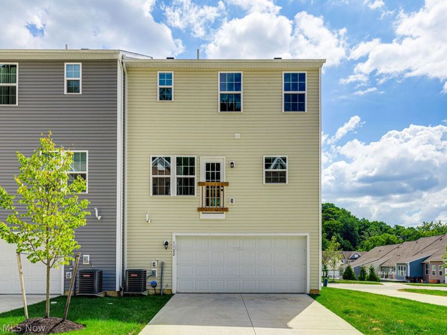
Welcome to this beautiful four-bedroom, two-and-a-half-bath townhouse in the desirable Villages of Sycamore, located within the highly regarded Woodridge Local School District. This home spans three levels, offering plenty of space and a modern layout designed for today's lifestyle. The kitchen is a true highlight, featuring granite countertops, upgraded cabinetry, and an open layout that flows seamlessly into the dining and living areas-perfect for entertaining or everyday living. All bathrooms have upgraded cabinetry, adding a stylish touch throughout. Situated in a newer community, this home offers easy access to parks, shopping, and dining, making it both convenient and comfortable. With its blend of updates, location, and move-in ready condition, this townhouse is ready to welcome its next owner.
Property Features
Property Type: Residential - Townhouse
Basement: None
Cooling: Central Air
Garage: 2 car attached
Heating: Forced Air
Home Style: Cape Cod
Lot Size: 0.07 Acres
Roof Type: Asphalt
Stories: 2.0
Taxes: $6,528 / year
Year Built: 2023
Feature Descriptions
Exterior: Brick, Vinyl Siding
HOA: Yes
HOA Fee: 135/ Monthly
Laundry: Laundry Closet, In Hall, Upper Level
Parcel#: 3507067
Parking: Attached, Garage
Sewer: Public Sewer
Water: Public
Local Schools
School District: Woodridge Local
Estimate Your Payment
Estimated Payment
$ 2,512.48 per month $1,867.85 Principal & Interest $544.00 Property Tax $100.63 Homeowner's InsuranceChange Payment Information
Print This Listingx
Select a format below, new window will open and will prompt you to print.








1122 Bean Lane | MLS# 5240521
This townhouse located at 1122 Bean Lane, Akron, OH 44313 is currently listed for sale with an asking price of $345,000. This property was built in 2023 and has 4 bedrooms and 2 full and 1 partial baths with 2298 sq. ft. Bean Lane is located in the THE VILLAGES AT SYCAMORE PHASE 3 subdivision within the Woodridge Local school district. Search THE VILLAGES AT SYCAMORE PHASE 3 real estate on www.jenniferwilliams.homes today.