
Listed By
Agency Name: Howard Hanna Real Estate Servi
Agent Name: Susan Gaines
Agency Phone: 937-444-1771

Shown By
Agent Name: Jennifer Williams
Agent Phone: (614) 271-0407
Agency Title: Cutler Real Estate

TOUR THIS HOME
Choose a date and time to see 1114 Orchard Lane, Pierce Township, OH 45102.
I will get in touch with you shortly.

Property Description
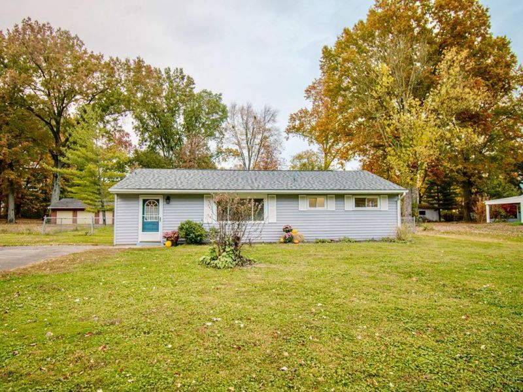
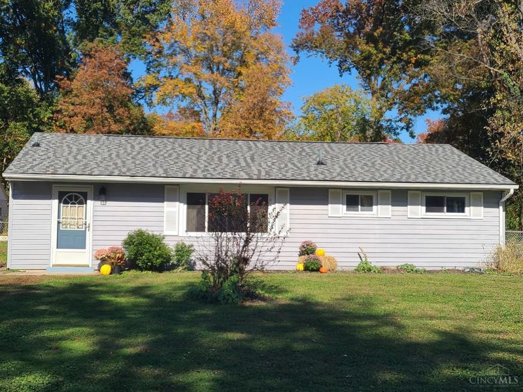
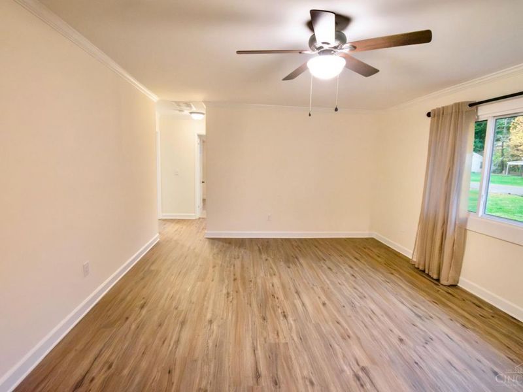
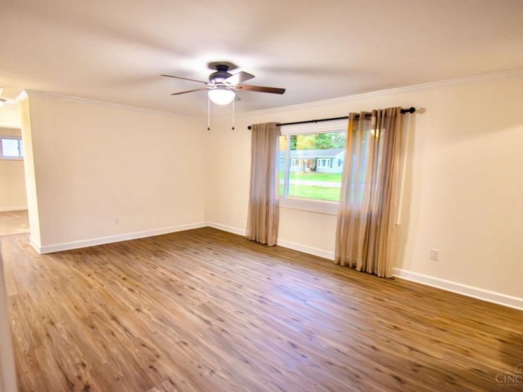
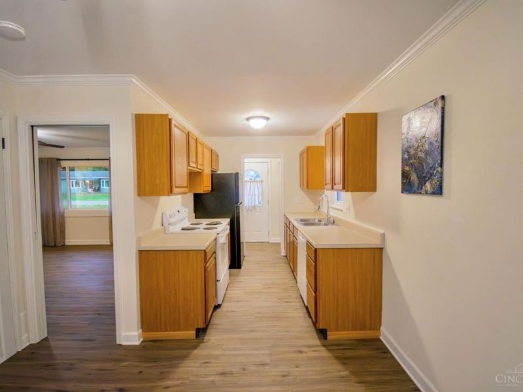
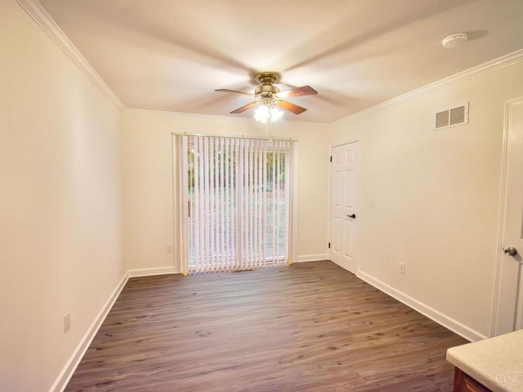
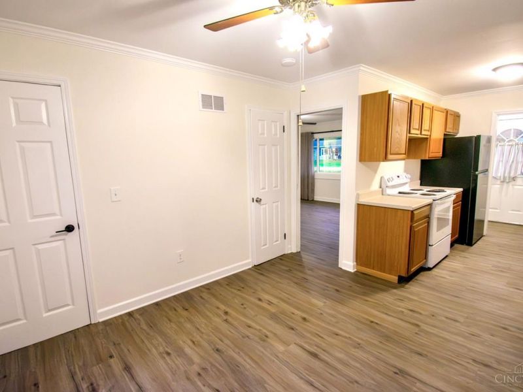
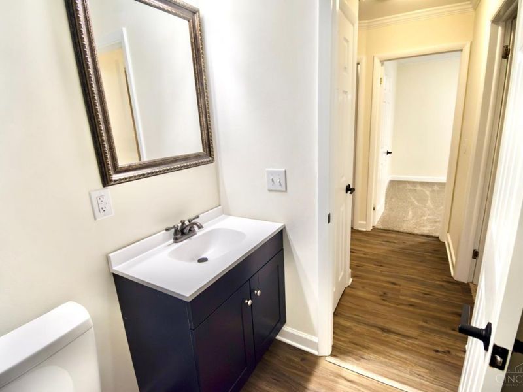
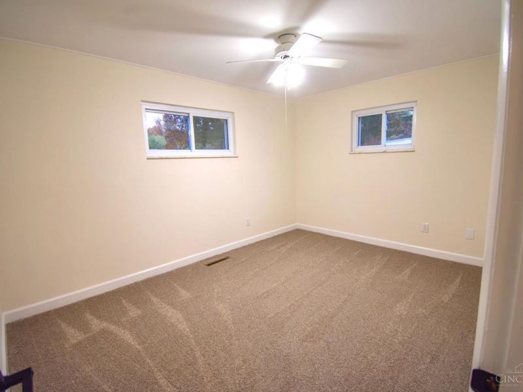
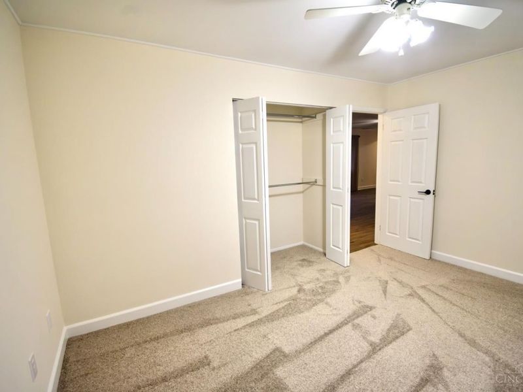
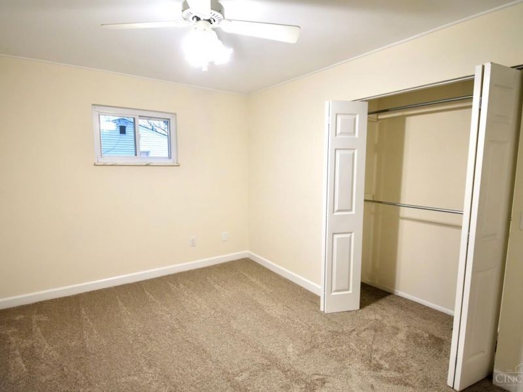
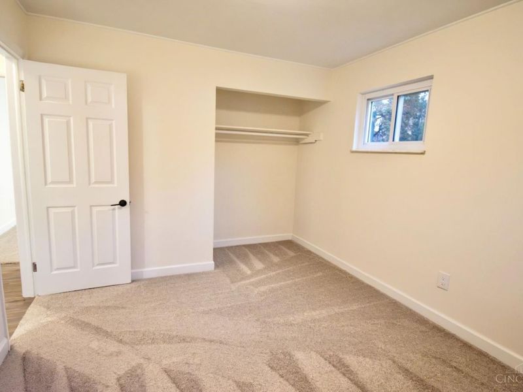
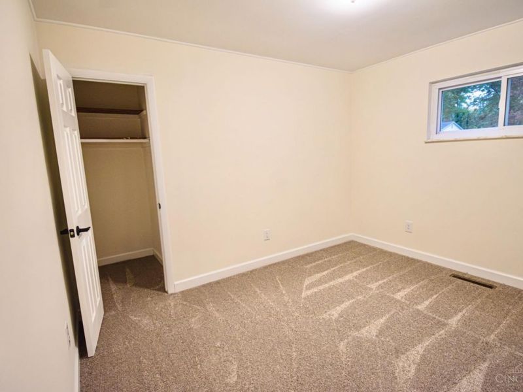
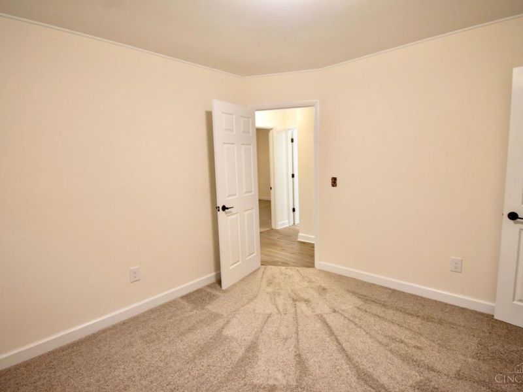
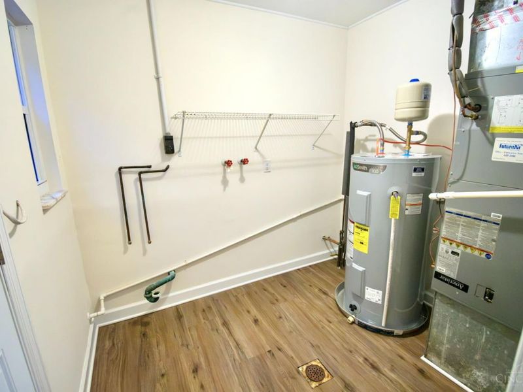
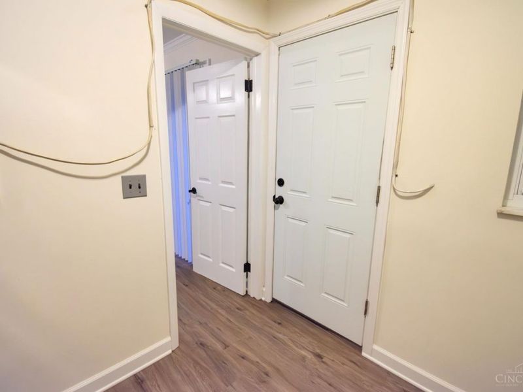
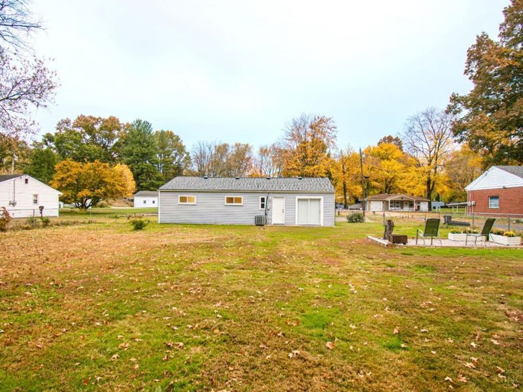
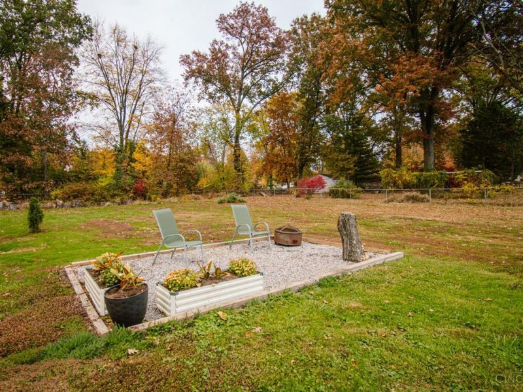
Coming Soon, showings start 11/5/26. This charming 3-bedroom, 1-bath ranch home offers the perfect blend of comfort, space, and peaceful living. With just under a half-acre and a fenced back yard with a firepit area perfect for relaxing on cool evenings. Inside, you'll find an inviting layout with updated luxury vinyl flooring that adds both style and durability throughout the home. Enjoy the ease of one-level living, with plenty of room to relax, entertain, and make the space your own. Whether you're looking for privacy, room to roam, or a tranquil setting to call home, this property delivers it all. Updates include-whole house painted, all new flooring, new window in living room, new water heater and new roof in 2026.
Property Features
Property Type: Residential - Single Family
Basement: None
Cooling: Central Air
Days on Market: 9
Heating: Electric, Forced Air
Home Style: Ranch
Lot Size: 0.46 Acres
Roof Type: Shingle
Stories: 1.0
Taxes: $3,104
Year Built: 1958
Feature Descriptions
Exterior: Vinyl Siding
Foundation: Slab
Gas: None
Kitchen: Wood Cabinets, LVF Luxury Vinyl Floor
Parcel #: 284412.011
Parking: Driveway
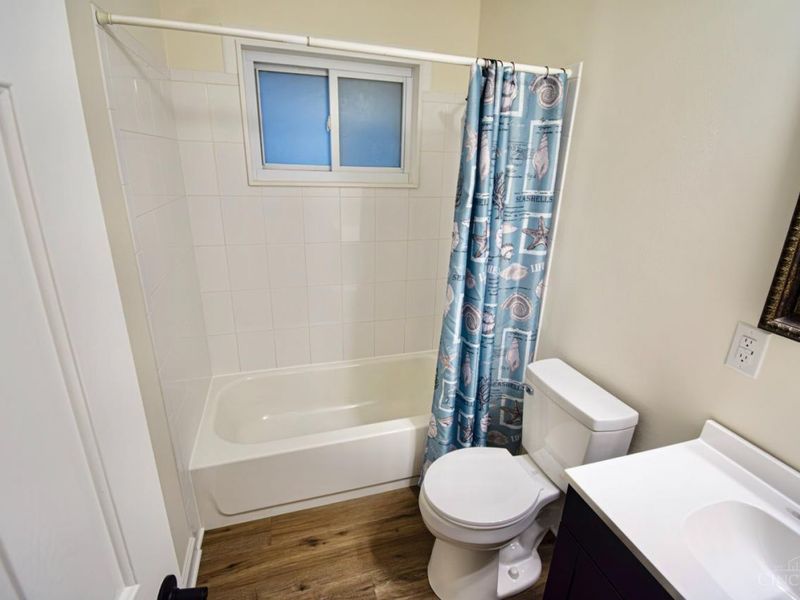
Primary Bathroom: Tub w/Shower, LVF Luxury Vinyl Floor
Primary Bedroom: Wall-to-Wall Carpet
Rooms Total: 7
Sewer: Public Sewer
Tax Abatement: No
Water: Public
Water Heater: Electric
Window Features: Double Hung, Double Pane, Vinyl
Room Sizes
Primary Bedroom: 14 X 10 Level - 1
Bedroom 2: 12 X 10 Level - 1
Bedroom 3: 12 X 10 Level - 1
Dining Room: 11 X 11 Level - 1
Living Room: 19 X 13 Level - 1
Laundry Room: 8 X 7 Level - 1
Local Schools
School District: West Clermont
Estimate Your Payment
Estimated Payment
$ 1,591.52 per month $1,267.23 Principal & Interest $258.67 Property Tax $65.63 Homeowner's InsuranceChange Payment Information
Print This Listingx
Select a format below, new window will open and will prompt you to print.








1114 Orchard Lane | MLS# 1899010
This single family home located at 1114 Orchard Lane, Pierce Township, OH 45102 is currently listed for sale with an asking price of $225,000. This property was built in 1958 and has 3 bedrooms and 1 full baths with 1092 sq. ft. Orchard Lane is located within the West Clermont school district. Search Pierce Township real estate on www.jenniferwilliams.homes today.