
Listed By
Agency Name: Keller Williams Seven Hills Re
Agent Name: Tracy Buckner
Agency Phone: 513-371-5070

Shown By
Agent Name: Jennifer Williams
Agent Phone: (614) 271-0407
Agency Title: Cutler Real Estate

TOUR THIS HOME
Choose a date and time to see 1102 Twin Beech Ln, Miami Township, OH 45150.
I will get in touch with you shortly.

Property Description
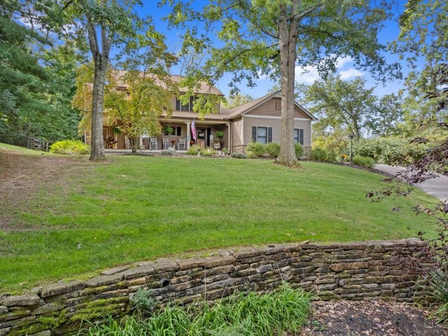
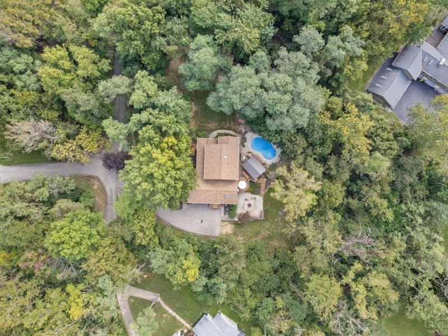
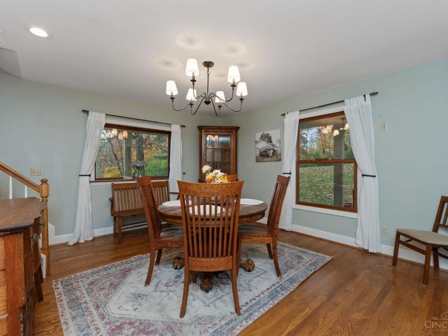
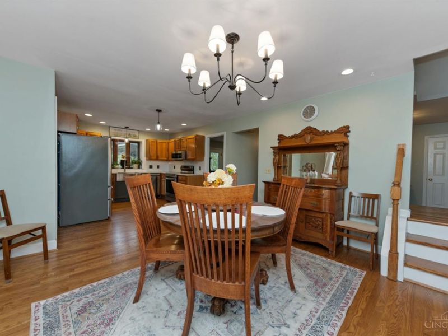
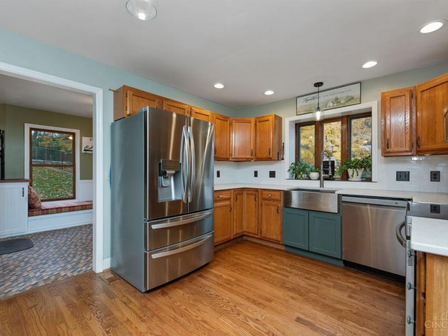
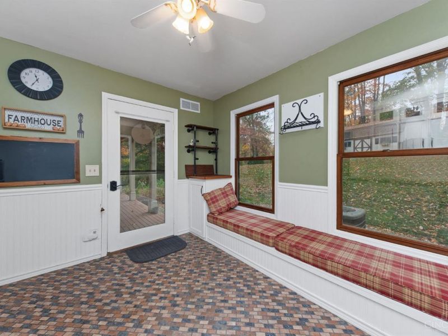
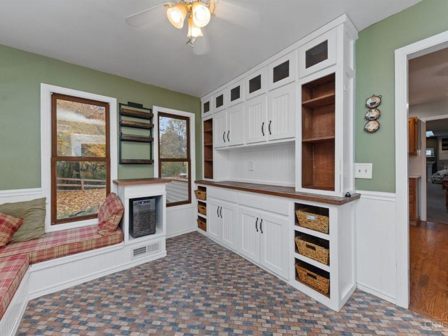
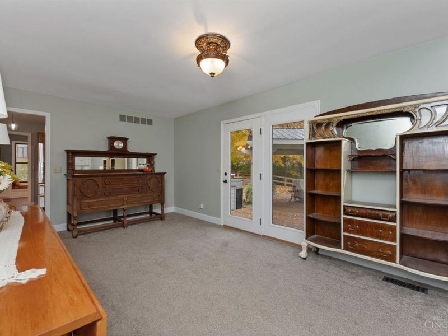
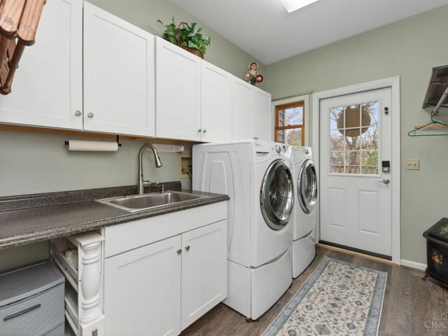
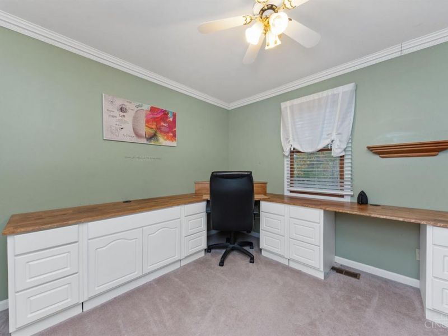
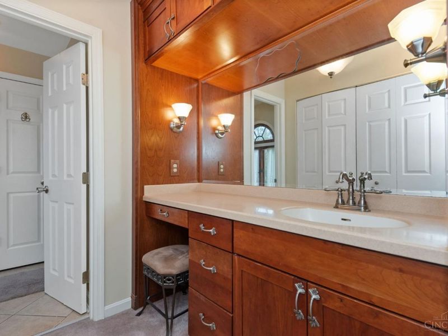
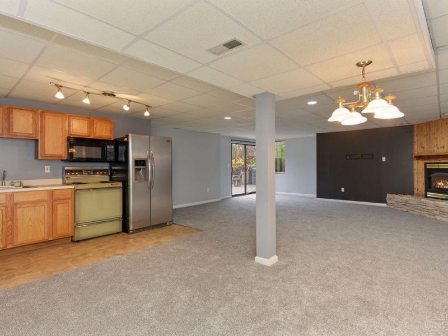
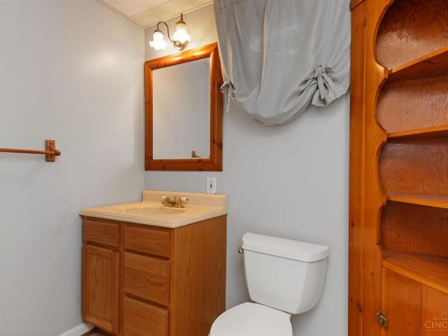
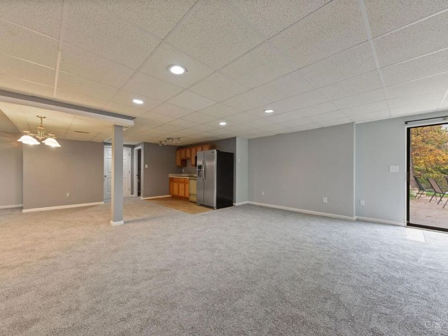
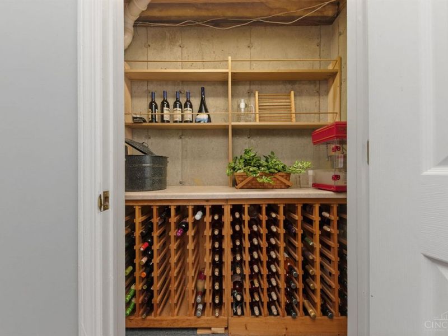
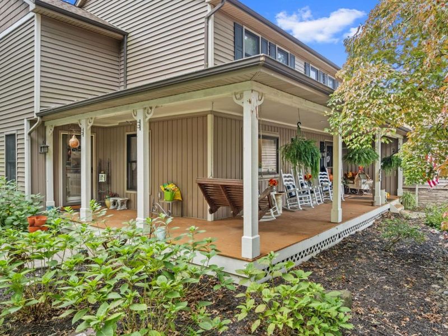
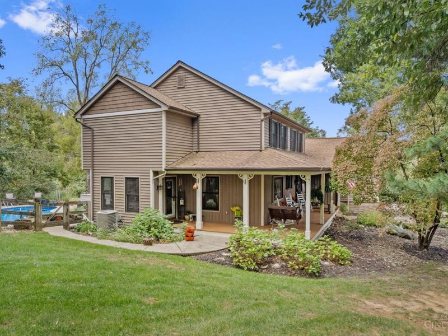
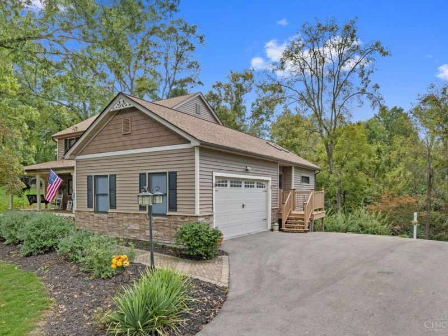
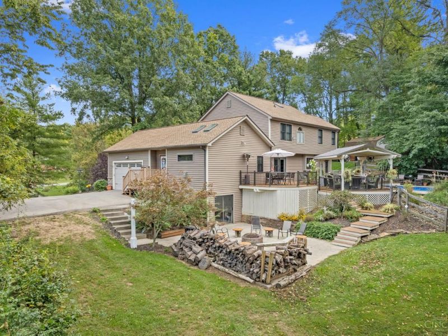
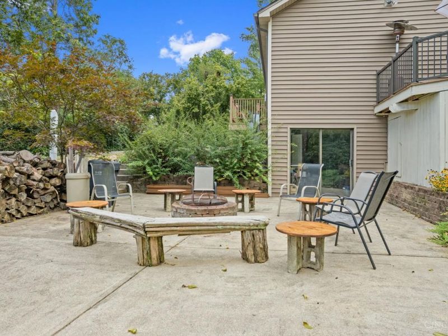
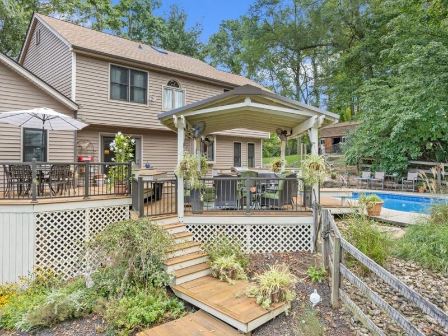
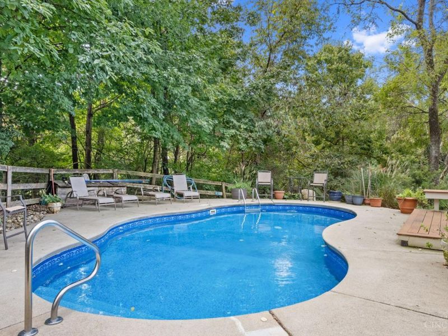
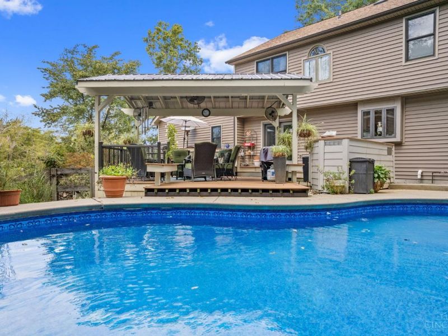
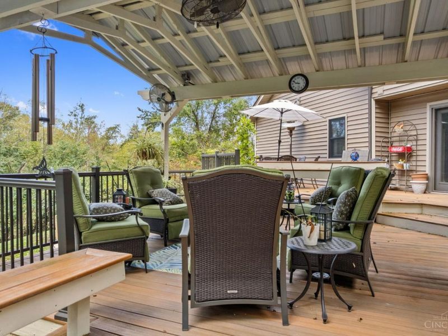
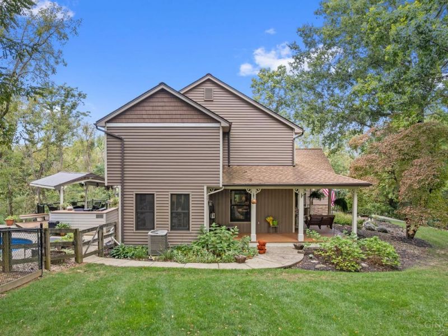
Discover your private retreat on 1.74 acres in Milford. Looking for multigenerational living potential? This spacious 4-bedroom, 4-bath home offers a finished walkout lower level with a full kitchen, bath, and two large storage rooms. Set on a private lane, the home features generous living spaces, a spacious eat-in kitchen, and a light-filled butler's pantry with custom cabinetry, counter space. First-floor laundry adds convenience. Outside, enjoy your backyard oasis with a heated in-ground pool and fountain, new built in gas grill, an inviting setting for relaxing or entertaining. A generous additional 13x13 breakfast nook and an 11x10 butler's pantry provide additional space for casual dining, preparation, and storage. Updates include siding (2020), roof and skylights (2023), furnace (2024), and new quartz countertops (2025). Space, privacy, and versatile living come together in this distinctive Milford property.
Property Features
Property Type: Residential - Single Family
Basement: Yes
Basement: Full
Cooling: Ceiling Fans, Central Air
Days on Market: 7
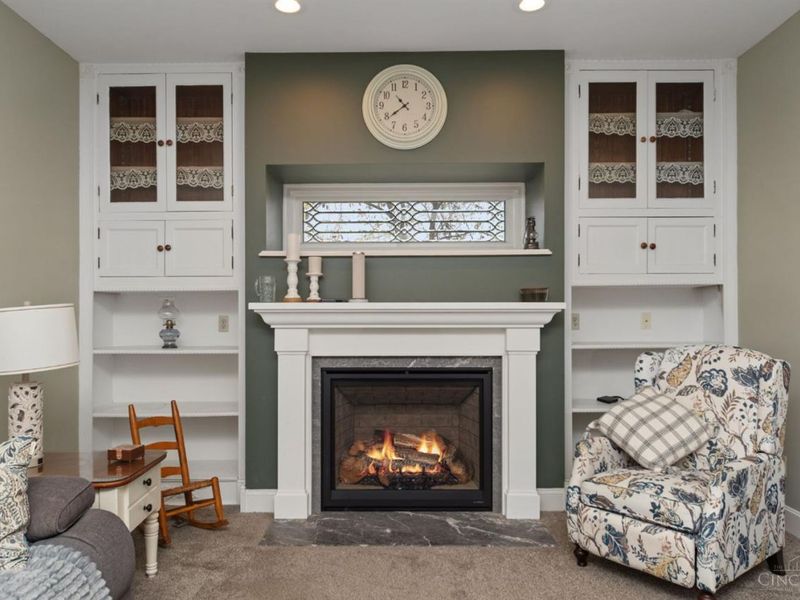
Fireplaces: 2
Garage: 2
Heating: Gas
Home Style: Colonial
Lot Size: 1.74 Acres
Roof Type: Shingle
Stories: 3.0
Taxes: $6,088
Year Built: 1991
Amenities
Fire Pit
Feature Descriptions
Appliances: Microwave, Oven/Range, Dishwasher, Refrigerator, Dryer, Washer
Basement Fatures: Storage Room, Finished - Full, Walkout, Fireplace, Wall to Wall Carpet
Exterior: Vinyl Siding
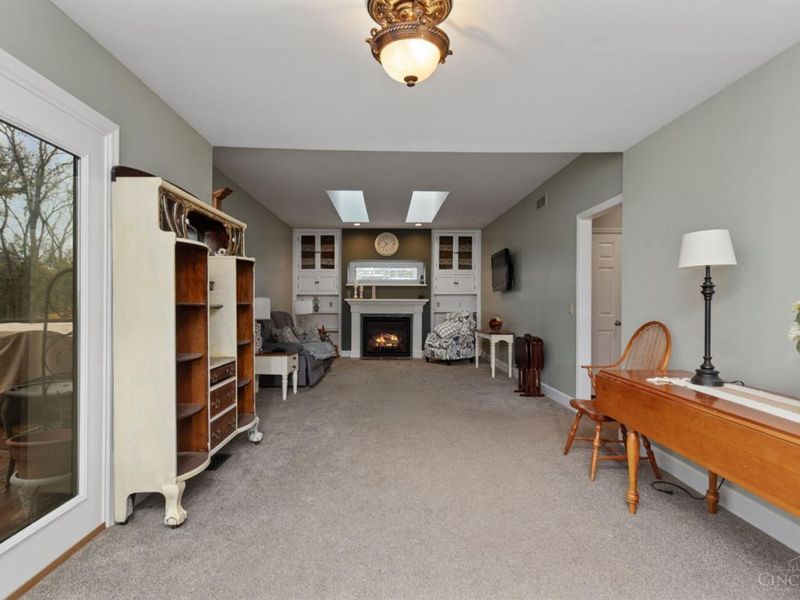
Family Room: Skylight(s), Fireplace, Wall-to-Wall Carpet
Fencing: Wood
Fireplace Features: Gas
Flex Rooms: Other
Foundation: Poured
Garage/Carport: Garage Attached, Side
Gas: Natural
Kitchen: Butlers Pantry, Quartz Counters, Eat-In, Wood Cabinets, Wood Floor
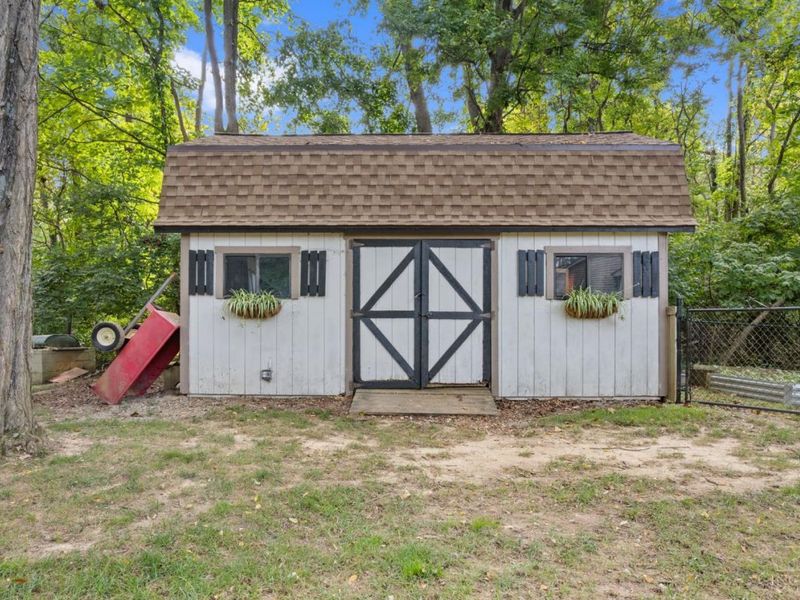
Other Structures: Barn
Parcel #: 182411D108
Parking: Driveway
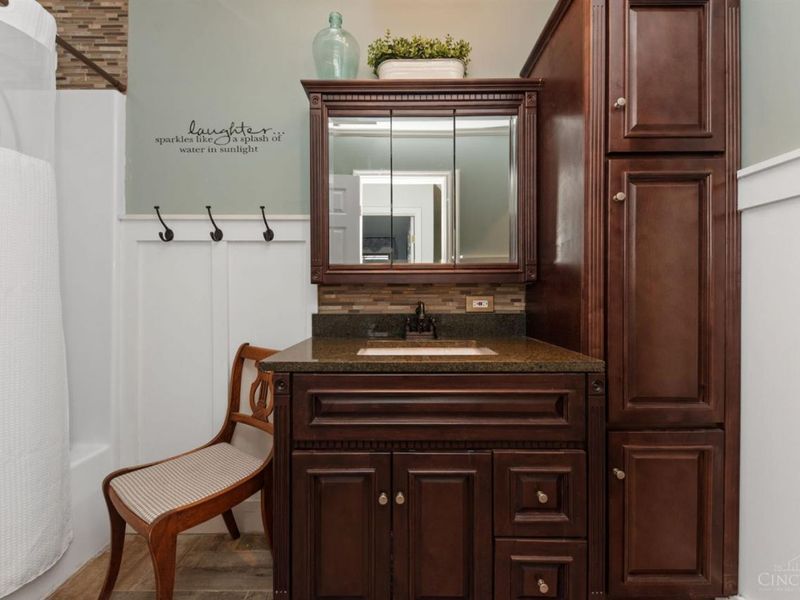
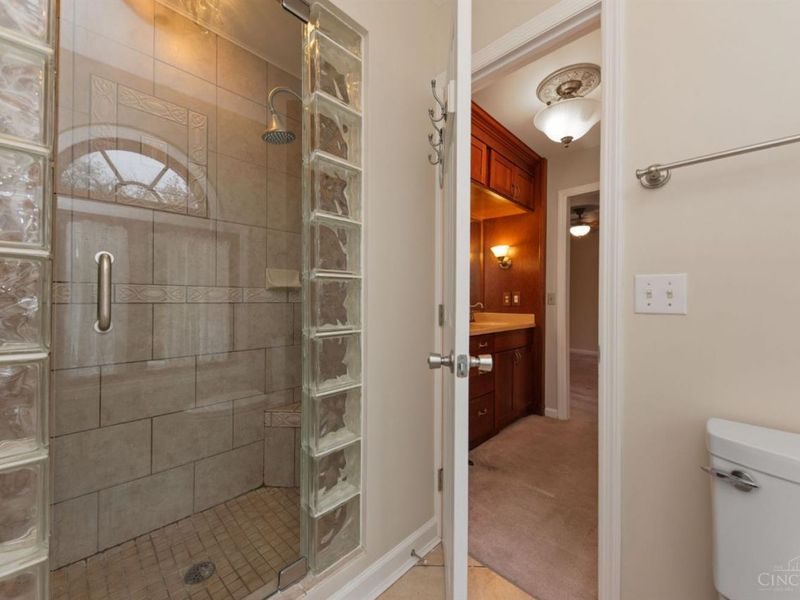
Primary Bathroom: Shower, Double Vanity
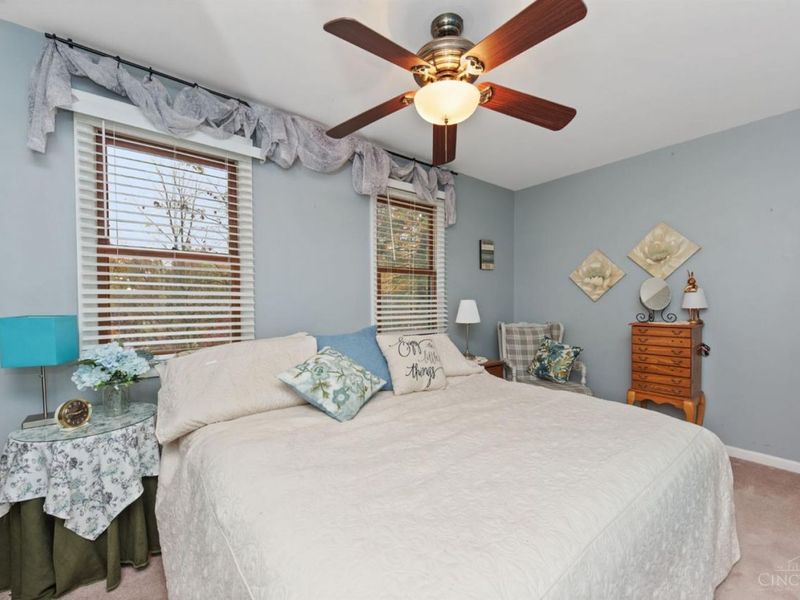
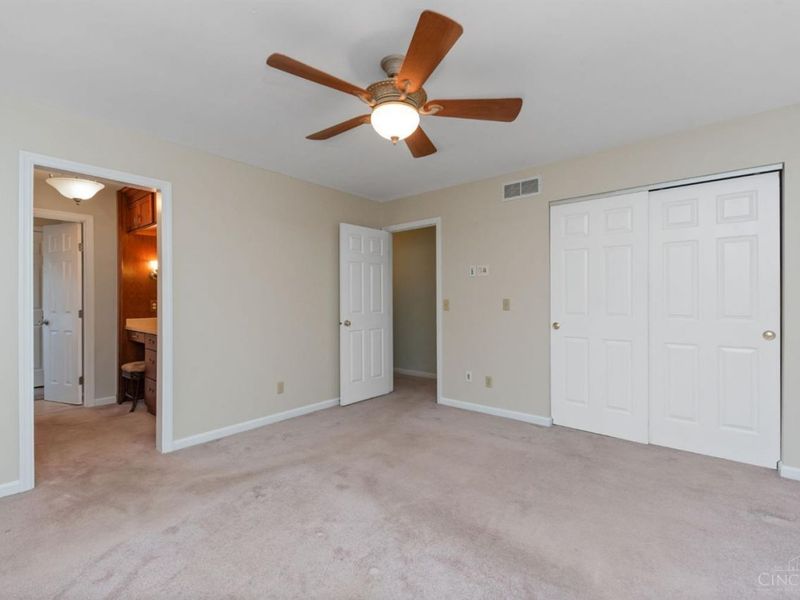
Primary Bedroom: Bath Adjoins
Rooms Total: 11
Sewer: Public Sewer
Special View Info: Woods
SQFT Basement: 484
Swimming Pool: Yes
Swimming Pool: Concrete, Safety Cover, Heated, In-Ground, Water Feature
Tax Abatement: No
Water: Public
Water Heater: Gas
Window Features: Vinyl
Room Sizes
Primary Bedroom: 13 X 13 Level - 2
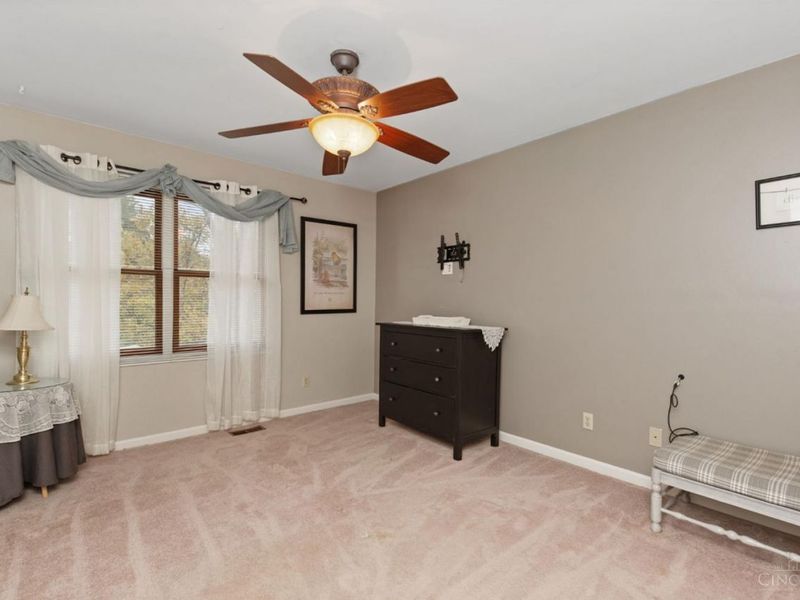
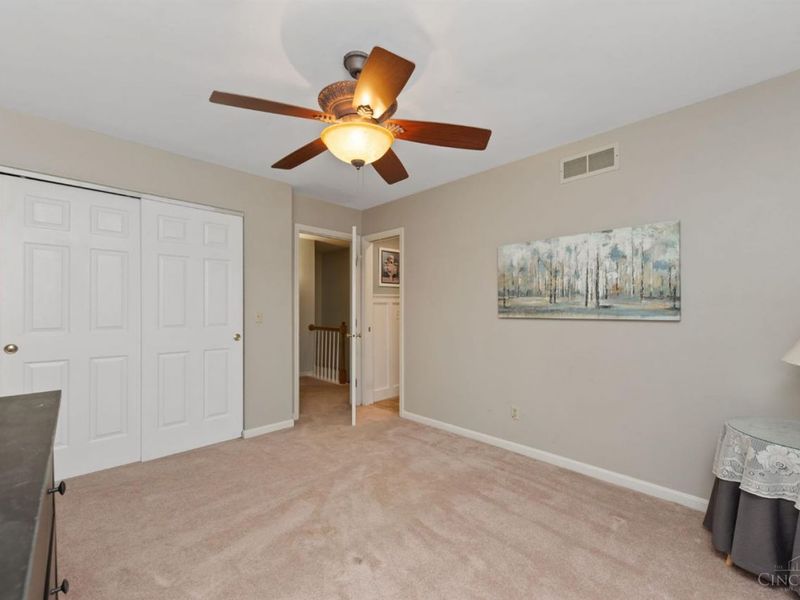
Bedroom 2: 13 X 11 Level - 2
Bedroom 3: 16 X 10 Level - 2
Bedroom 4: 13 X 10 Level - 2
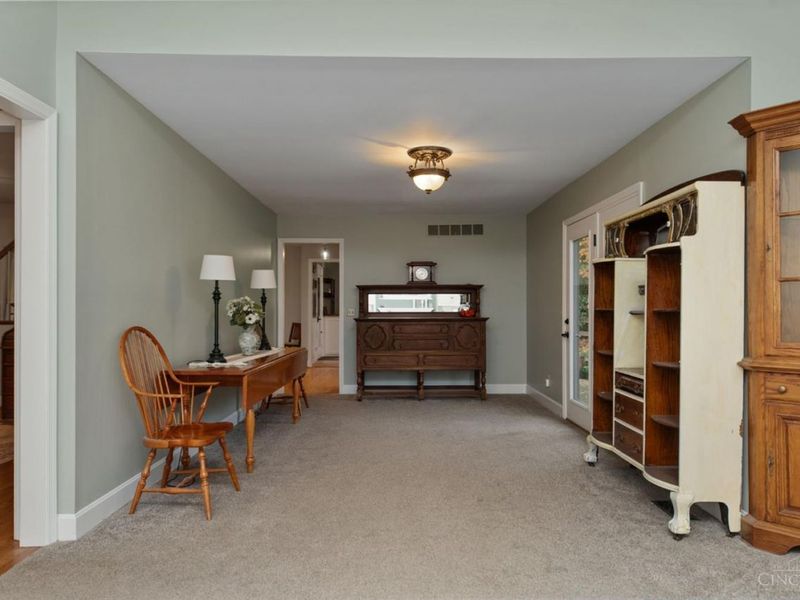
Dining Room: 16 X 11 Level - 1
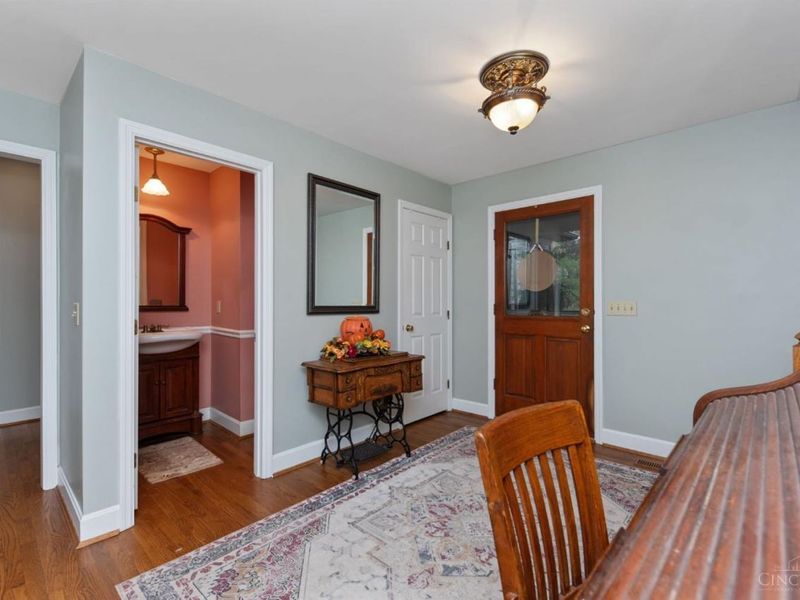
Entry: 13 X 9 Level - 1
Family Room: 13 X 9 Level - 1
Laundry Room: 10 X 7 Level - 1
Local Schools
School District: Milford Ex Vill
Estimate Your Payment
Estimated Payment
$ 4,624.36 per month $3,914.32 Principal & Interest $507.33 Property Tax $202.71 Homeowner's InsuranceChange Payment Information
Print This Listingx
Select a format below, new window will open and will prompt you to print.








1102 Twin Beech Ln | MLS# 1898450
This single family home located at 1102 Twin Beech Ln, Miami Township, OH 45150 is currently listed for sale with an asking price of $695,000. This property was built in 1991 and has 4 bedrooms and 2 full and 2 partial baths with 2488 sq. ft. Twin Beech Ln is located within the Milford Ex Vill school district. Search Miami Township real estate on www.jenniferwilliams.homes today.