
Refine Search

109 Saw Mill BendChardon, OH 44024

Residential - Single Family MLS 5229919 New to the Market Contingent
3 beds 2 full baths 3,008 sqft
Contingent $339,900
  • 109 Saw Mill Bend, Chardon, OH 44024 Photo 1
  • 109 Saw Mill Bend, Chardon, OH 44024 Photo 2
  • 109 Saw Mill Bend, Chardon, OH 44024 Photo 3
  • 109 Saw Mill Bend, Chardon, OH 44024 Photo 4
  • 109 Saw Mill Bend, Chardon, OH 44024 Photo 5
  • 109 Saw Mill Bend, Chardon, OH 44024 Photo 6
  • 109 Saw Mill Bend, Chardon, OH 44024 Photo 7
  • 109 Saw Mill Bend, Chardon, OH 44024 Photo 8
  • 109 Saw Mill Bend, Chardon, OH 44024 Photo 9
  • 109 Saw Mill Bend, Chardon, OH 44024 Photo 10
  • 109 Saw Mill Bend, Chardon, OH 44024 Photo 11
  • 109 Saw Mill Bend, Chardon, OH 44024 Photo 12
  • 109 Saw Mill Bend, Chardon, OH 44024 Photo 13
  • 109 Saw Mill Bend, Chardon, OH 44024 Photo 14
  • 109 Saw Mill Bend, Chardon, OH 44024 Photo 15
  • 109 Saw Mill Bend, Chardon, OH 44024 Photo 16
  • 109 Saw Mill Bend, Chardon, OH 44024 Photo 17
  • 109 Saw Mill Bend, Chardon, OH 44024 Photo 18
  • 109 Saw Mill Bend, Chardon, OH 44024 Photo 19
  • 109 Saw Mill Bend, Chardon, OH 44024 Photo 20
  • 109 Saw Mill Bend, Chardon, OH 44024 Photo 21
  • 109 Saw Mill Bend, Chardon, OH 44024 Photo 22
  • 109 Saw Mill Bend, Chardon, OH 44024 Photo 23
  • 109 Saw Mill Bend, Chardon, OH 44024 Photo 24
  • 109 Saw Mill Bend, Chardon, OH 44024 Photo 25
  • 109 Saw Mill Bend, Chardon, OH 44024 Photo 26
  • 109 Saw Mill Bend, Chardon, OH 44024 Photo 27
  • 109 Saw Mill Bend, Chardon, OH 44024 Photo 28
  • 109 Saw Mill Bend, Chardon, OH 44024 Photo 29
  • 109 Saw Mill Bend, Chardon, OH 44024 Photo 30
  • 109 Saw Mill Bend, Chardon, OH 44024 Photo 31
  • 109 Saw Mill Bend, Chardon, OH 44024 Photo 32
  • 109 Saw Mill Bend, Chardon, OH 44024 Photo 33
  • 109 Saw Mill Bend, Chardon, OH 44024 Photo 34
  • 109 Saw Mill Bend, Chardon, OH 44024 Photo 35
  • 109 Saw Mill Bend, Chardon, OH 44024 Photo 36
  • 109 Saw Mill Bend, Chardon, OH 44024 Photo 37
  • 109 Saw Mill Bend, Chardon, OH 44024 Photo 38
  • 109 Saw Mill Bend, Chardon, OH 44024 Photo 39
  • 109 Saw Mill Bend, Chardon, OH 44024 Photo 40
  • 109 Saw Mill Bend, Chardon, OH 44024 Photo 41
  • 109 Saw Mill Bend, Chardon, OH 44024 Photo 42
  • 109 Saw Mill Bend, Chardon, OH 44024 Photo 43
  • 109 Saw Mill Bend, Chardon, OH 44024 Photo 44
  • 109 Saw Mill Bend, Chardon, OH 44024 Photo 45
  • 109 Saw Mill Bend, Chardon, OH 44024 Photo 46
  • 109 Saw Mill Bend, Chardon, OH 44024 Photo 47
  • 109 Saw Mill Bend, Chardon, OH 44024 Photo 48
  • 109 Saw Mill Bend, Chardon, OH 44024 Photo 49
  • 109 Saw Mill Bend, Chardon, OH 44024 Photo 50
1/50 Text To Me Virtual Tour Fullscreen

Listed By

Agency Name: Brokers Realty Group
Agency Contact: dan.alvarez@brokerssold.com, 330-503-0615

Shown By

Agent Name: Jennifer Williams
Agent Phone: (614) 271-0407
Agency Title: Cutler Real Estate

IDX logo

TOUR THIS HOME

Choose a date and time to see 109 Saw Mill Bend, Chardon, OH 44024.
I will get in touch with you shortly.

Choose your video chat app
Request a Showing
  • Wednesday July 29
  • Thursday July 30
  • Friday July 31
  • Saturday August 1
  • Sunday August 2
  • Monday August 3
  • Tuesday August 4
  • Wednesday August 5
  • Thursday August 6
  • Friday August 7
  • Saturday August 8
  • Sunday August 9
  • Monday August 10
  • Tuesday August 11
  • Wednesday August 12
  • 7:00 AM
  • 7:30 AM
  • 8:00 AM
  • 8:30 AM
  • 9:00 AM
  • 9:30 AM
  • 10:00 AM
  • 10:30 AM
  • 11:00 AM
  • 11:30 AM
  • 12:00 PM
  • 12:30 PM
  • 1:00 PM
  • 1:30 PM
  • 2:00 PM
  • 2:30 PM
  • 3:00 PM
  • 3:30 PM
  • 4:00 PM
  • 4:30 PM
  • 5:00 PM
  • 5:30 PM
  • 6:00 PM
  • 6:30 PM
  • 7:00 PM
  • 7:30 PM
  • 8:00 PM
  • 8:30 PM
  • 9:00 PM
Preferred Communication Method

Property Description

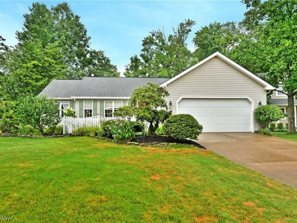
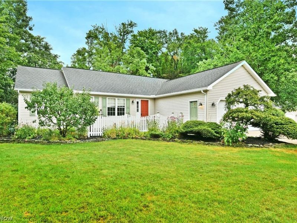
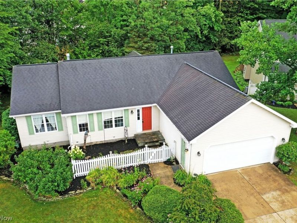
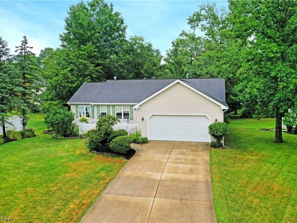
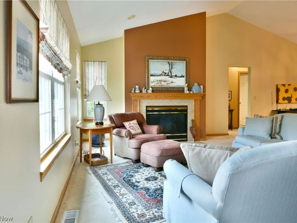
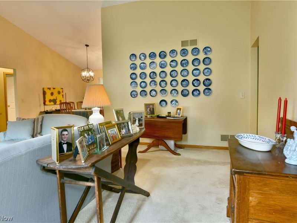
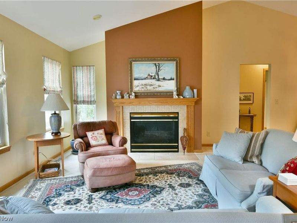
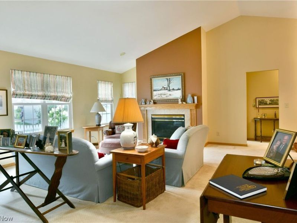
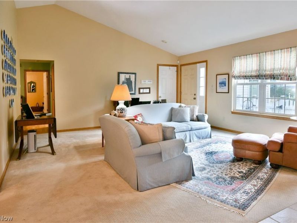
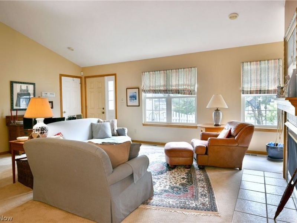
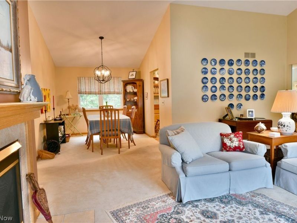
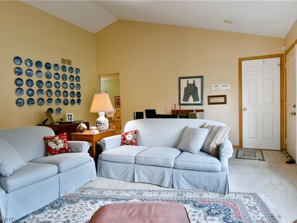
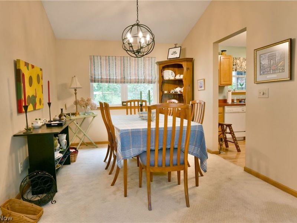
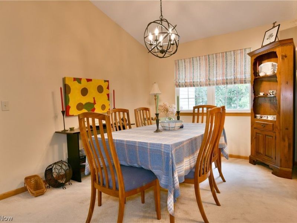
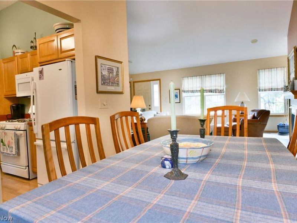
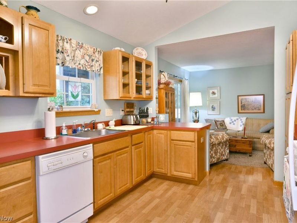
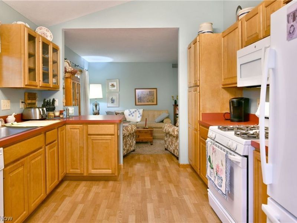
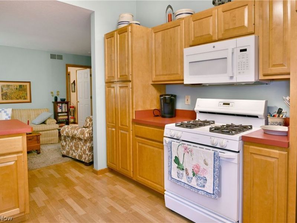
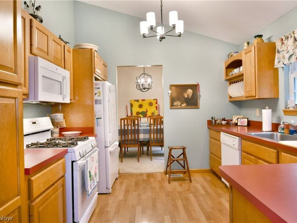
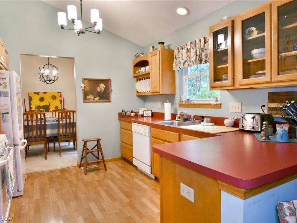
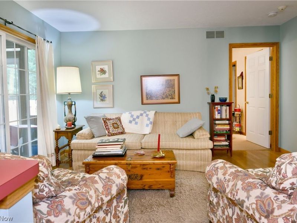
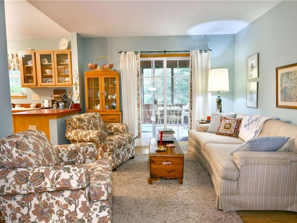
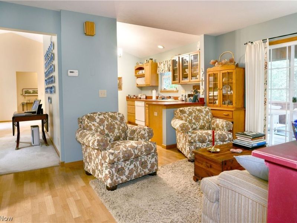
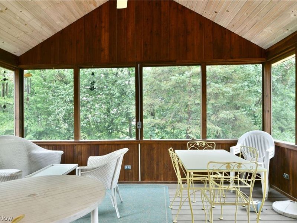
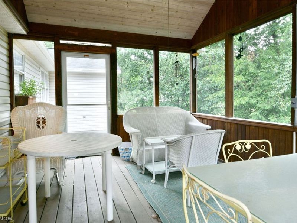
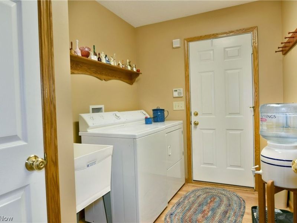
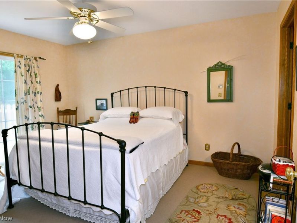
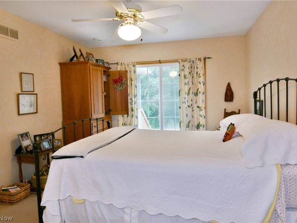
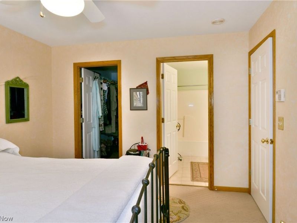
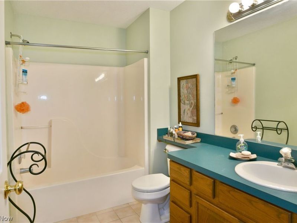
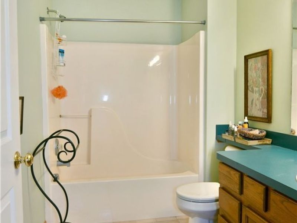
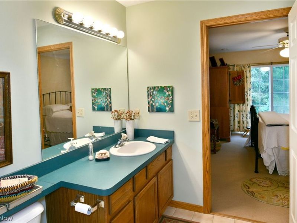
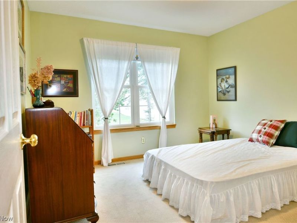
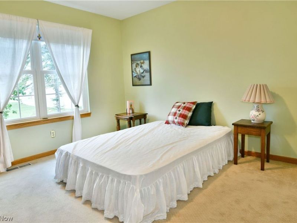
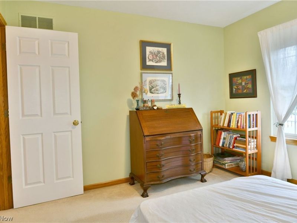
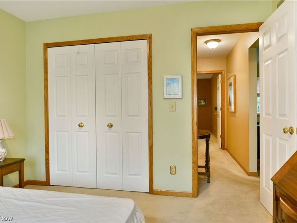
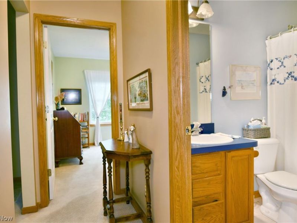
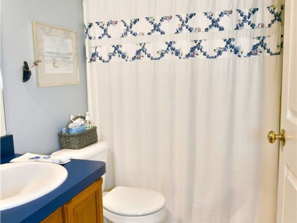
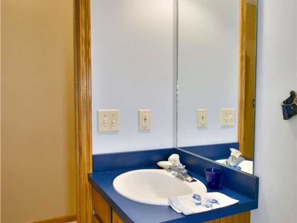
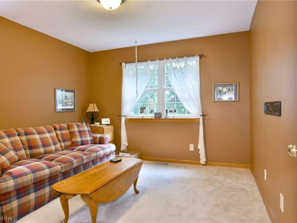
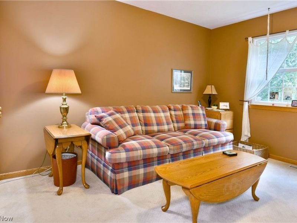
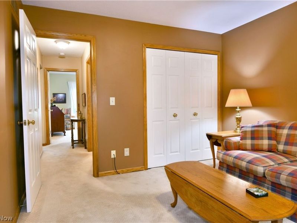
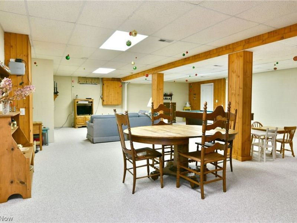
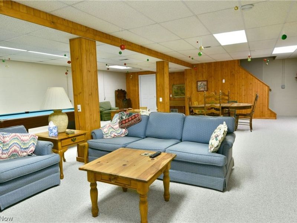
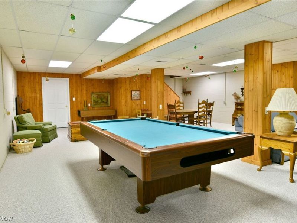
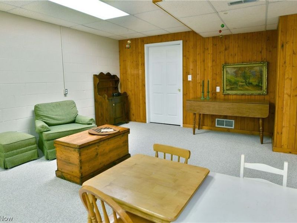
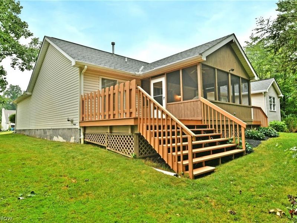
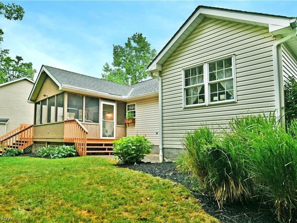
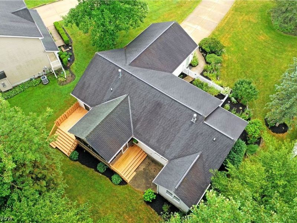
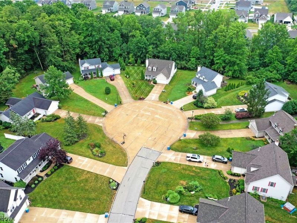
Quiet, serene and tucked away deep within a highly desirable local development, this lovely ranch style home is brimming with that downhome, comfortable feeling that eases your stress from the moment you step inside. Branching from an internal neighborhood cul-de-sac, a cement driveway extends towards the two-car attached garage. Lush landscaping veils a fenced-in frontal courtyard with its tendered mulch beds. Meanwhile around the back, offset staircases tie in a relaxing patio space with the must-see rear sunroom, a perfect place to take in the views. Inside, an open central layout finds tall, vaulted ceilings that rise above the crackling fireplace. Lush carpets run underfoot, continuing into the nearby formal dining room. The robust kitchen divides both the dining space an a welcoming family room as it presents its warm wood cabinetry, bold red countertops and bright white appliances found within the galley layout. Sliding doors open to the rear sunroom, introducing plenty of natural light. First floor laundry awaits nearby close to the garage entrance. Around the corner, find the inviting master bedroom, offering both its own private patio entrance, a walk-in closet and a full private bath. Two additional guest bedrooms bring the total to three as they join a colorfully appointed full bath of their own. Downstairs, a finished basement allows for easy rec space, entertaining and more as hidden storage and utility provisions include additional storage space.

109 Saw Mill Bend | MLS# 5229919

This single family home located at 109 Saw Mill Bend, Chardon, OH 44024 is currently listed for sale with an asking price of $339,900. This property was built in 1997 and has 3 bedrooms and 2 full baths with 3008 sq. ft. Saw Mill Bend is located in the Woods Of Burlington Sub subdivision within the Chardon Local school district. Search Woods Of Burlington Sub real estate on www.jenniferwilliams.homes today.

Property Features

Property Type: Residential - Single Family
Basement: Full
Basement: Yes
Cooling: Central Air
Days on Market: 6
Fireplaces: 1
Garage: 2 car attached
Heating: Forced Air, Gas
Home Style: Ranch
Lot Size: 0.29 Acres
Roof Type: Asphalt, Fiberglass
Stories: 1.0
Taxes: $3,598 / year
Year Built: 1997

Feature Descriptions

Exterior: Vinyl Siding
Parcel#: 10-165190
Parking: Attached, Garage
Sewer: Public Sewer
Water: Public

Local Schools

School District: Chardon Local

Estimate Your Payment

Estimated Payment

$ 2,140.10 per month $1,741.13 Principal & Interest $299.83 Property Tax $99.14 Homeowner's Insurance

Change Payment Information

%
years/fixed
yearly
yearly (est.)
(Payments are an estimate and may vary by lender)
Croos Country Mortgage

Login to My Homefinder

Forgot your password / First Login?

Login to My Homefinder

Pixel






