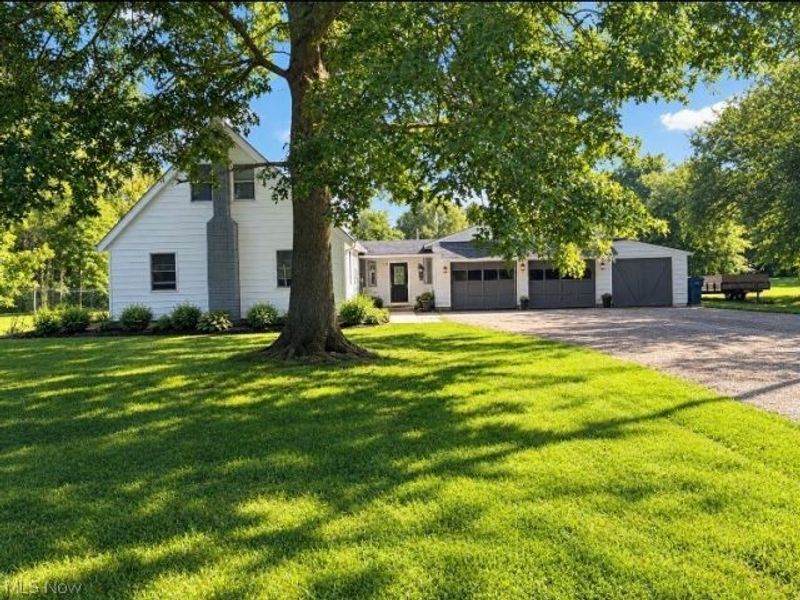

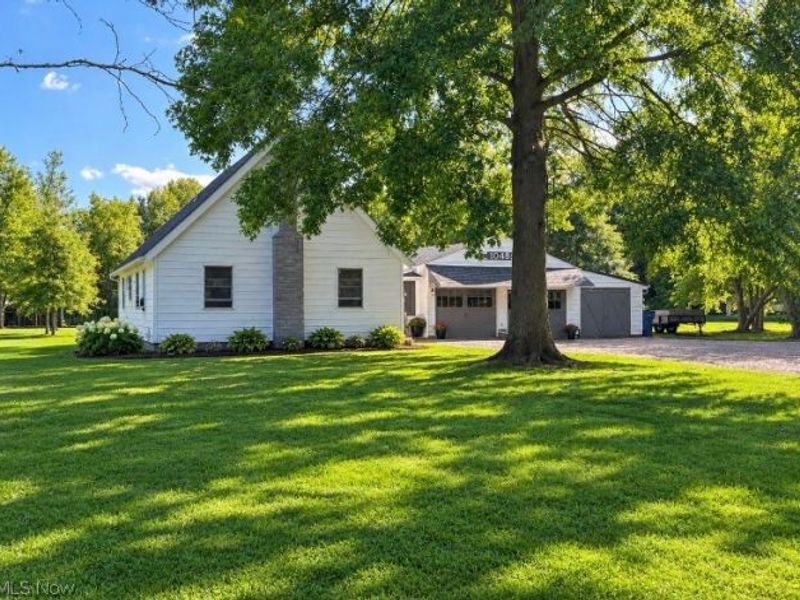
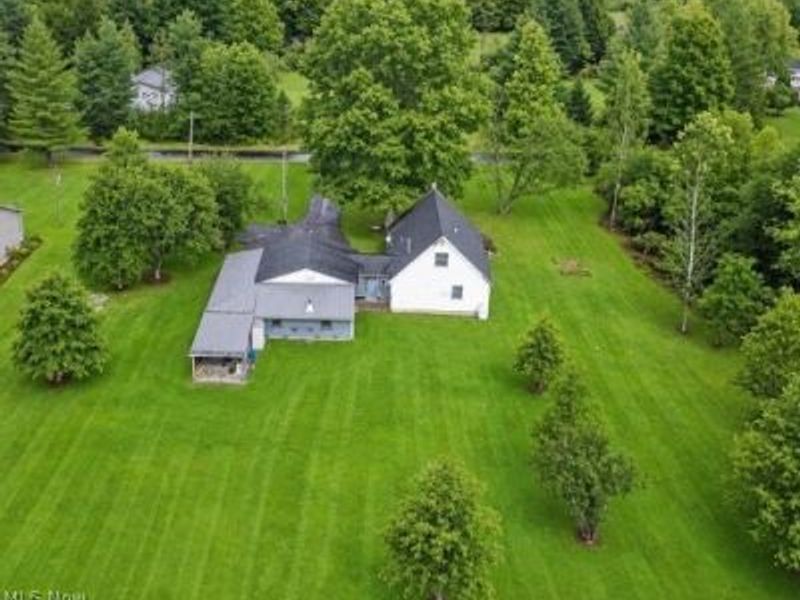
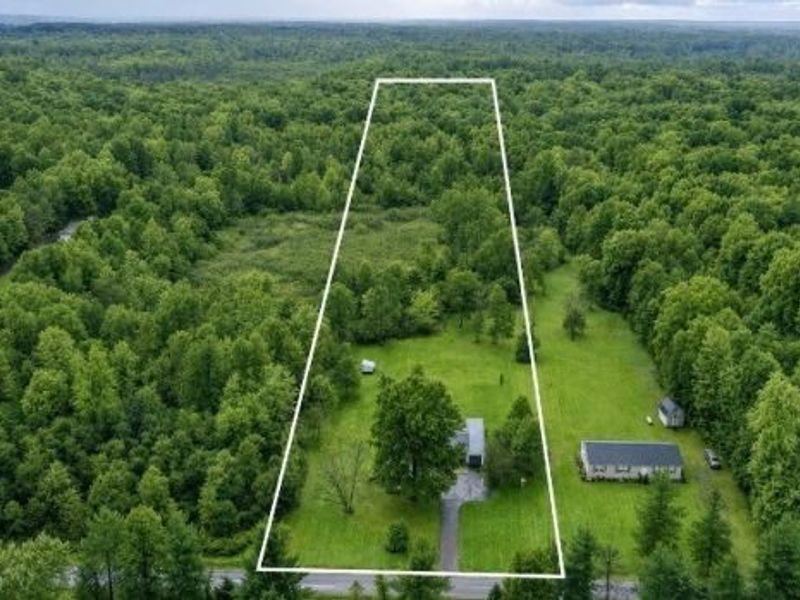
10484 Knowlton RoadGarrettsville, OH 44231

Residential - Single Family MLS 5241624 Price Reduced $15,000 on September 12th, 2026
3 beds 2 full baths 1,440 sqft
Active $310,000
  • 10484 Knowlton Road, Garrettsville, OH 44231 Photo 1
  • 10484 Knowlton Road, Garrettsville, OH 44231 Photo 2
  • 10484 Knowlton Road, Garrettsville, OH 44231 Photo 3
  • 10484 Knowlton Road, Garrettsville, OH 44231 Photo 4
  • 10484 Knowlton Road, Garrettsville, OH 44231 Photo 5
  • 10484 Knowlton Road, Garrettsville, OH 44231 Photo 6
  • 10484 Knowlton Road, Garrettsville, OH 44231 Photo 7
  • 10484 Knowlton Road, Garrettsville, OH 44231 Photo 8
  • 10484 Knowlton Road, Garrettsville, OH 44231 Photo 9
  • 10484 Knowlton Road, Garrettsville, OH 44231 Photo 10
  • 10484 Knowlton Road, Garrettsville, OH 44231 Photo 11
  • 10484 Knowlton Road, Garrettsville, OH 44231 Photo 12
  • 10484 Knowlton Road, Garrettsville, OH 44231 Photo 13
  • 10484 Knowlton Road, Garrettsville, OH 44231 Photo 14
  • 10484 Knowlton Road, Garrettsville, OH 44231 Photo 15
  • 10484 Knowlton Road, Garrettsville, OH 44231 Photo 16
  • 10484 Knowlton Road, Garrettsville, OH 44231 Photo 17
  • 10484 Knowlton Road, Garrettsville, OH 44231 Photo 18
  • 10484 Knowlton Road, Garrettsville, OH 44231 Photo 19
  • 10484 Knowlton Road, Garrettsville, OH 44231 Photo 20
  • 10484 Knowlton Road, Garrettsville, OH 44231 Photo 21
  • 10484 Knowlton Road, Garrettsville, OH 44231 Photo 22
  • 10484 Knowlton Road, Garrettsville, OH 44231 Photo 23
  • 10484 Knowlton Road, Garrettsville, OH 44231 Photo 24
  • 10484 Knowlton Road, Garrettsville, OH 44231 Photo 25
  • 10484 Knowlton Road, Garrettsville, OH 44231 Photo 26
  • 10484 Knowlton Road, Garrettsville, OH 44231 Photo 27
  • 10484 Knowlton Road, Garrettsville, OH 44231 Photo 28
  • 10484 Knowlton Road, Garrettsville, OH 44231 Photo 29
  • 10484 Knowlton Road, Garrettsville, OH 44231 Photo 30
  • 10484 Knowlton Road, Garrettsville, OH 44231 Photo 31
  • 10484 Knowlton Road, Garrettsville, OH 44231 Photo 32
  • 10484 Knowlton Road, Garrettsville, OH 44231 Photo 33
  • 10484 Knowlton Road, Garrettsville, OH 44231 Photo 34
  • 10484 Knowlton Road, Garrettsville, OH 44231 Photo 35
  • 10484 Knowlton Road, Garrettsville, OH 44231 Photo 36
  • 10484 Knowlton Road, Garrettsville, OH 44231 Photo 37
  • 10484 Knowlton Road, Garrettsville, OH 44231 Photo 38
  • 10484 Knowlton Road, Garrettsville, OH 44231 Photo 39
  • 10484 Knowlton Road, Garrettsville, OH 44231 Photo 40
  • 10484 Knowlton Road, Garrettsville, OH 44231 Photo 41
1/41 Virtual Tour Fullscreen

Listed By

Agency Name: Coldwell Banker Schmidt Realty
Agency Contact: kathysanicky@aol.com, 330-858-0407

Shown By

Agent Name: Jennifer Williams
Agent Phone: (614) 271-0407
Agency Title: Cutler Real Estate

IDX logo

TOUR THIS HOME

Choose a date and time to see 10484 Knowlton Road, Garrettsville, OH 44231.
I will get in touch with you shortly.

Choose your video chat app
Request a Showing
  • Thursday September 17
  • Friday September 18
  • Saturday September 19
  • Sunday September 20
  • Monday September 21
  • Tuesday September 22
  • Wednesday September 23
  • Thursday September 24
  • Friday September 25
  • Saturday September 26
  • Sunday September 27
  • Monday September 28
  • Tuesday September 29
  • Wednesday September 30
  • Thursday October 1
  • 7:00 AM
  • 7:30 AM
  • 8:00 AM
  • 8:30 AM
  • 9:00 AM
  • 9:30 AM
  • 10:00 AM
  • 10:30 AM
  • 11:00 AM
  • 11:30 AM
  • 12:00 PM
  • 12:30 PM
  • 1:00 PM
  • 1:30 PM
  • 2:00 PM
  • 2:30 PM
  • 3:00 PM
  • 3:30 PM
  • 4:00 PM
  • 4:30 PM
  • 5:00 PM
  • 5:30 PM
  • 6:00 PM
  • 6:30 PM
  • 7:00 PM
  • 7:30 PM
  • 8:00 PM
  • 8:30 PM
  • 9:00 PM
Preferred Communication Method

Property Description

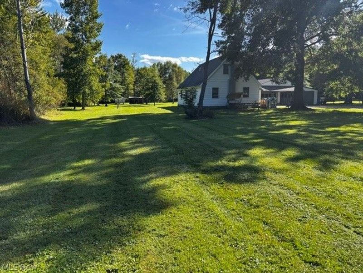
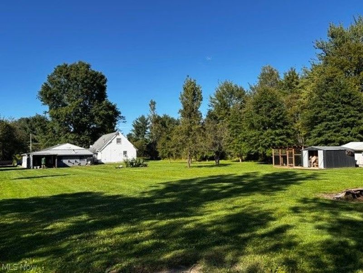
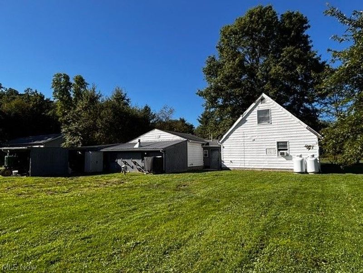
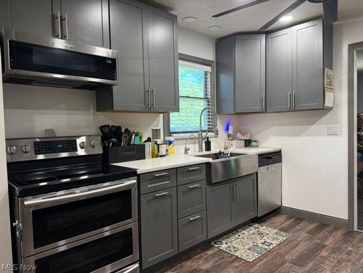
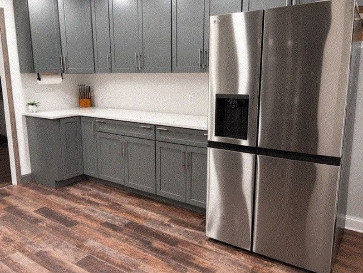
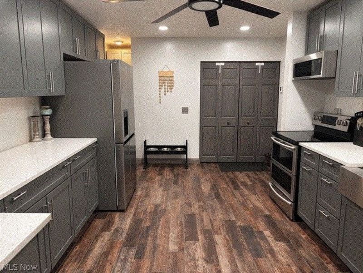
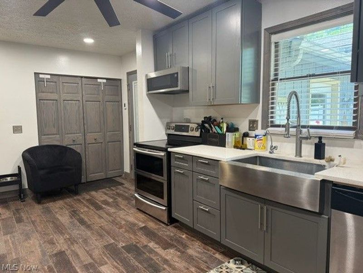
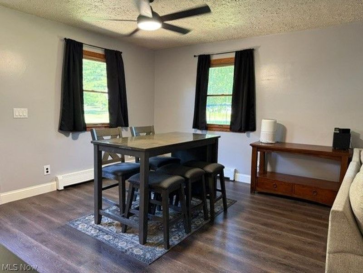
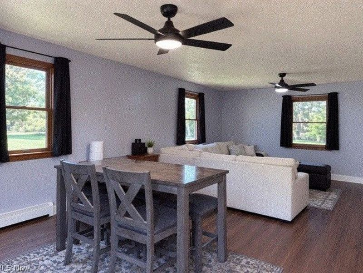
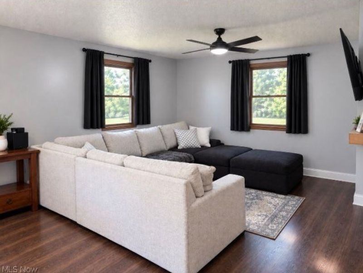
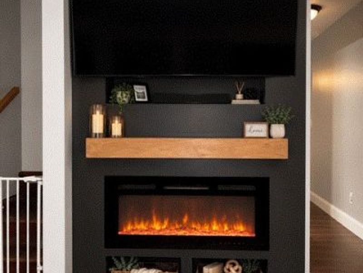
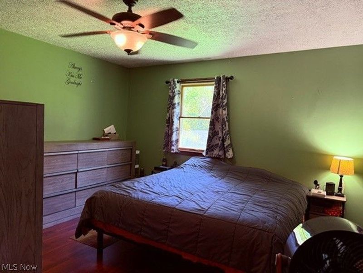
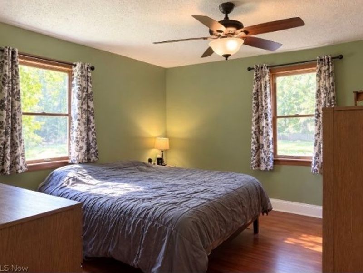
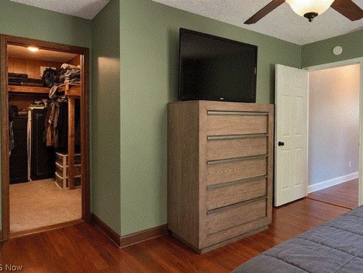
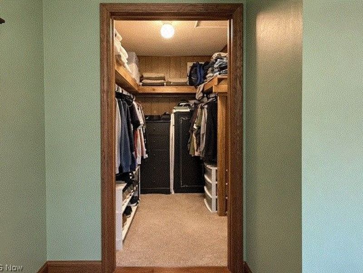
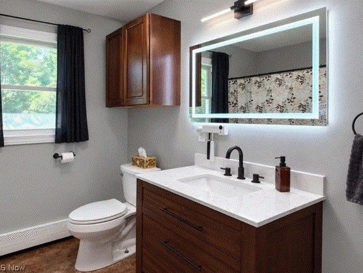
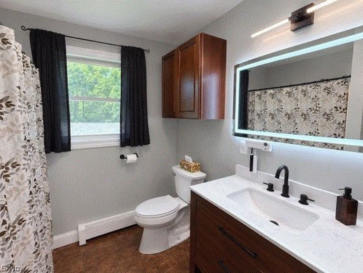
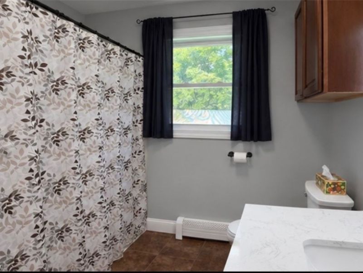
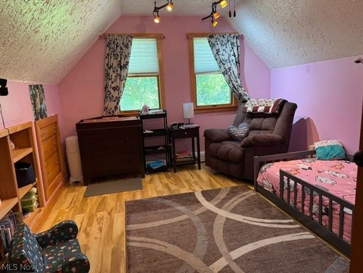
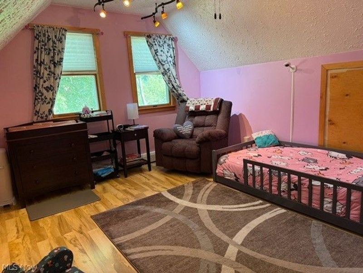
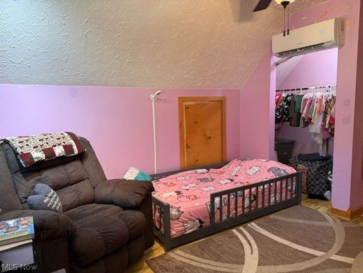
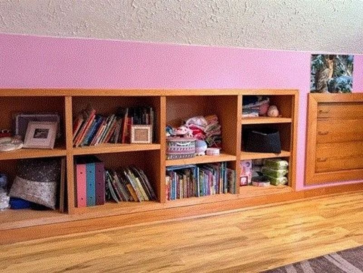
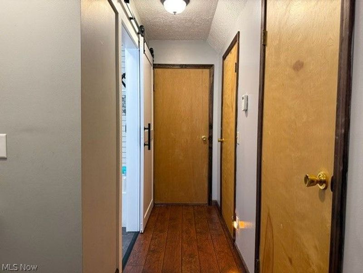
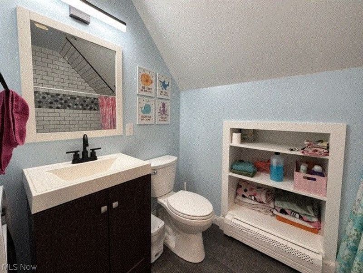
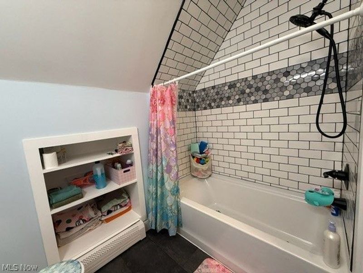
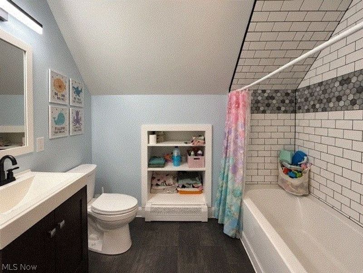
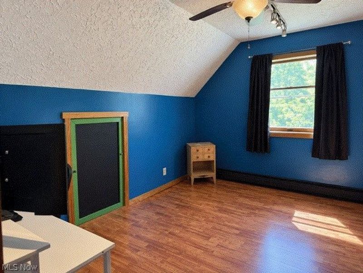
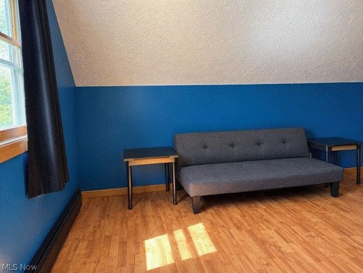
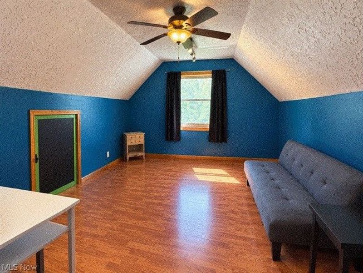
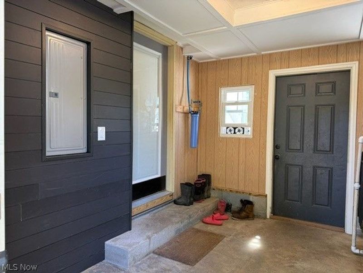
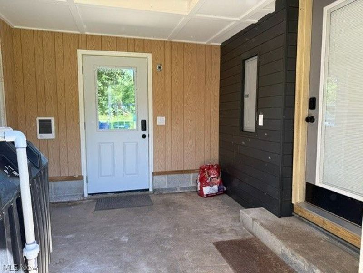
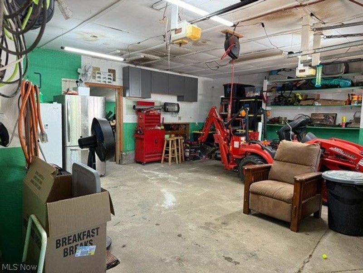
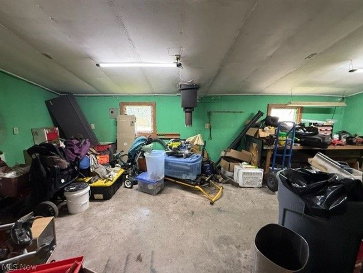
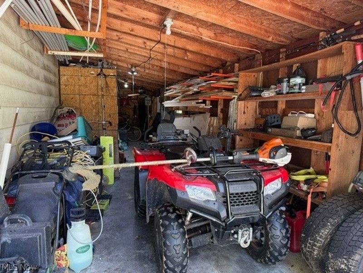
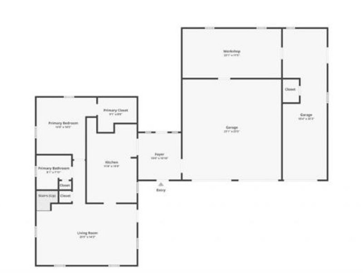
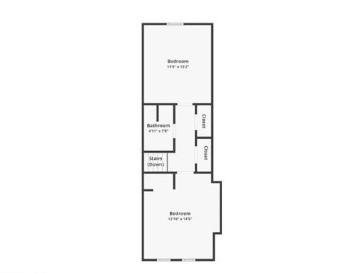
LOOK 5.61 ACRES!! Beautiful country 3-bedroom, 2-full-bath home nestled on 5.6 peaceful acres in Nelson Township, within the J.A. Garfield School District. The inviting living room features modern new flooring, fresh paint, updated trim, and an electric fireplace. The remodeled 2023 kitchen offers a farmhouse sink, quartz countertops, roll-out pantry, newer refrigerator and dishwasher, plus a reverse osmosis system under the sink and did I mention heated floor. The first-floor master suite provides a walk-in closet, remodeled full bath, and convenient laundry area. Upstairs are two additional bedrooms featuring built-ins, a remodeled full bath with shower, and additional hallway storage. Recent improvements include a newer water filtration system, hydroponic boiler heating system, and newer mini-split for the upstairs bedroom. An enclosed breezeway connects the home to an oversized two-car garage with an attached workshop—perfect for hobbies and projects. Outside, enjoy the peaceful patio area, expansive acreage, and newer chicken coop with runs and a Wi-Fi-enabled automatic door. A wonderful country property offering space, privacy, and plenty of modern updates!

10484 Knowlton Road | MLS# 5241624

This single family home located at 10484 Knowlton Road, Garrettsville, OH 44231 is currently listed for sale with an asking price of $310,000. This property was built in 1982 and has 3 bedrooms and 2 full baths with 1440 sq. ft. Knowlton Road is located within the James A Garfield Local school district. Search Garrettsville real estate on www.jenniferwilliams.homes today.

Upcoming Open Houses

Open House Saturday September 19th, 11:00am - 1:00pm

Property Features

Property Type: Residential - Single Family
Basement: None
Cooling: Other
Days on Market: 8
Fireplaces: 1
Garage: 3 car attached
Heating: Baseboard, Electric, Hot Water, Propane, Steam
Home Style: Bungalow, Contemporary, Conventional
Lot Size: 5.61 Acres
Roof Type: Asphalt, Metal
Stories: 2.0
Taxes: $2,208 / year
Year Built: 1982

Feature Descriptions

Appliances: Dryer, Dishwasher, Microwave, Range, Refrigerator, Washer
Exterior: Vinyl Siding
Fireplace: Electric, Living Room, Other
Laundry: Laundry Closet, Main Level
Parcel#: 25-046-00-00-010-004
Parking: Attached, Garage, Paved
Sewer: Septic Tank
Water: Well

Room Sizes

Bedroom: 13 x 14 Level - Second
Bedroom: 11 x 13 Level - Second
Bedroom: 15 x 14 Level - First
Kitchen: 12 x 15 Level - First
Living Room: 23 x 14 Level - First

Local Schools

School District: James A Garfield Local

Estimate Your Payment

Estimated Payment

$ 1,952.78 per month $1,678.36 Principal & Interest $184.00 Property Tax $90.42 Homeowner's Insurance

Change Payment Information

%
years/fixed
yearly
yearly (est.)
(Payments are an estimate and may vary by lender)
Croos Country Mortgage

Login to My Homefinder

Forgot your password / First Login?

Login to My Homefinder

THANK YOU FOR
YOUR INTEREST!

Complete the fields below to receive additional details.

Add to Calendar

Reserve A Time

Cancel Your Appointment?

Registration Successful

You are now registered to view virtual open houses for the listings.





