
Listed By
Agency Name: McDowell Homes Real Estate Services
Agency Contact: randyhull@mcdhomes.com, 330-705-5562
Shown By
Agent Name: Jennifer Williams
Agent Phone: (614) 271-0407
Agency Title: Cutler Real Estate

TOUR THIS HOME
Choose a date and time to see 1032 Stuart Street NW, Massillon, OH 44646.
I will get in touch with you shortly.

Property Description
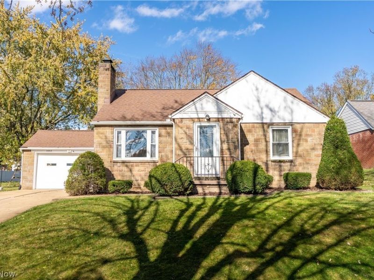
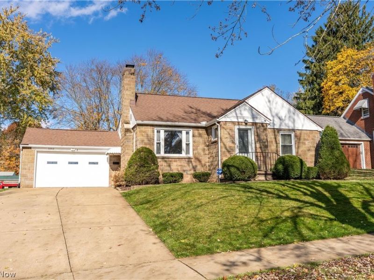
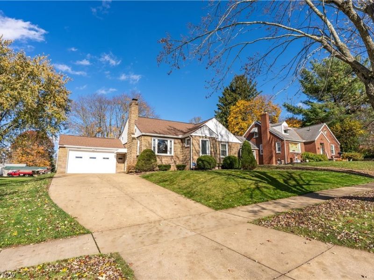
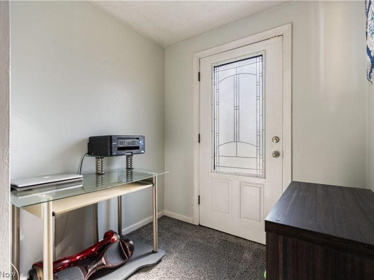
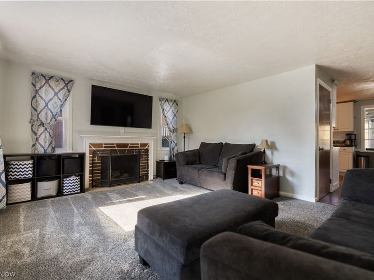
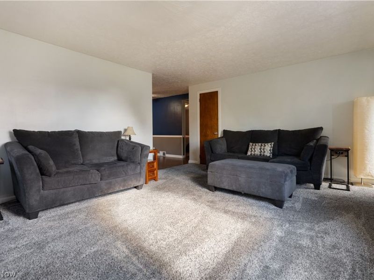
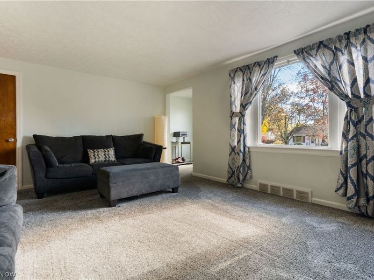
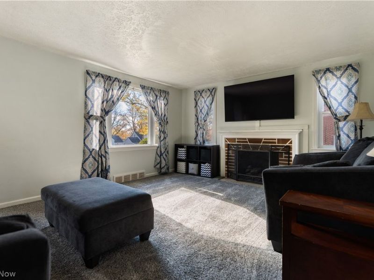
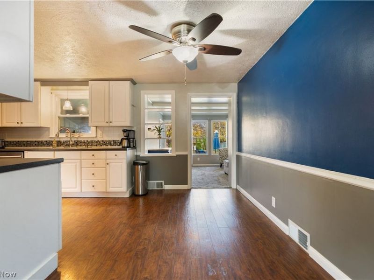
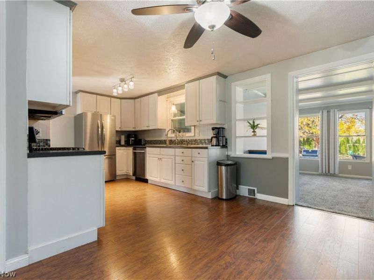
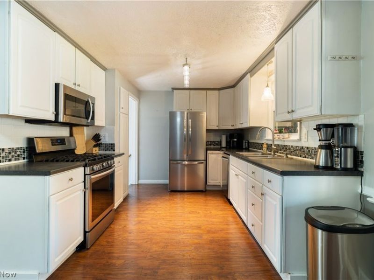
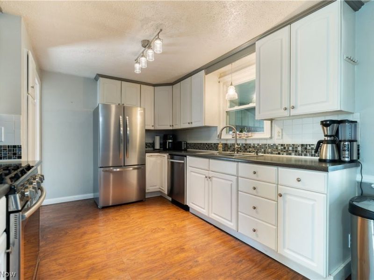
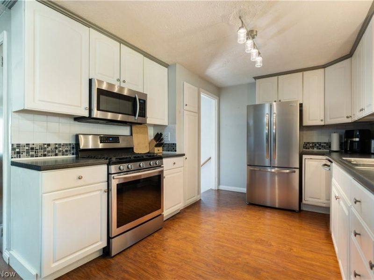
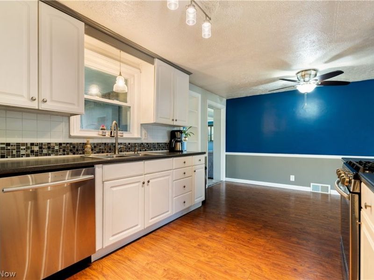
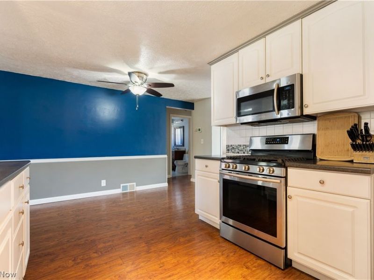
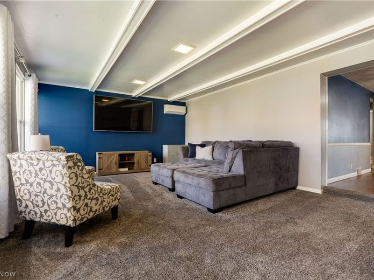
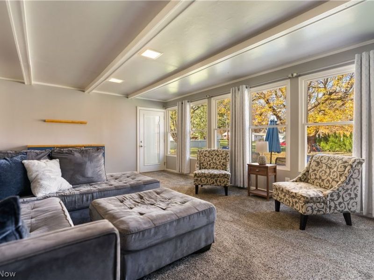
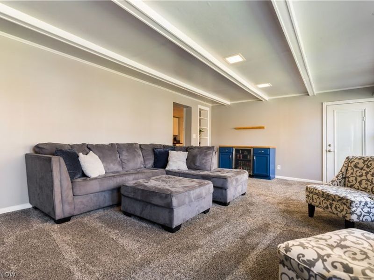
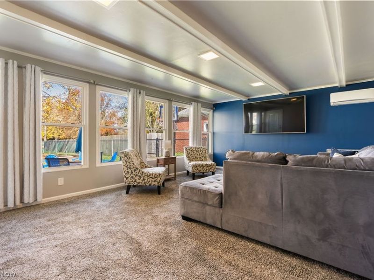
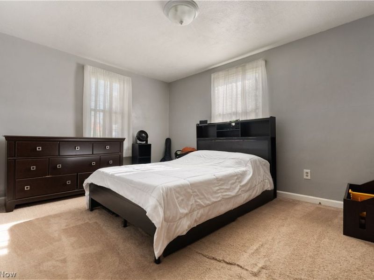
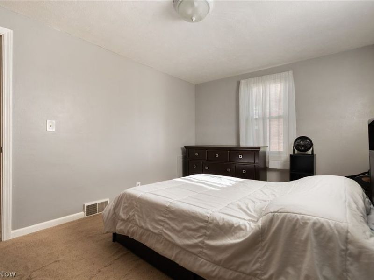
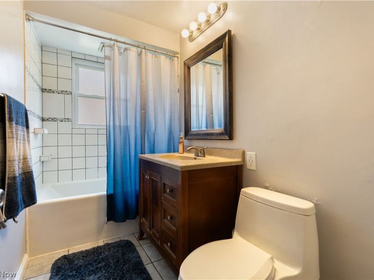
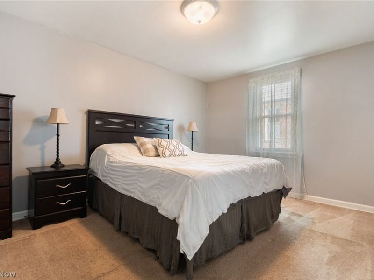
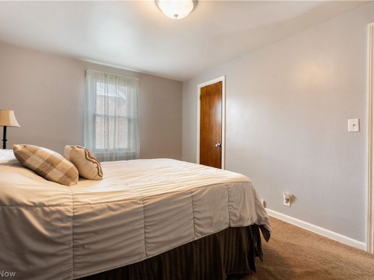
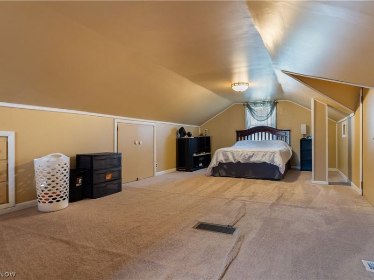
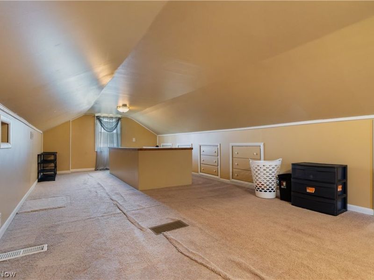
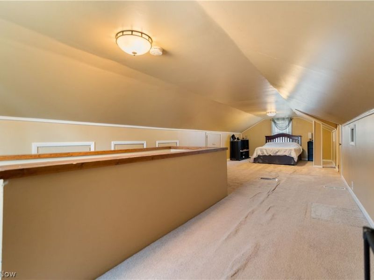
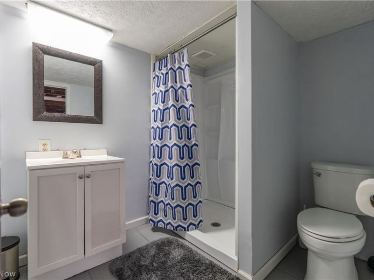
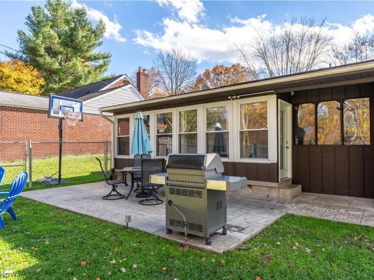
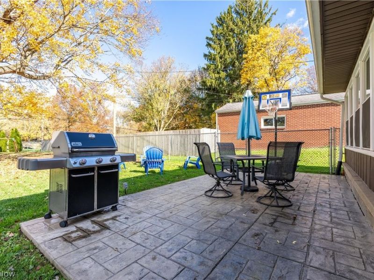
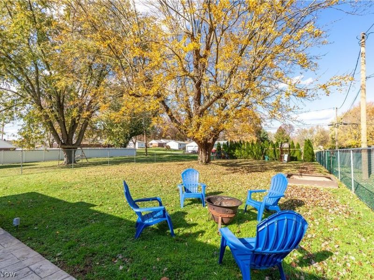
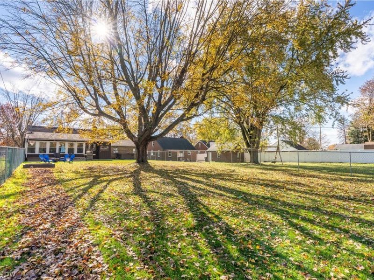
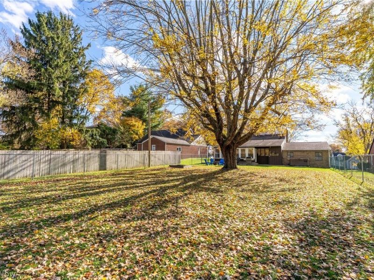
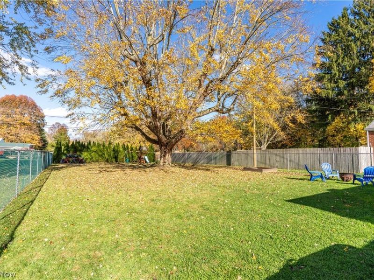
Welcome home to this charming 3-bedroom, 2-full-bath residence located in desirable Jackson Township! Featuring over 1,700 square feet of living space, this well-maintained home offers a comfortable layout with character throughout. The spacious living areas provide plenty of room for relaxing and entertaining, while the cozy fireplace adds warmth and charm. Enjoy the convenience of a 2-car garage, central air, and a generous .31-acre lot with ample outdoor space for gardening, recreation, or future enhancements. Conveniently located near shopping, dining, schools, and major routes, this property combines small-town charm with everyday convenience. Don't miss your opportunity to make this inviting home your own!
Property Features
Property Type: Residential - Single Family
Basement: Yes
Basement: Full
Cooling: Central Air
Days on Market: 1
Fireplaces: 1
Garage: 2
Heating: Forced Air, Gas
Home Style: Bungalow
Lot Size: 0.31 Acres
Roof Type: Asphalt, Fiberglass
Taxes: $2,683 / year
Year Built: 1940
Feature Descriptions
Appliances: Range, Refrigerator
Exterior: Stone
Fencing: Back Yard
Fireplace: Family Room
Laundry: In Basement
Parcel#: 01604743
Parking: Driveway, Garage
Sewer: Public Sewer
Water: Public
Local Schools
School District: Jackson Local
Estimate Your Payment
Estimated Payment
$ 1,703.94 per month $1,407.46 Principal & Interest $223.58 Property Tax $72.89 Homeowner's InsuranceChange Payment Information
Print This Listingx
Select a format below, new window will open and will prompt you to print.








1032 Stuart Street NW | MLS# 5258956
This single family home located at 1032 Stuart Street NW, Massillon, OH 44646 is currently listed for sale with an asking price of $249,900. This property was built in 1940 and has 3 bedrooms and 2 full baths with 1739 sq. ft. Stuart Street NW is located in the Kendal Heights subdivision within the Jackson Local school district. Search Kendal Heights real estate on www.jenniferwilliams.homes today.