
Listed By
Agency Name: Coldwell Banker Realty
Agent Name: Katie Aker
Agency Phone: 513-321-9944

Shown By
Agent Name: Jennifer Williams
Agent Phone: (614) 271-0407
Agency Title: Cutler Real Estate

TOUR THIS HOME
Choose a date and time to see 10300 West Road, Unit 9, Harrison, OH 45030.
I will get in touch with you shortly.

Property Description
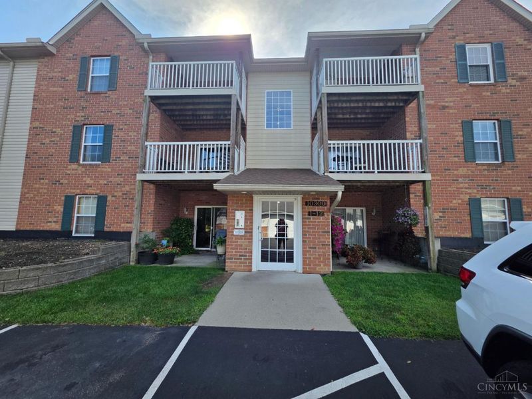
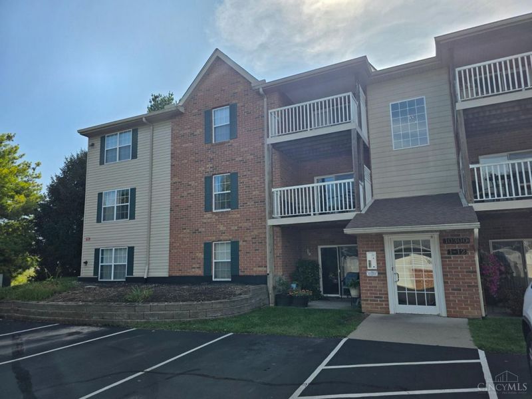
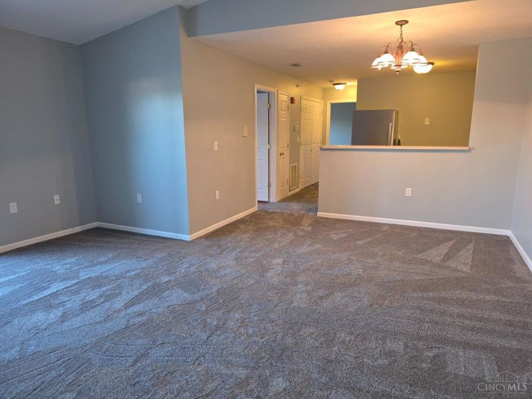
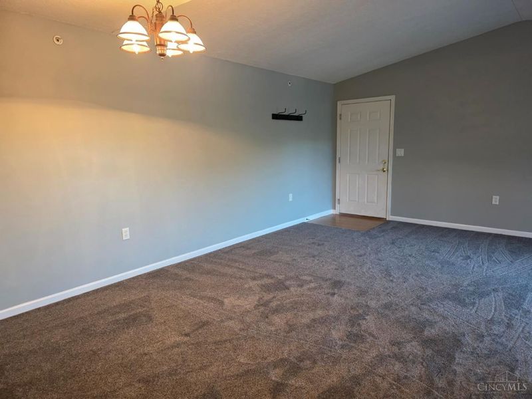
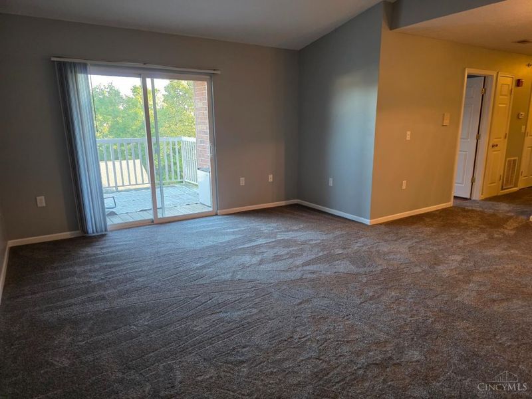
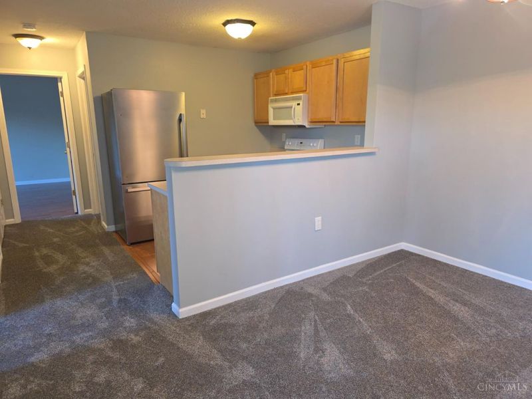
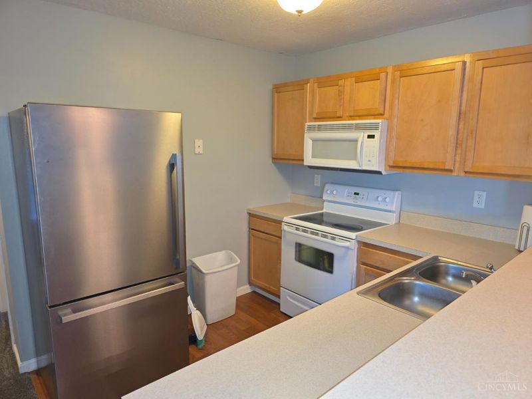
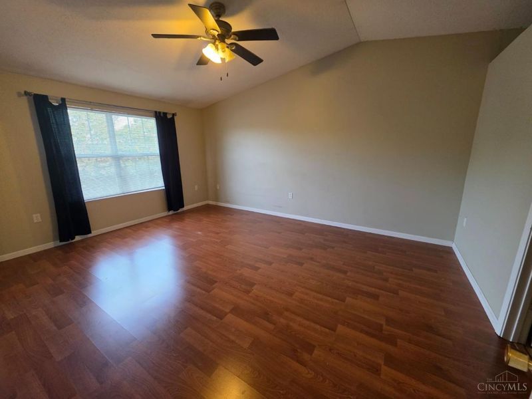
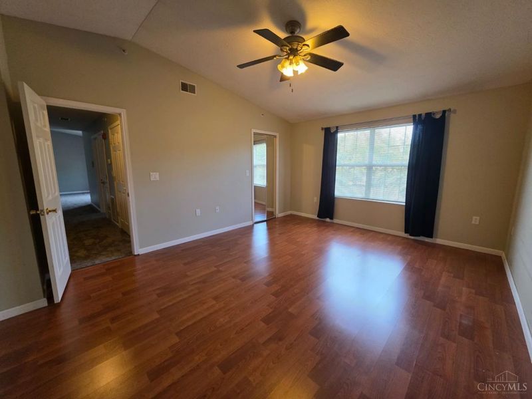
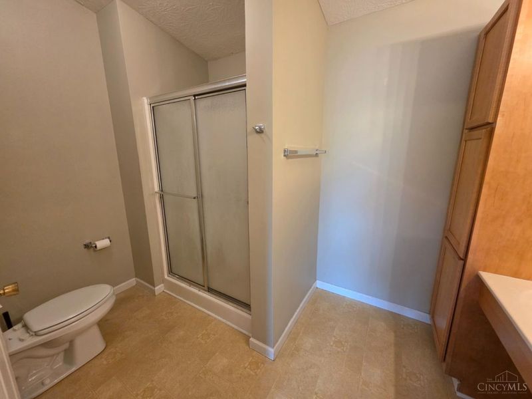
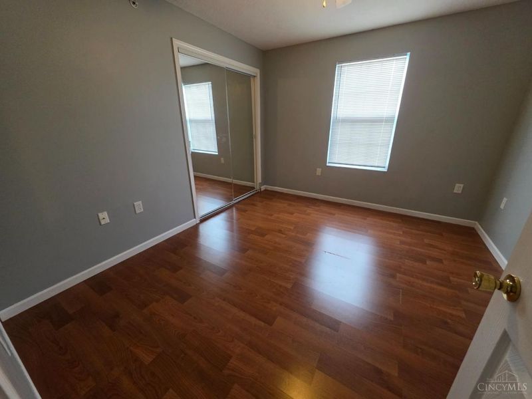
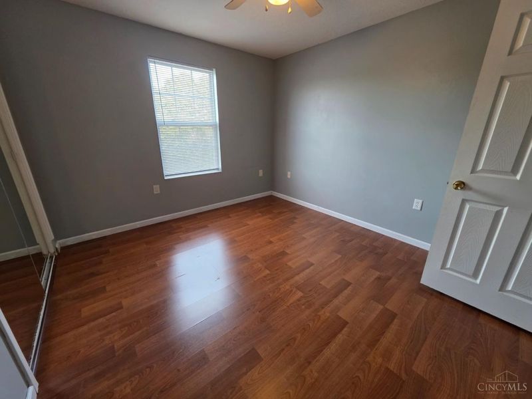
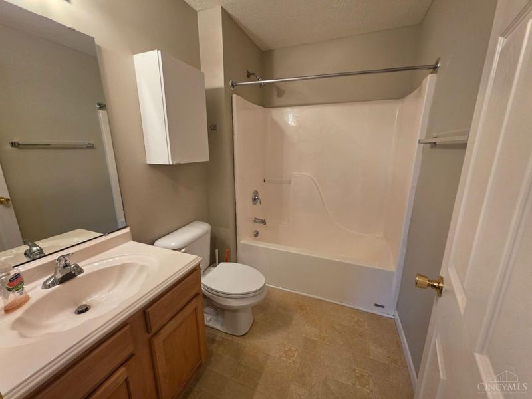
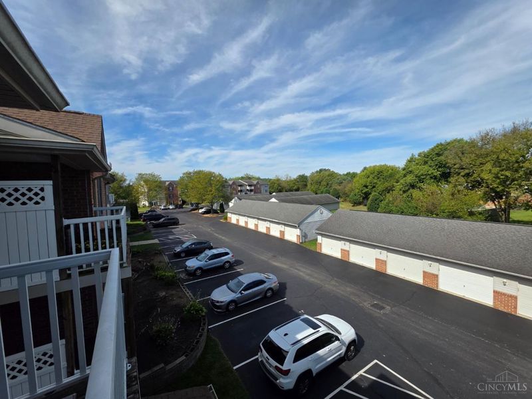
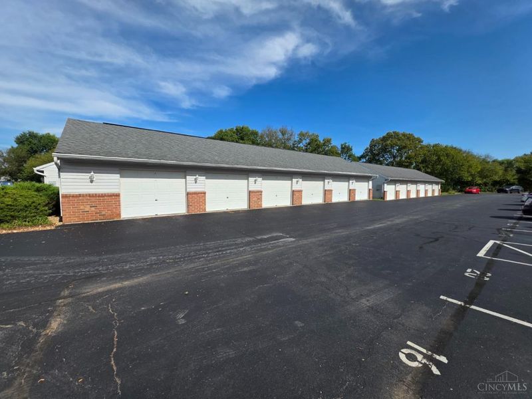
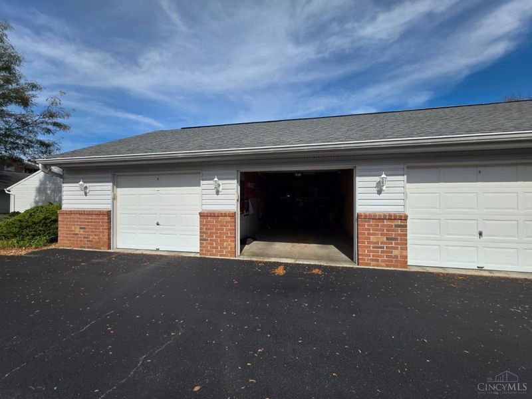
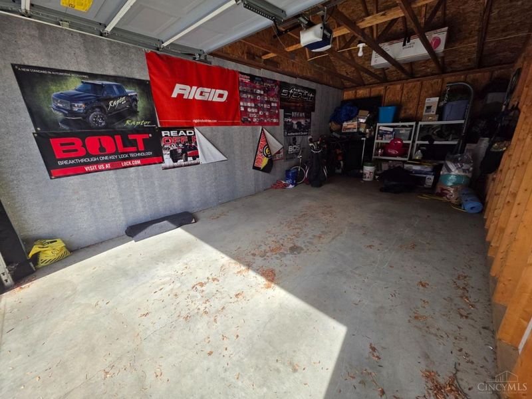
Welcome to this inviting third-floor condo, offering comfortable living with a fresh, updated feel. Featuring 2 bedrooms, 2 full bathrooms, brand-new carpet, and fresh paint throughout, new roof 2 years ago. An oversized garage provides plenty of room for parking and storage. This condo is move-in ready. Don't miss your chance to make this low-maintenance condo your own!
Property Features
Property Type: Residential - Condominium
Basement: None
Cooling: Central Air
Days on Market: 1
Heating: Electric
Home Style: Traditional
Lot Size: 1.39 Acres
Roof Type: Shingle
Stories: 1.0
Taxes: $2,026
Year Built: 2004
Amenities
Vaulted Ceiling
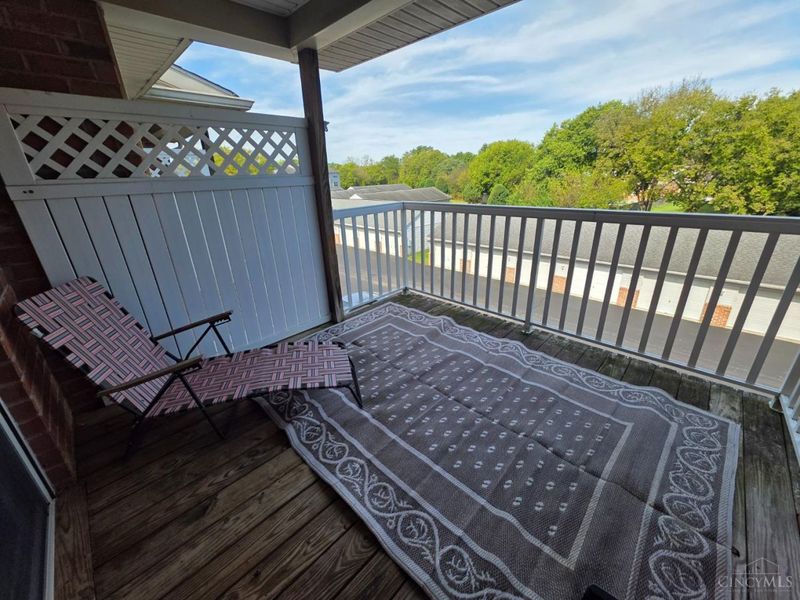
Balcony
Feature Descriptions
Access: City Street
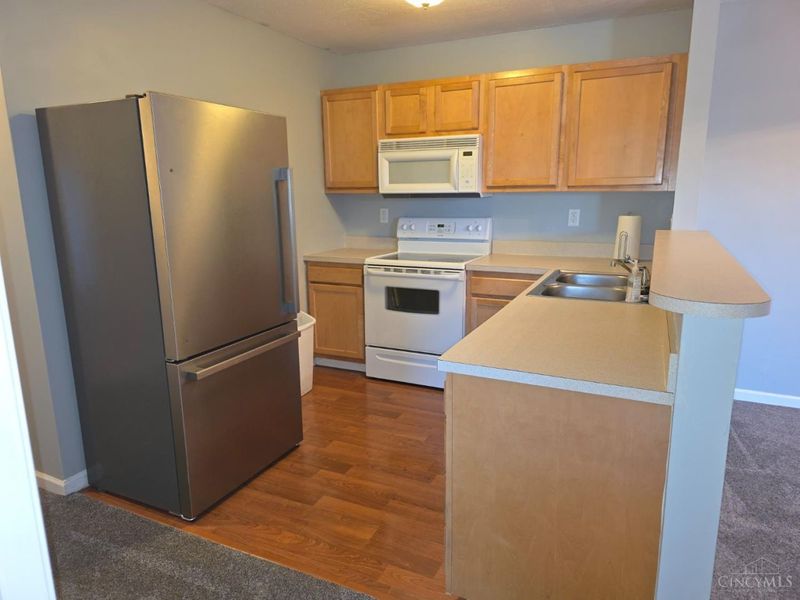
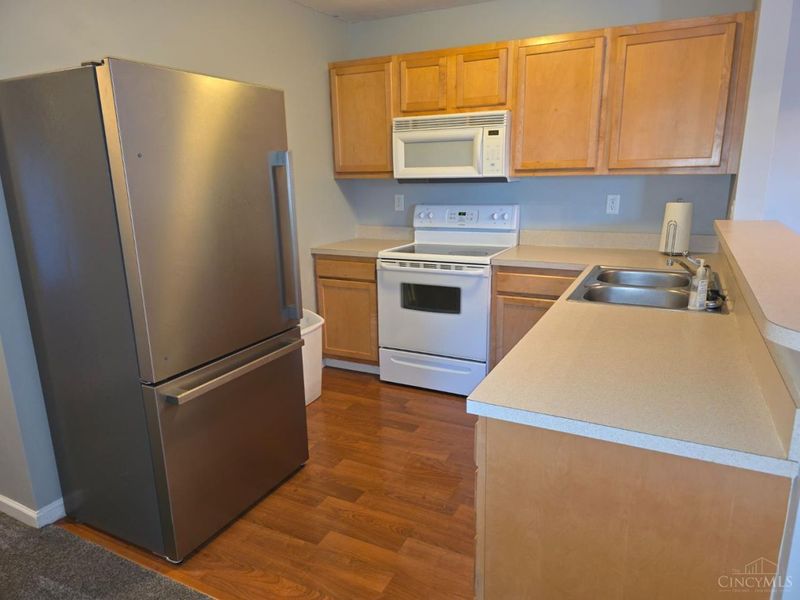
Appliances: Dishwasher, Electric Cooktop, Microwave, Oven/Range, Refrigerator
Association Includes: SnowRemoval, Trash, Water, LandscapingCommunity
Association Name: Eclipse Community
Condo: Other
Exterior: Brick
Foundation: Poured
Garage/Carport: Oversized, Garage Detached
Gas: None
Great Room: Walkout, Wall-to-Wall Carpet
HOA Fee: 255.2/Monthly
HOA Y/N: 1
Kitchen: Wood Cabinets, Laminate Floor
Miscellaneous: Cable, Ceiling Fan, Smoke Alarm
Parcel #: 561-0015-0492-00
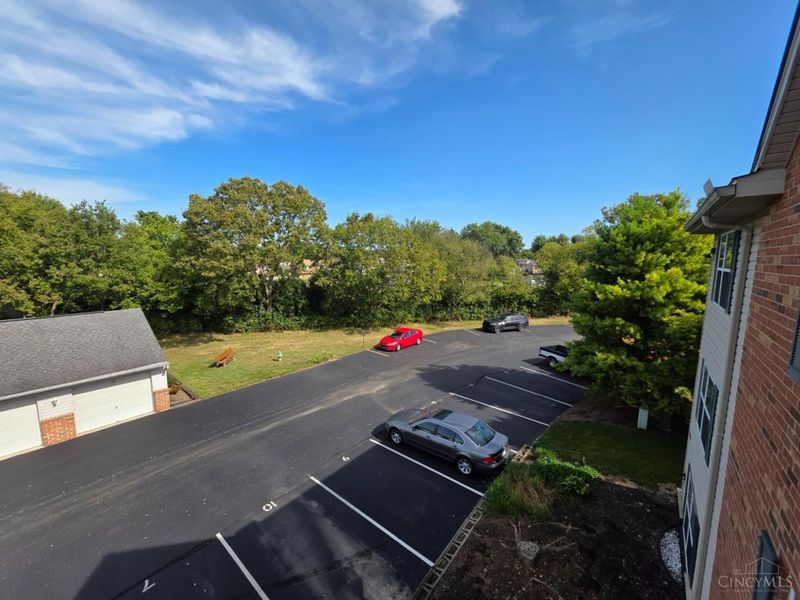
Parking: 1 Assigned, Concrete
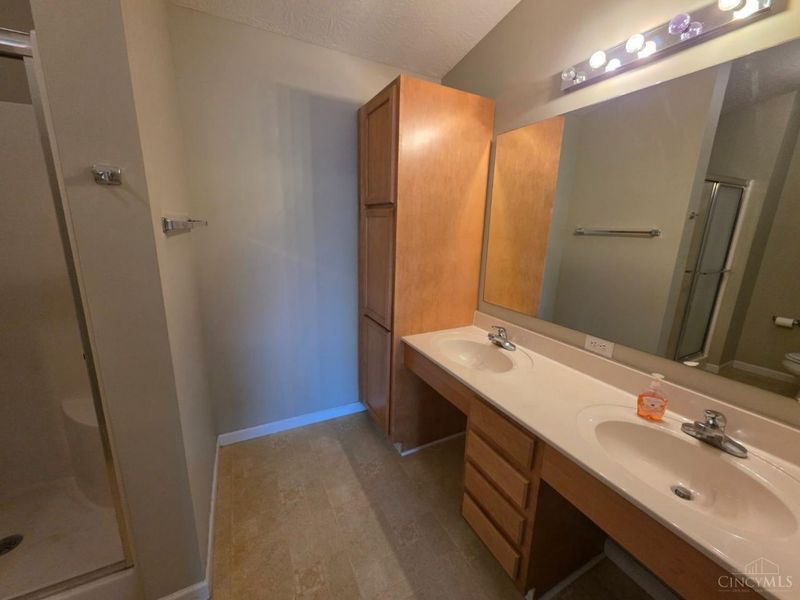
Primary Bathroom: Shower, Double Vanity
Primary Bedroom: Bath Adjoins
Rooms Total: 4
Sewer: Public Sewer
Tax Abatement: No
Unit Entry Level: 1
Water: Public
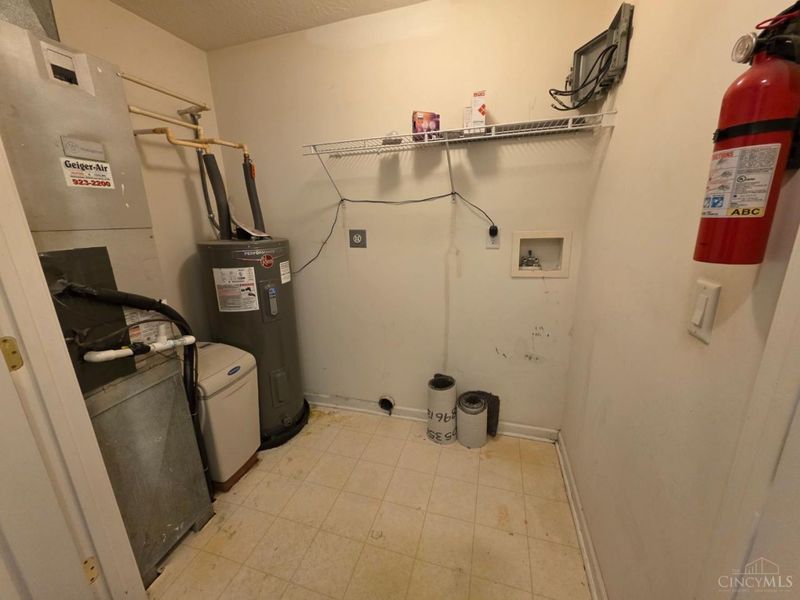
Water Heater: Electric
Window Features: Vinyl/Alum Clad
Room Sizes
Primary Bedroom: 1 X 1 Level - 1
Bedroom 2: 1 X 1 Level - 1
Entry: 1 X 1 Level - 1
Great Room: 1 X 1 Level - 1
Local Schools
School District: Southwest
Estimate Your Payment
Estimated Payment
$ 1,098.30 per month $881.95 Principal & Interest $168.83 Property Tax $47.51 Homeowner's InsuranceChange Payment Information
Print This Listingx
Select a format below, new window will open and will prompt you to print.








10300 West Road, Unit 9 | MLS# 1894172
This condo located at 10300 West Road, Unit 9, Harrison, OH 45030 is currently listed for sale with an asking price of $162,900. This property was built in 2004 and has 2 bedrooms and 2 full baths with 1003 sq. ft. West Road, Unit 9 is located within the Southwest school district. Search Harrison real estate on www.jenniferwilliams.homes today.