
Listed By
Agency Name: Comey & Shepherd
Agent Name: Kelly Gabbard
Agency Phone: 513-891-4444

Shown By
Agent Name: Jennifer Williams
Agent Phone: (614) 271-0407
Agency Title: Cutler Real Estate

TOUR THIS HOME
Choose a date and time to see 1026 Horseshoe Falls Drive, Lebanon, OH 45036.
I will get in touch with you shortly.

Property Description
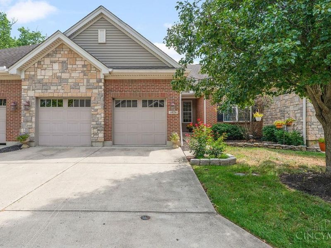
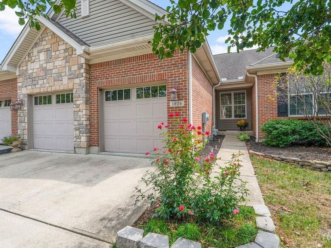
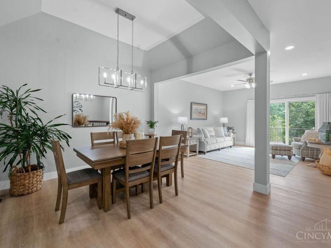
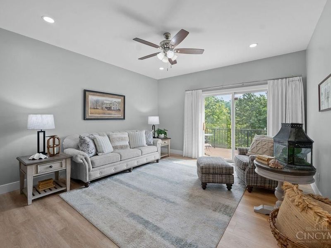
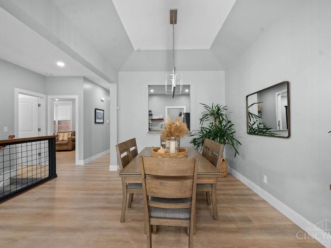
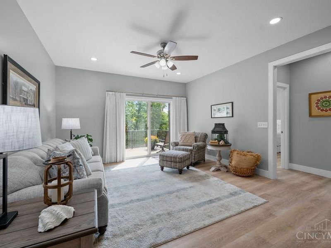
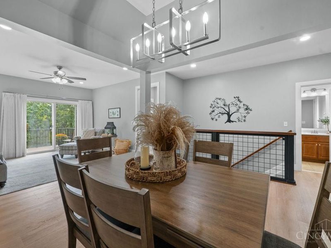
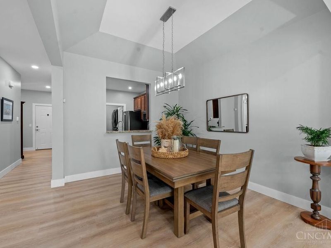
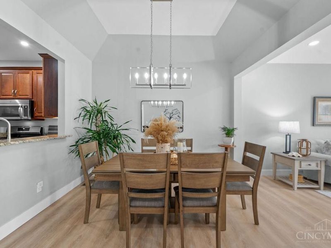
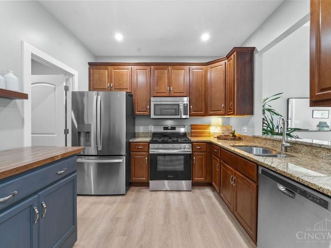
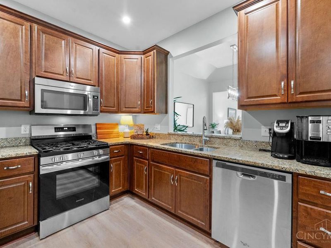
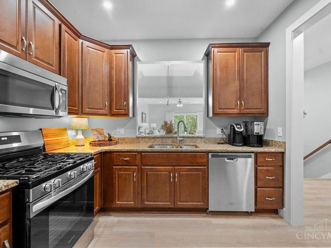
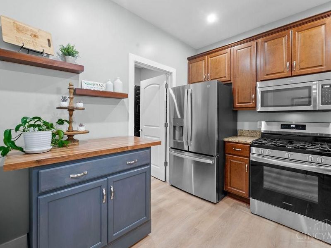
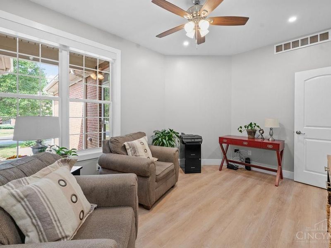
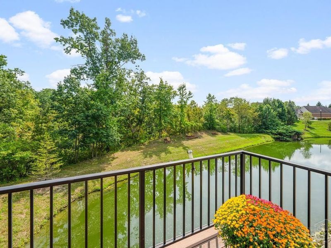
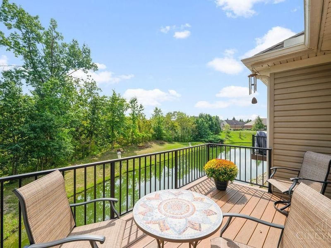
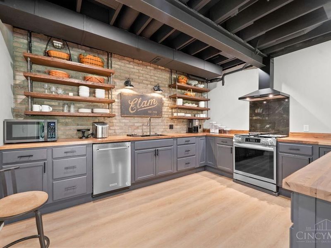
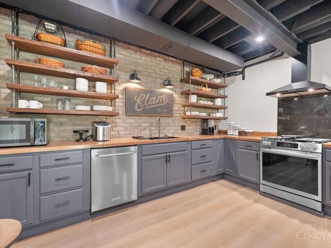
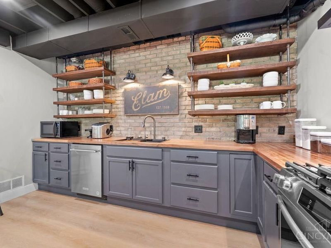
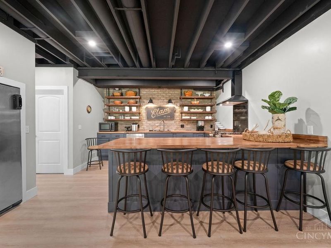
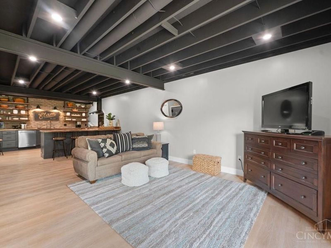
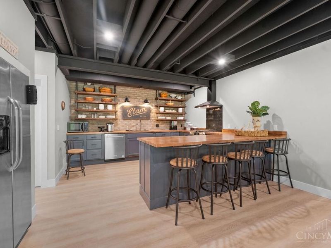
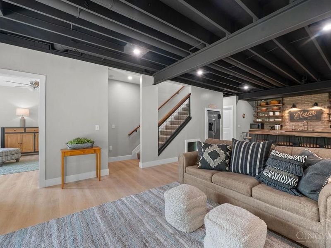
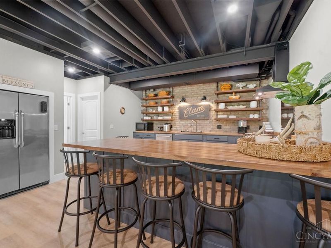
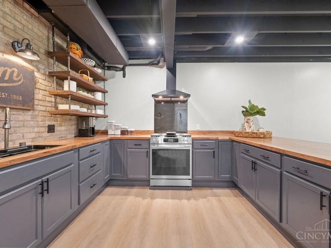
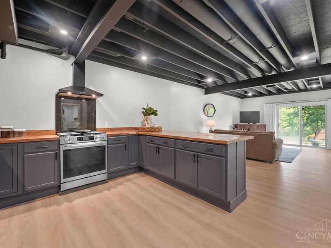
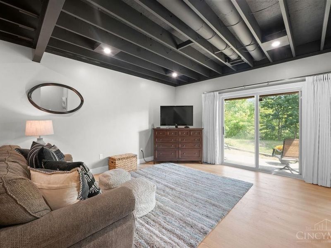
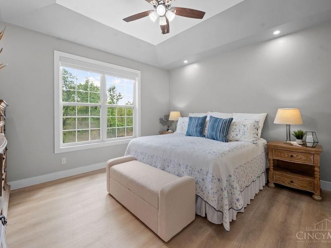
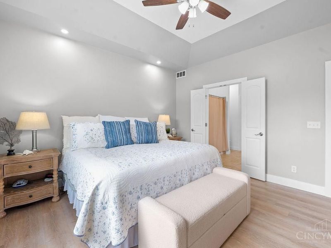
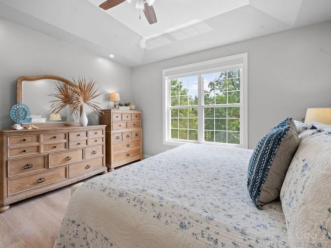
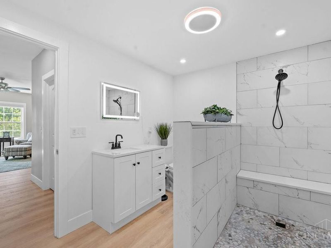
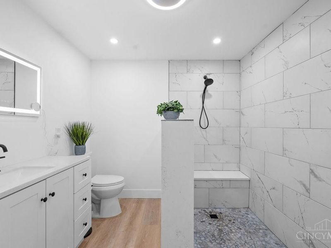
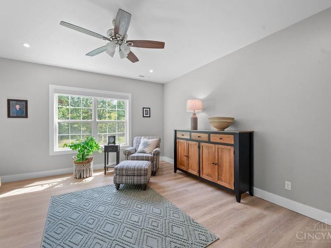
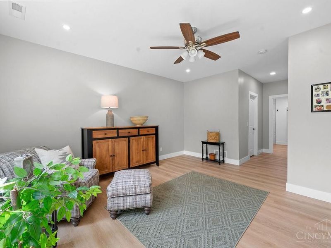
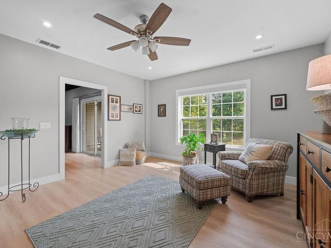
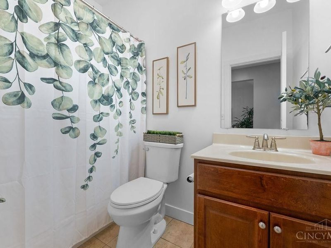
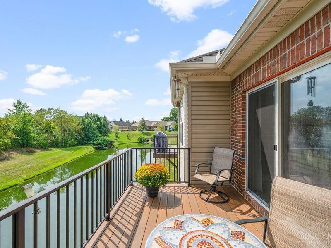
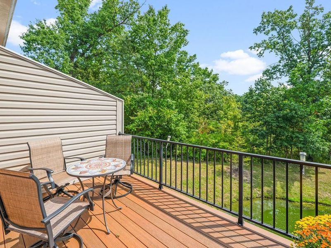
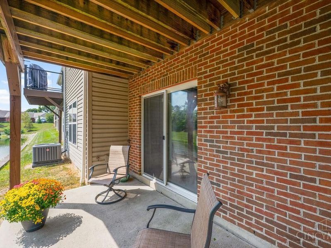
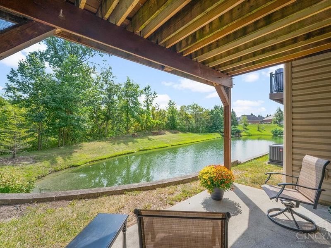
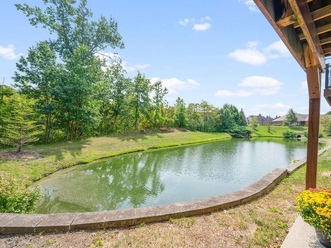
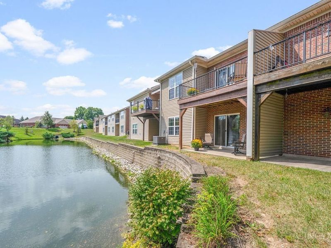
Highly desired ranch condo with a water view! A true retreat that offers a pristine and complete custom renovation in 2025, loaded with high-end finishes, and is designed to feel like new. This 3-bedroom, 3-full-bath home offers exceptional flexibility with a new fully finished walk-out basement featuring true additional living space, including a full kitchen, en-suite bedroom, walk-in shower, and walk-in closet ideal for multigenerational living, guests, or a private secondary living area. The main level offers comfortable ranch-style living with an attached 2-car garage, while the finished lower level expands the home's functionality without sacrificing style. Located in the sought-after Horse Shoe Falls community in Lebanon, and close to the Historic Downtown area with shopping, dining and local amenities just minutes away. A truly rare combination of location, water views, extensive renovation, and versatile living space all in one. Move in ready and waiting for you!
Property Features
Property Type: Residential - Condominium
Basement: Yes
Basement: Full
Cooling: Central Air
Days on Market: 3
Garage: 2
Heating: Forced Air, Gas
Home Style: Ranch
Lot Size: 0.05 Acres
Roof Type: Shingle
Stories: 1.0
Taxes: $3,786
Year Built: 2007
Amenities
9Ft + Ceiling
Crown Molding
Multi Panel Doors
Skylight
Deck
Patio
Wooded Lot
Feature Descriptions
Access: City Street
Appliances: Dishwasher, Garbage Disposal, Microwave, Oven/Range, Refrigerator
Association Includes: MaintenanceExterior, SnowRemoval, AssociationDues, LandscapingUnit, LandscapingCommunity, ProfessionalMgt
Basement Fatures: Finished, Walkout
Condo: Other
Exterior: Brick, Stone
Features: Private Entry
Foundation: Poured
Garage/Carport: Built in, Front, Garage Attached
Gas: Natural
HOA Fee: 150/Monthly
HOA Y/N: 1
Kitchen: Pantry, Island, Wood Cabinets, Other
Lot Dimensions: Landominium
Mechanical Systems: Garage Door Opener
Miscellaneous: 220 Volt, Cable, Ceiling Fan, Recessed Lights, Smoke Alarm
Parcel #: 09-31-358-059
Parking: Driveway
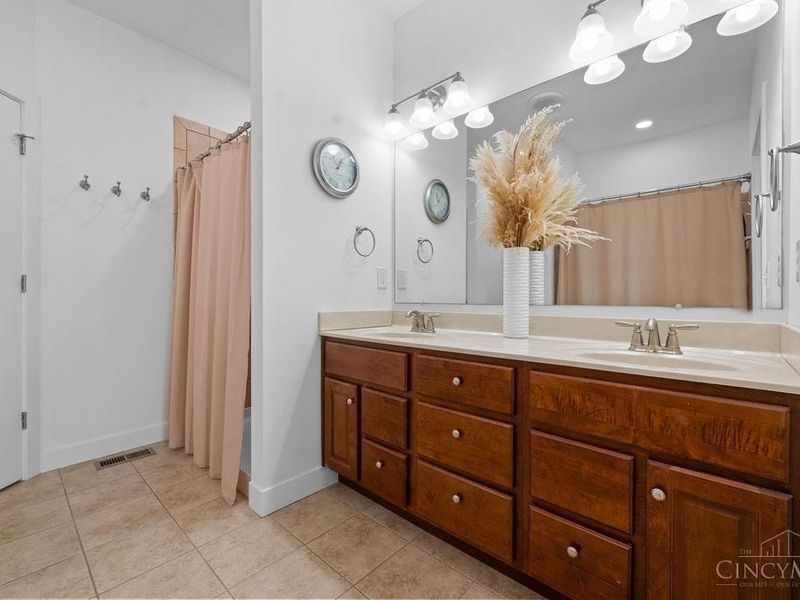
Primary Bathroom: Shower, Double Vanity
Primary Bedroom: Bath Adjoins, Walk-in Closet, Window Treatment, Other
Rooms Total: 9
Sewer: Public Sewer
Smart Technology: Garage Door Opener
Special View Info: Lake/Pond, Woods
Tax Abatement: No
Unit Entry Level: 1
Water: Public
Water Heater: Gas
Window Features: Vinyl, Insulated
Wooded: Yes
Room Sizes
Primary Bedroom: 14 X 13 Level - 1
Bedroom 2: 14 X 11 Level - 1
Bedroom 3: 15 X 14 Level - 1
Dining Room: 11 X 10 Level - 1
Entry: 14 X 4 Level - 1
Living Room: 15 X 14 Level - 1
Laundry Room: 6 X 7 Level - 1
Recreation Room: 16 X 14 Level - Basement
Local Schools
School District: Lebanon
Estimate Your Payment
Estimated Payment
$ 3,103.79 per month $2,638.08 Principal & Interest $315.50 Property Tax $150.21 Homeowner's InsuranceChange Payment Information
Print This Listingx
Select a format below, new window will open and will prompt you to print.








1026 Horseshoe Falls Drive | MLS# 1892303
This condo located at 1026 Horseshoe Falls Drive, Lebanon, OH 45036 is currently listed for sale with an asking price of $515,000. This property was built in 2007 and has 3 bedrooms and 3 full baths with 1264 sq. ft. Horseshoe Falls Drive is located within the Lebanon school district. Search Lebanon real estate on www.jenniferwilliams.homes today.