

Listed By
Agency Name: Coldwell Banker Heritage
Agent Name: Rachel Evans
Agency Phone: 937-382-4427

Shown By
Agent Name: Jennifer Williams
Agent Phone: (614) 271-0407
Agency Title: Cutler Real Estate

TOUR THIS HOME
Choose a date and time to see 10228 St Rt 730, Vernon Twp, OH 45107.
I will get in touch with you shortly.

Property Description
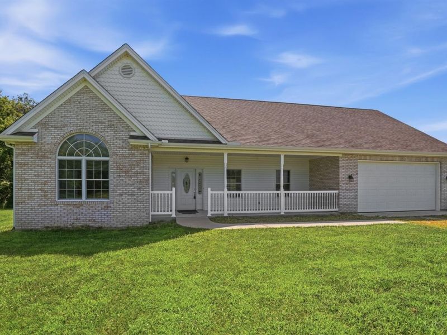
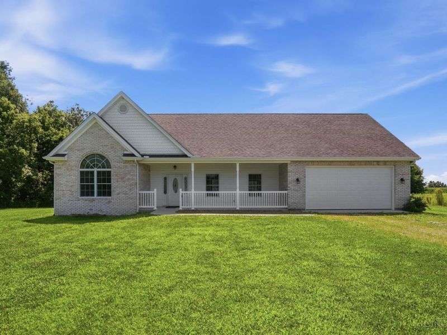
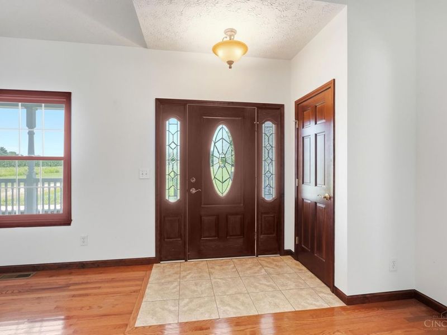
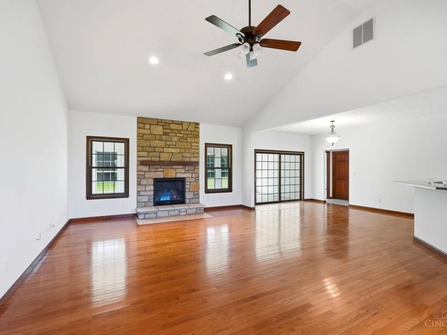
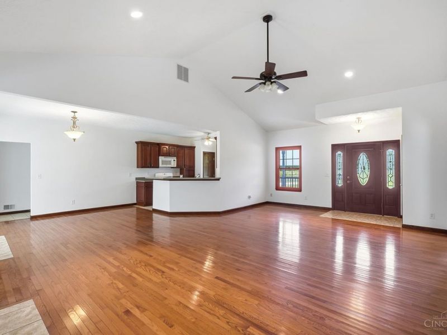
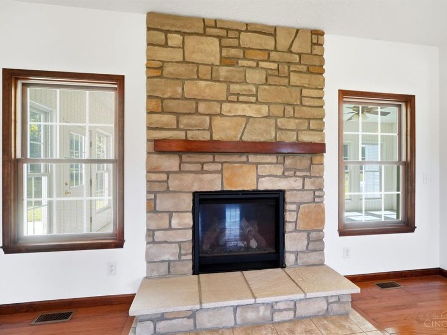
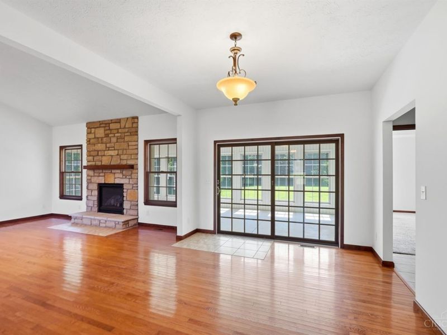
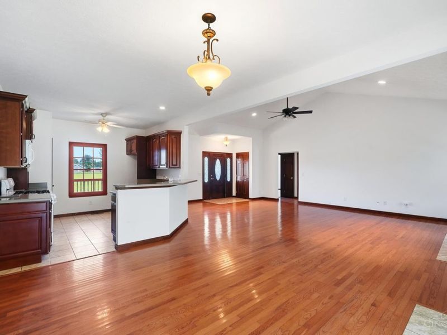
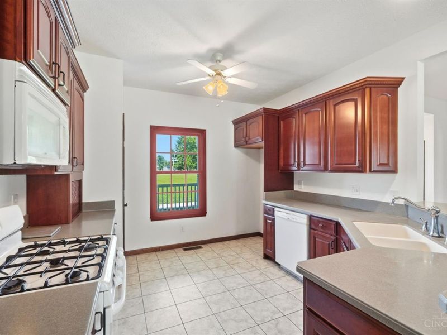
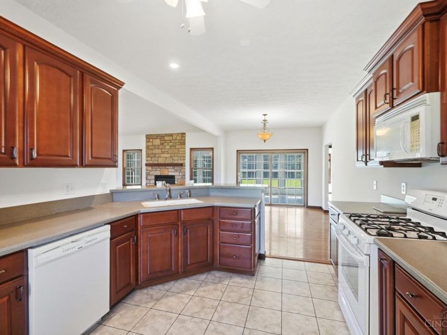
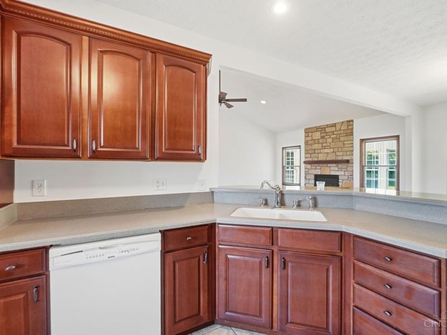
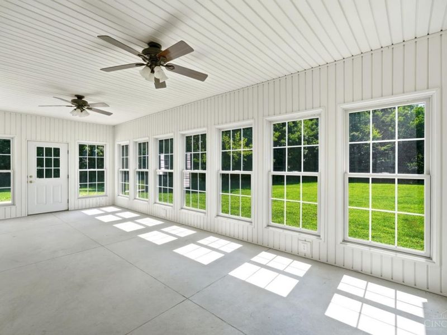
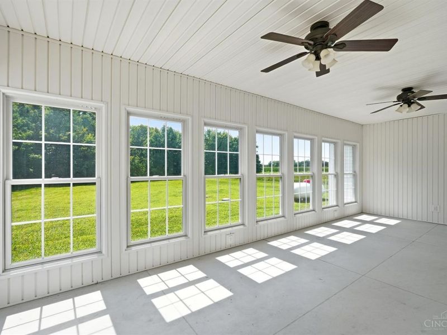
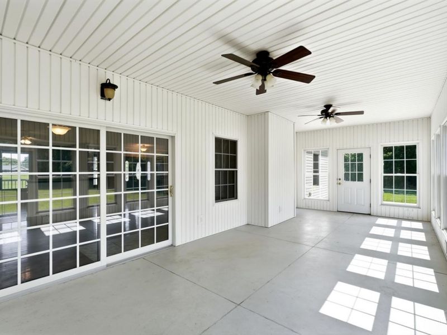
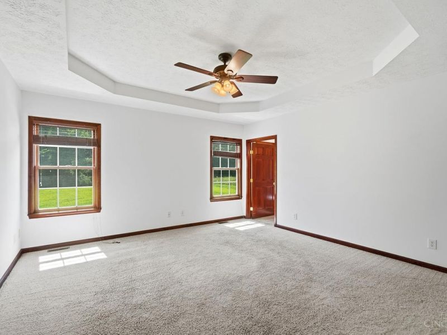
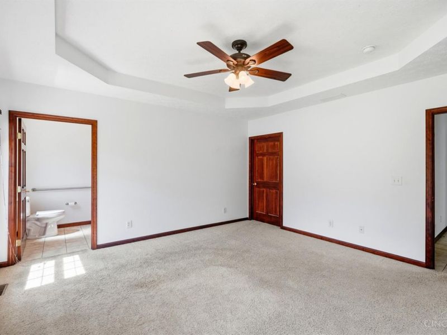
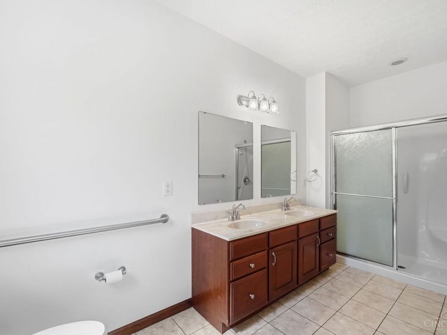
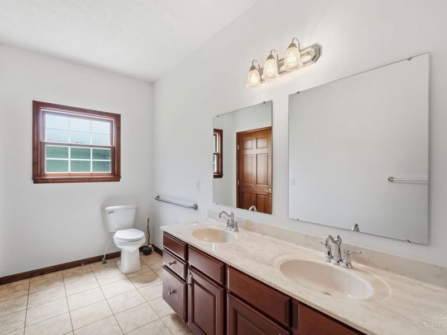
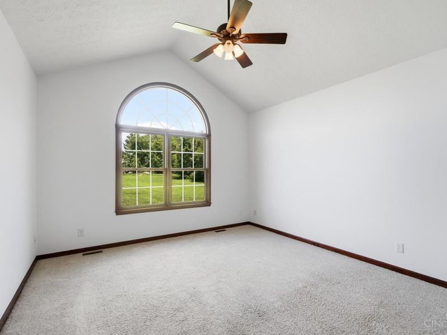
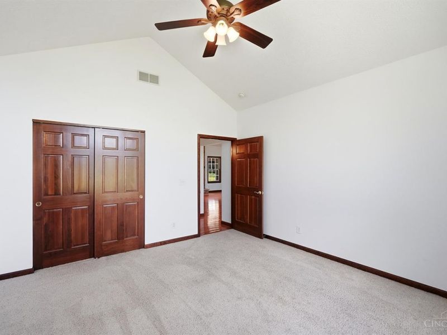
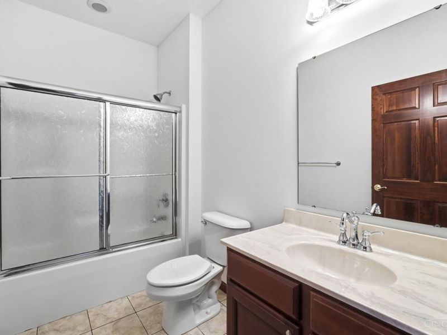
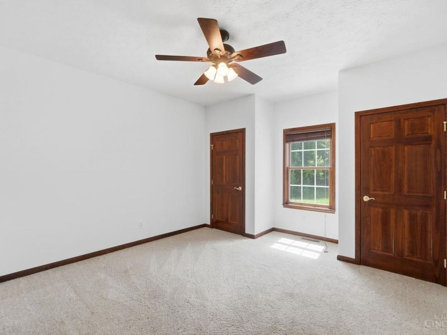
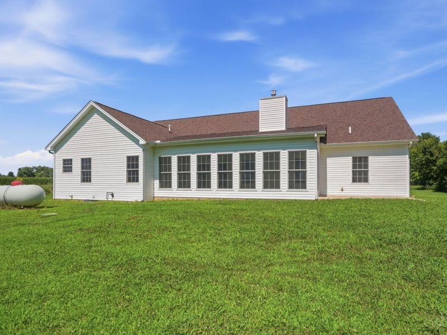
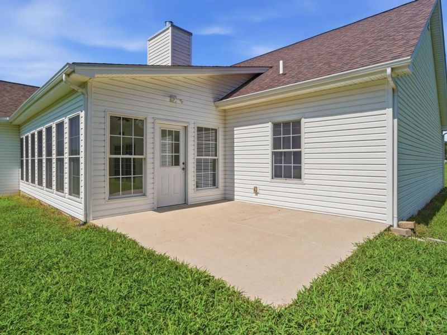
Welcome home to this beautiful move in ready ranch home situated back off the road. Enter into the open great room with vaulted ceilings and stone fireplace. The kitchen features Corian countertops, an eat up bar, and beatiful wood cabinets. The breakfast area opens up to a 12x27 enclosed sunroom which is perfect for additional entertaining. The primary suite offers tray ceiling, a walk in closet, and bathroom with double vanity sinks and large shower. The other 2 additional bedrooms both feature large closets and beautiful views! The main living area of this home is all wood floors, solid wood doors and windows.
Property Features
Property Type: Residential - Single Family
Basement: Crawl
Cooling: Ceiling Fans, Central Air
Days on Market: 1
Fireplaces: 1
Garage: 2
Heating: Forced Air, Gas
Home Style: Ranch
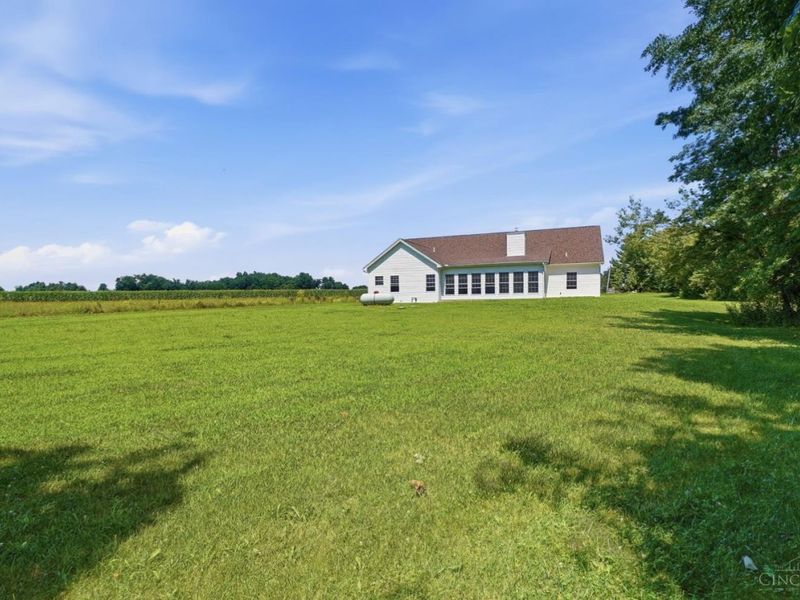
Lot Size: 3.29 Acres
Roof Type: Shingle
Stories: 1.0
Taxes: $3,412
Year Built: 2007
Amenities
Natural Woodwork
Vaulted Ceiling
Other
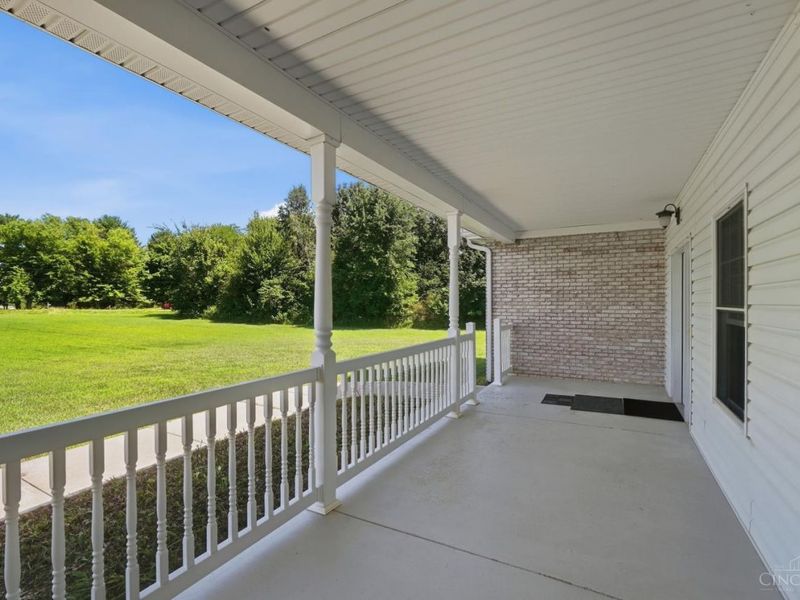
Covered Deck/Patio
Patio
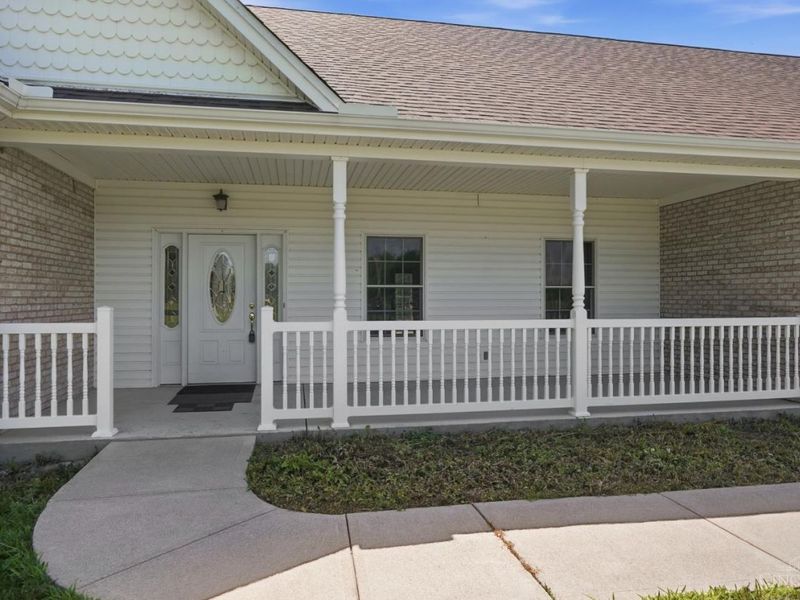
Porch
Feature Descriptions
Access: State Highway
Appliances: Dishwasher, Oven/Range
Exterior: Brick, Vinyl Siding
Fireplace Features: Insert, Stone
Foundation: Block
Garage/Carport: Built in, Front, Garage Attached
Gas: Propane
Great Room: Walkout, Fireplace, Wood Floor, Other
Kitchen: Counter Bar, Solid Surface Ctr, Tile Floor, Wood Cabinets, Other
Mechanical Systems: Garage Door Opener
Miscellaneous: Ceiling Fan, Recessed Lights
Parcel #: 300041102000100
Parking: Gravel, Driveway
Primary Bathroom: Double Shower, Tile Floor, Double Vanity
Primary Bedroom: Bath Adjoins, Walk-in Closet, Wall-to-Wall Carpet, Other
Rooms Total: 7
Sewer: Septic Tank
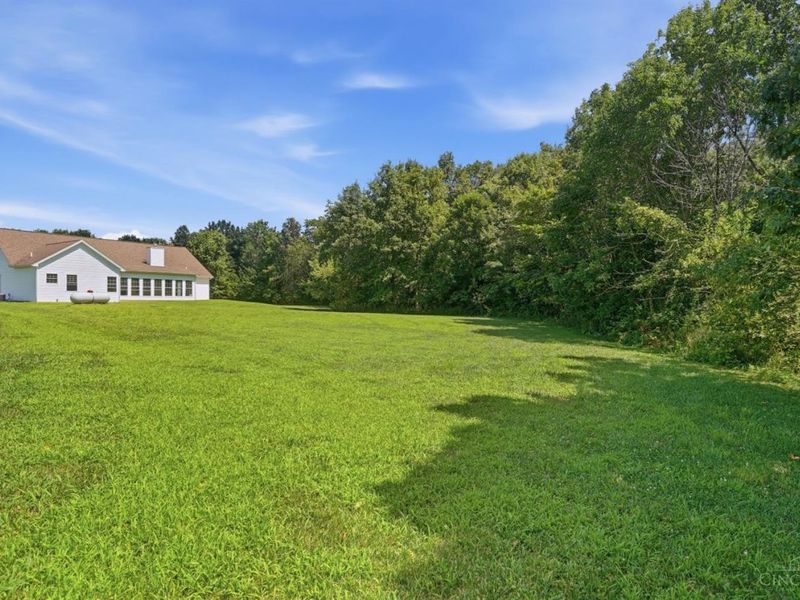
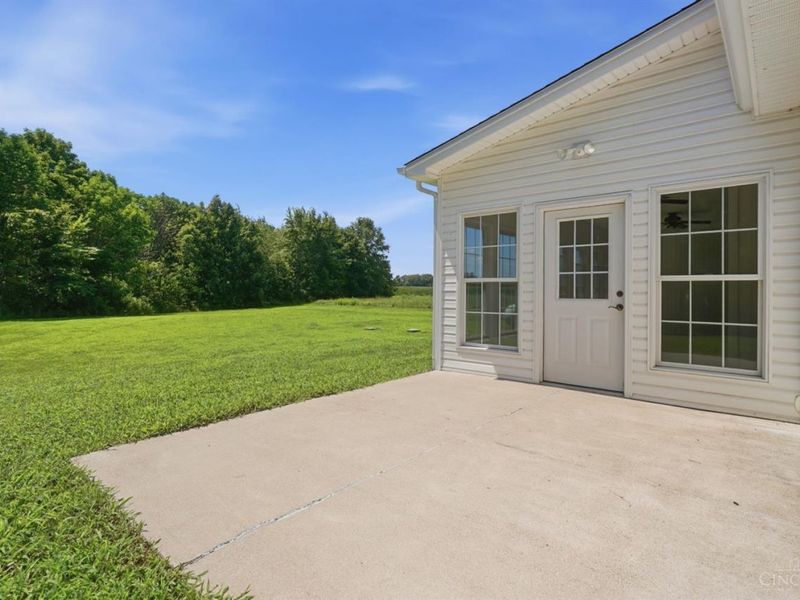
Special View Info: Woods
Tax Abatement: No
Topography: Cleared, Level
Water: Public
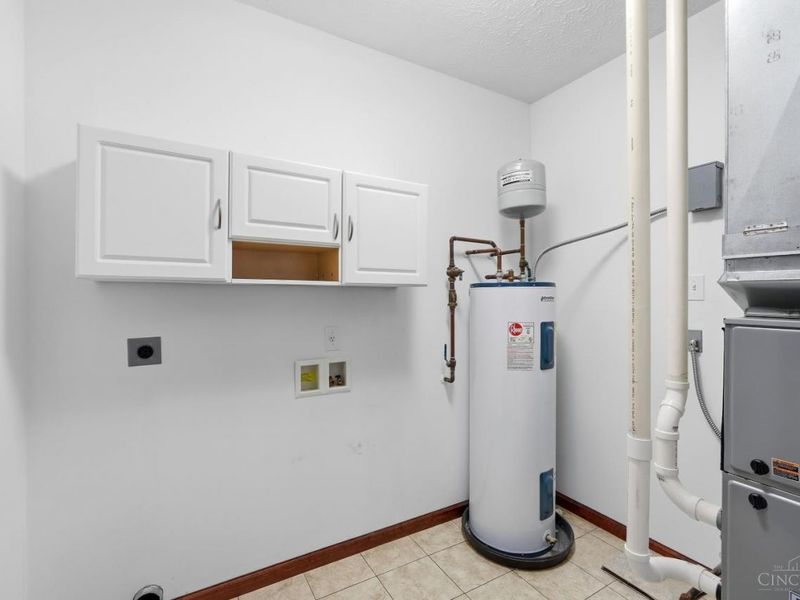
Water Heater: Electric
Window Features: Picture, Double Hung, Double Pane, Wood, Insulated
Room Sizes
Primary Bedroom: 15 X 15 Level - 1
Bedroom 2: 14 X 13 Level - 1
Bedroom 3: 13 X 14 Level - 1
Dining Room: 13 X 11 Level - 1
Great Room: 24 X 16 Level - 1
Laundry Room: 7 X 9 Level - 1
Local Schools
School District: Clinton Massie
Estimate Your Payment
Estimated Payment
$ 2,823.57 per month $2,402.45 Principal & Interest $284.33 Property Tax $136.79 Homeowner's InsuranceChange Payment Information
Print This Listingx
Select a format below, new window will open and will prompt you to print.









10228 St Rt 730 | MLS# 1887771
This single family home located at 10228 St Rt 730, Vernon Twp, OH 45107 is currently listed for sale with an asking price of $469,000. This property was built in 2007 and has 3 bedrooms and 2 full baths with 1916 sq. ft. St Rt 730 is located within the Clinton Massie school district. Search Vernon Twp real estate on www.jenniferwilliams.homes today.