
Listed By
Agency Name: The Agency Cleveland Northcoast
Agency Contact: sellingwithkelly@gmail.com, 330-524-5503
Shown By
Agent Name: Jennifer Williams
Agent Phone: (614) 271-0407
Agency Title: Cutler Real Estate

TOUR THIS HOME
Choose a date and time to see 1020 Brittany Drive, Huron, OH 44839.
I will get in touch with you shortly.

Property Description
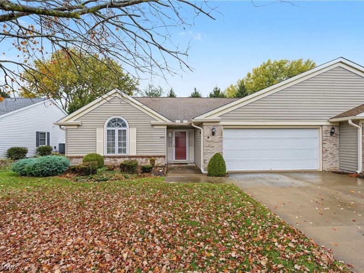
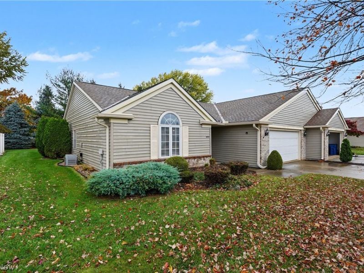
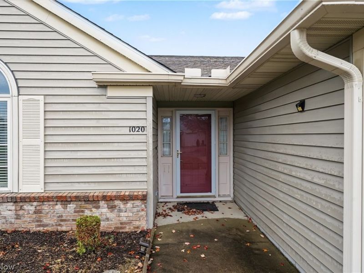
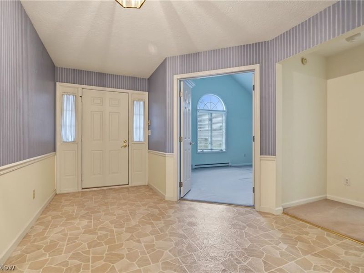
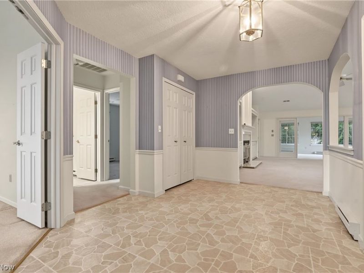
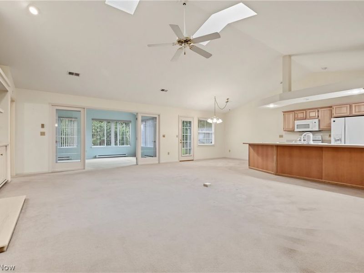
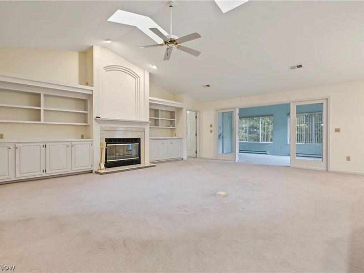
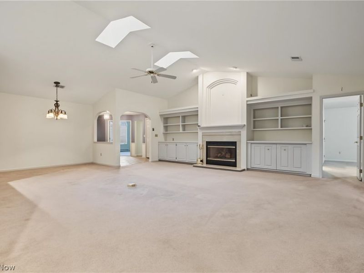
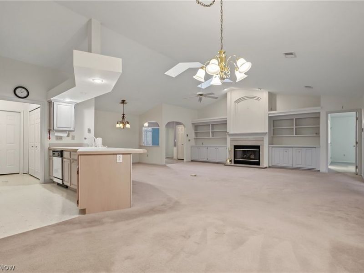
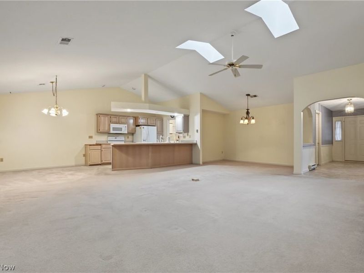
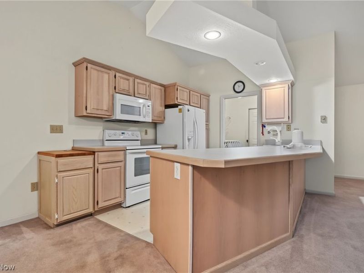
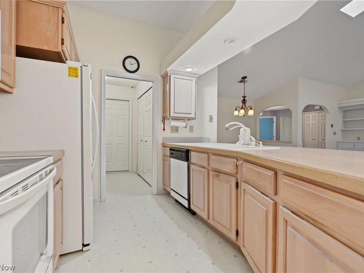
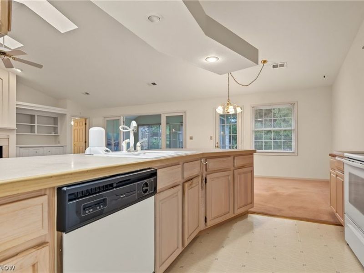
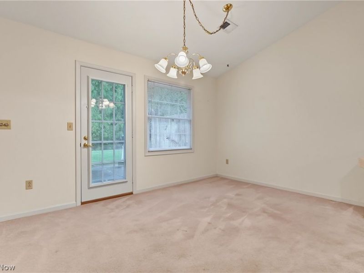
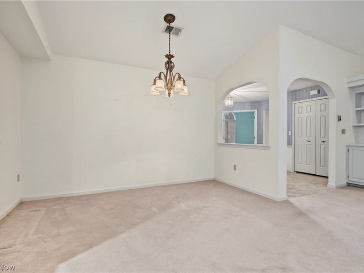
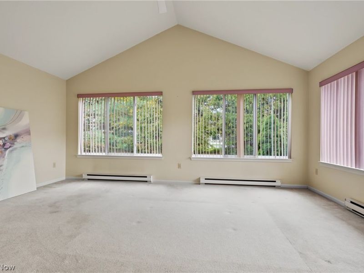
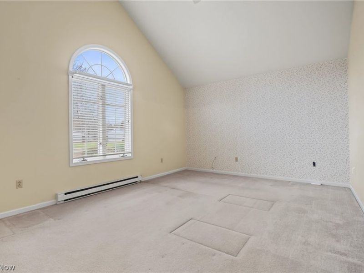
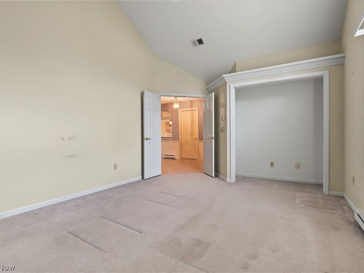
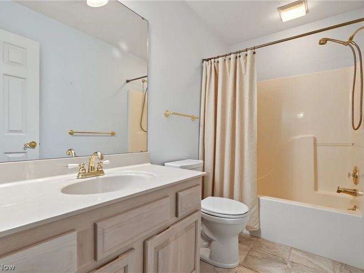
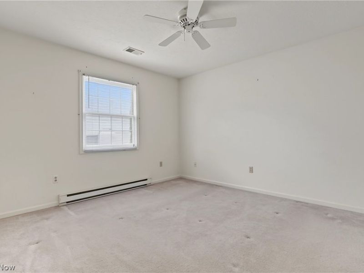
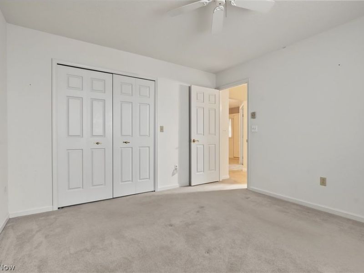
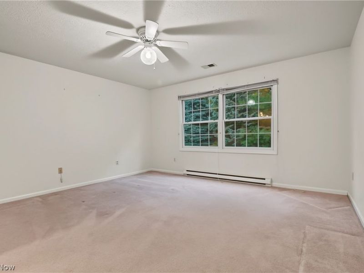
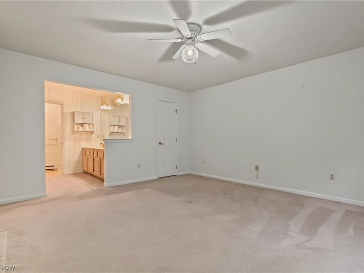
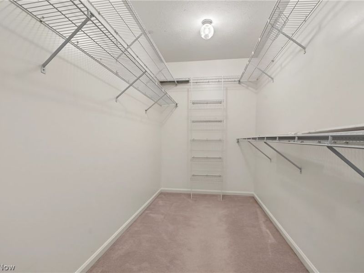
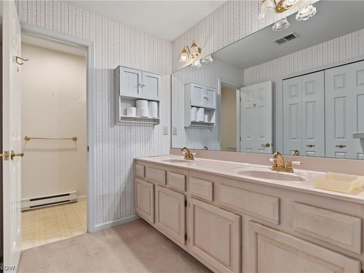
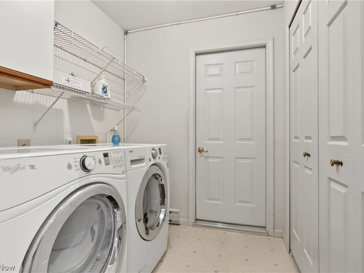
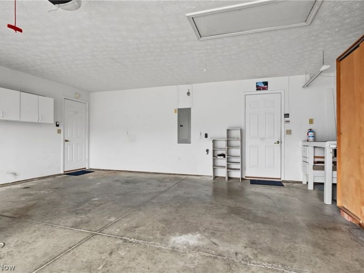
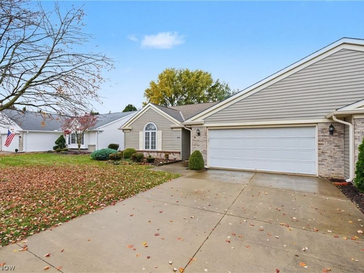
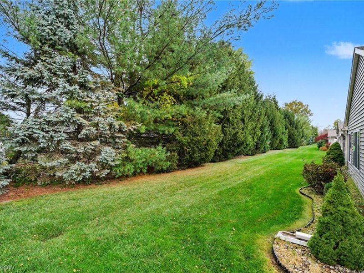
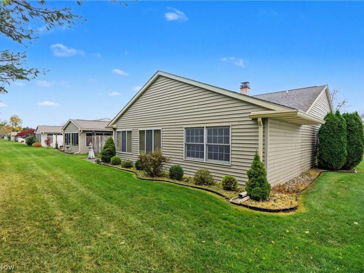
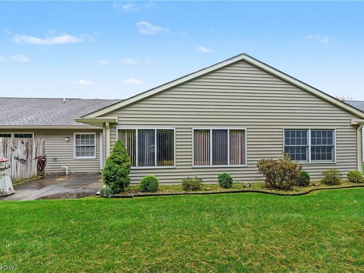
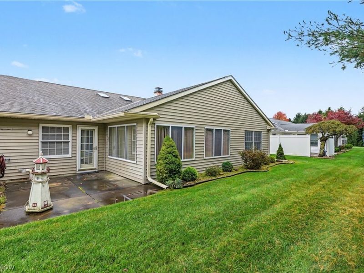
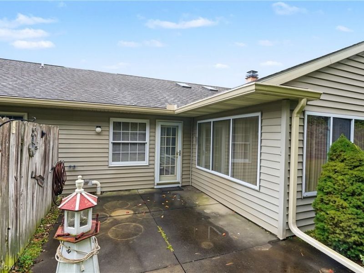
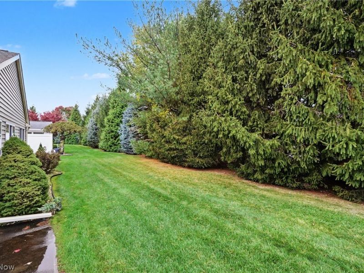
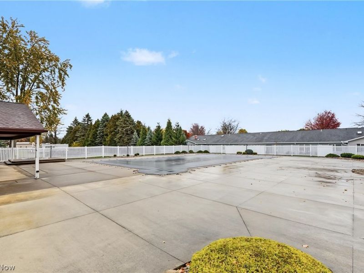
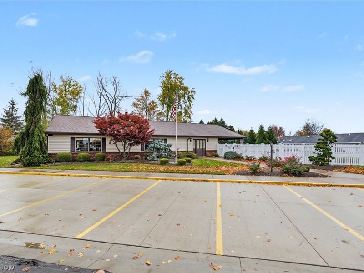
Welcome to 1020 Brittany Drive, a spacious 2,098 sq ft ranch in the sought-after Rivers Edge community, with everything on one level and just minutes from Huron's waterfront. A gracious foyer opens to a dramatic great room with soaring cathedral ceilings, skylights and a propane fireplace framed by built-in bookcases and cabinetry. The open floor plan flows to the dining area and kitchen, featuring a long breakfast bar, ample cabinet space and all appliances included. The showstopper is the sunroom: French doors open to a bright, window-wrapped retreat overlooking a wall of mature evergreens, the perfect spot for morning coffee or a good book in any season. The vaulted primary bedroom offers oversized windows and a generous walk-in closet, with a double-vanity bath. Two additional bedrooms give you room for guests, a home office or hobbies. Main-level laundry, central air and an attached 2-car garage add everyday convenience. Out back, relax on the private patio surrounded by landscaping and towering pines. Enjoy easy living: the association covers the roof, exterior maintenance, lawn care, landscaping and snow removal, and residents enjoy the community clubhouse and in-ground pool. And the location can't be beat! You're just minutes from local restaurants, shopping, waterfront dining, marinas, Lake Erie beaches, golf courses, parks and summer concerts by the river, with area attractions a short drive away. Quick access to major routes makes getting around a breeze. Huron City Schools. Space, setting and room to make it your own. Schedule your showing today!
Property Features
Property Type: Residential - Condominium
Basement: None
Cooling: Central Air
Days on Market: 1
Fireplaces: 1
Garage: 2 car attached
Heating: Baseboard, Electric
Home Style: Ranch
Lot Size: 0.40 Acres
Roof Type: Asphalt, Fiberglass
Stories: 1.0
Taxes: $2,758 / year
Year Built: 1994
Amenities
Bookcases
Built-in Features
Ceiling Fan(s)
Cathedral Ceiling(s)
High Ceilings
Open Floorplan
Walk-In Closet(s)
Feature Descriptions
Appliances: Dryer, Dishwasher, Disposal, Microwave, Range, Refrigerator, Washer
Community Features: Common Grounds/Area, Clubhouse, Pool
Exterior: Vinyl Siding
Fencing: None
Fireplace: Propane
HOA: Yes
HOA Fee: 358/ Monthly
Laundry: Main Level
Parcel#: 42-00060-150
Parking: Attached, Concrete, Driveway, Garage
Patio/Porch: Patio
Pool: In Ground, Community, In-Ground
Sewer: Public Sewer
Swimming Pool: Yes
Water: Public
Window: Skylight(s)
Local Schools
School District: Huron City
Estimate Your Payment
Estimated Payment
$ 2,155.06 per month $1,830.44 Principal & Interest $229.83 Property Tax $94.79 Homeowner's InsuranceChange Payment Information
Print This Listingx
Select a format below, new window will open and will prompt you to print.








1020 Brittany Drive | MLS# 5257839
This condo located at 1020 Brittany Drive, Huron, OH 44839 is currently listed for sale with an asking price of $325,000. This property was built in 1994 and has 3 bedrooms and 2 full baths with 2098 sq. ft. Brittany Drive is located in the Rivers Edge Condo subdivision within the Huron City school district. Search Rivers Edge Condo real estate on www.jenniferwilliams.homes today.