


Listed By
Agency Name: HomeSmart Real Estate Momentum LLC
Agency Contact: mjshannonrealtor@gmail.com, 440-479-1149
Shown By
Agent Name: Jennifer Williams
Agent Phone: (614) 271-0407
Agency Title: Cutler Real Estate

TOUR THIS HOME
Choose a date and time to see 10151 S Hampton Court, Mentor, OH 44060.
I will get in touch with you shortly.

Property Description
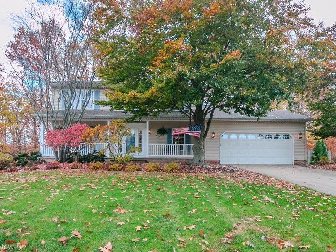
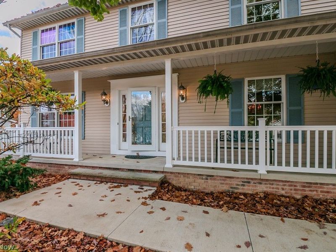
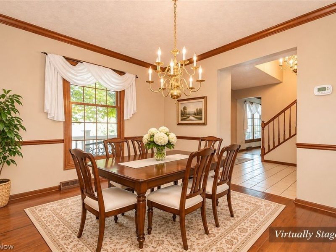
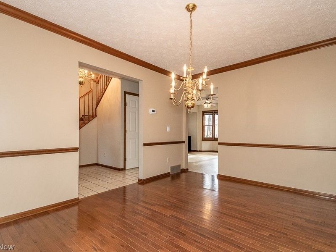
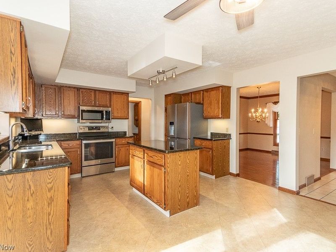
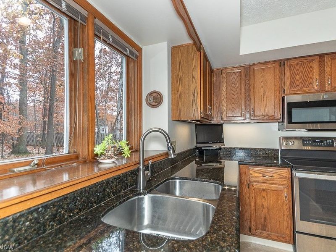
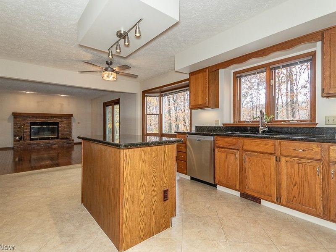
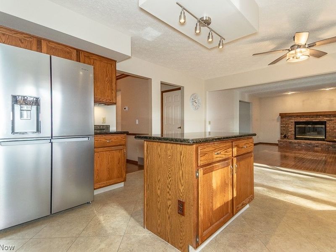
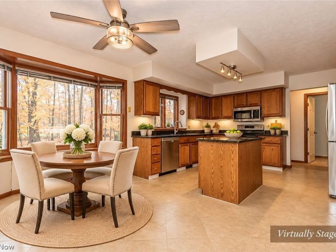
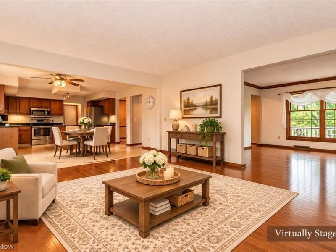
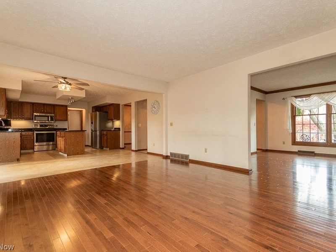
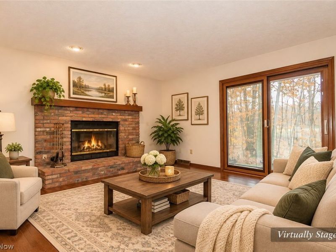
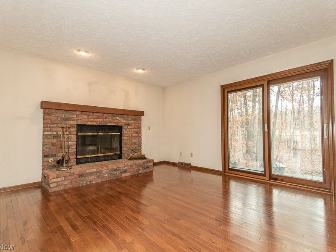
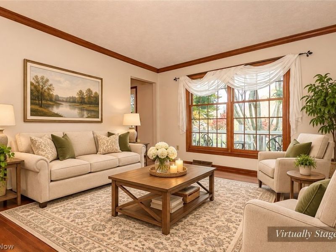
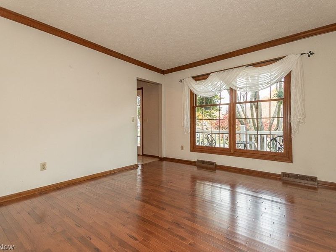
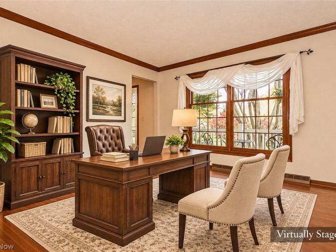
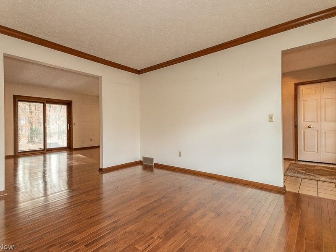
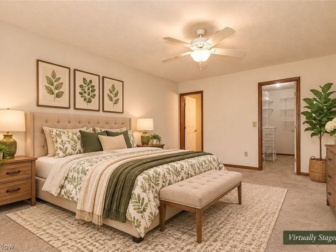
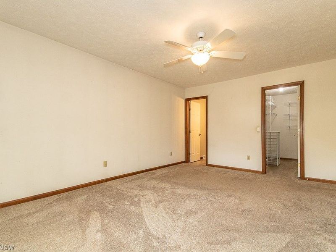
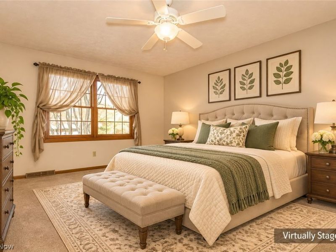
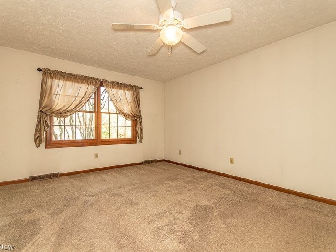
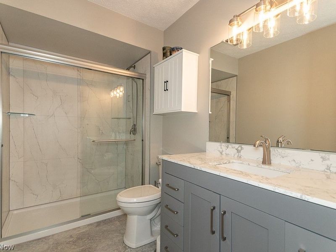
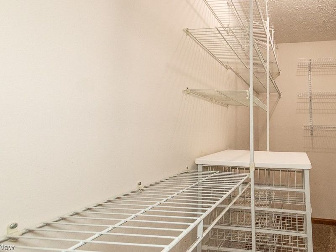
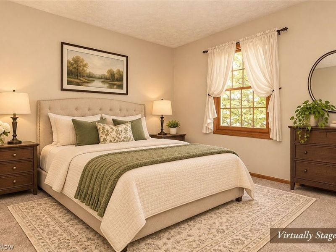
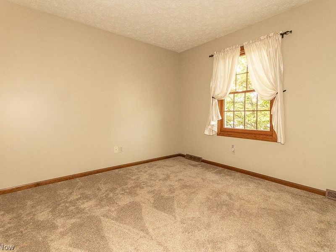
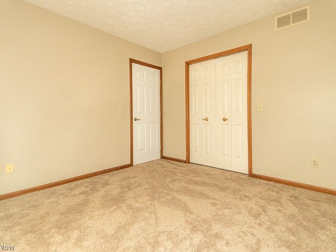
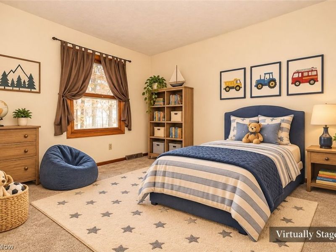
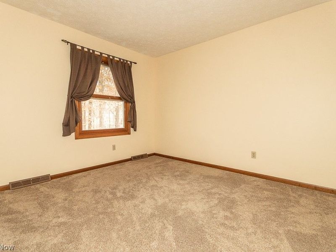
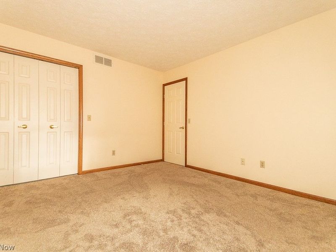
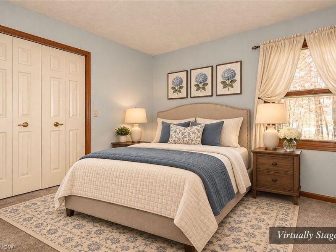
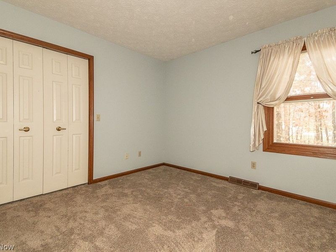
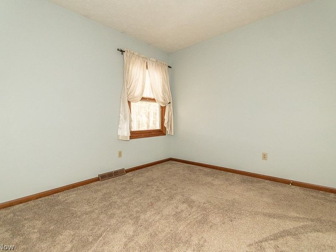
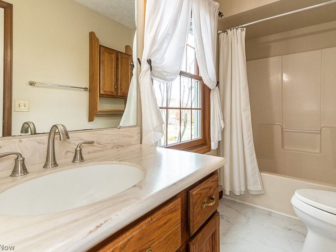
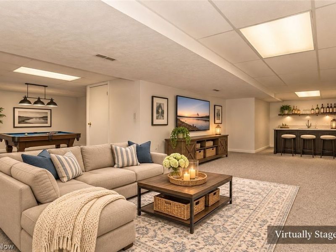
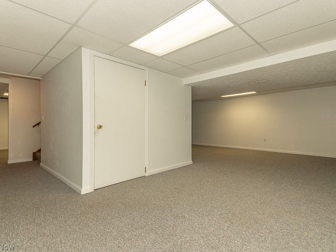
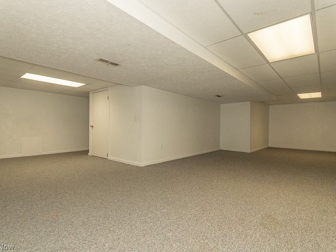
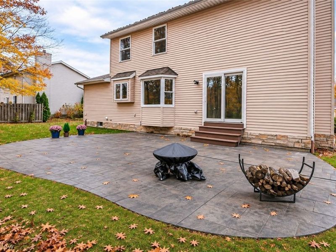
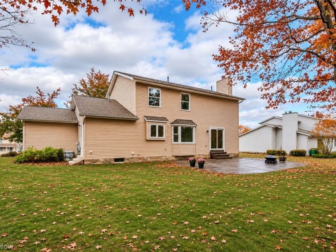
Welcome home to this well maintained 4-bedroom center hall Colonial, offering a wonderful blend of classic charm, thoughtful updates, and spacious living areas designed for everyday comfort and entertaining! A welcoming front porch sets the tone and provides the perfect spot to relax and enjoy the neighborhood. Step inside to discover a traditional center hall layout featuring generous living and dining rooms, beautiful hardwood floors, and warm, inviting spaces throughout. The updated kitchen offers abundant cabinetry, stainless steel appliances, ample counter space, a center island, and a bright dining area overlooking the backyard. Open to the kitchen, the comfortable family room features a beautiful brick fireplace and sliding doors leading to the outdoor living space-perfect for gatherings with family and friends. Upstairs, you'll find four generously sized bedrooms, including a spacious primary suite with a walk-in closet. Updated bathrooms add comfort and convenience, while newer windows provide natural light and improved energy efficiency. The finished basement offers an abundance of additional living space with endless possibilities! Whether you envision a recreation room, home theater, exercise area, game room, or a combination of these, there's plenty of room to make it your own. Step outside and enjoy the stamped concrete patio, an ideal setting for outdoor dining, entertaining, or simply relaxing while overlooking the backyard. With its traditional Colonial design, updated kitchen and baths, newer windows, finished basement, and inviting indoor and outdoor living spaces, this home offers the perfect combination of character, comfort, and functionality. A wonderful place to call home! Information deemed reliable but not guaranteed
Property Features
Property Type: Residential - Single Family
Basement: Yes
Basement: Full, Finished
Cooling: Central Air
Fireplaces: 1
Garage: 2 car attached
Heating: Forced Air, Gas
Home Style: Colonial
Lot Size: 0.50 Acres
Roof Type: Asphalt, Fiberglass
Stories: 3.0
Taxes: $5,508 / year
Year Built: 1989
Amenities
Entrance Foyer
Eat-in Kitchen
Granite Counters
Kitchen Island
Feature Descriptions
Appliances: Dryer, Dishwasher, Disposal, Microwave, Range, Refrigerator, Washer
Exterior: Vinyl Siding
Fireplace: Family Room, Gas Starter, Wood Burning
Laundry: Main Level
Lot: Cul-De-Sac
Parcel#: 10-A-026-M-00-019-0
Parking: Attached, Garage
Patio/Porch: Front Porch, Patio
Sewer: Public Sewer
Water: Public
Room Sizes
Family Room: 18 x 13 Level - First
Bedroom: 10 x 13 Level - Second
Living Room: 14 x 13 Level - First
Eat-in Kitchen: 19 x 13 Level - First
Bedroom: 10 x 11 Level - Second
Bedroom: 11 x 9 Level - Second
Primary Bedroom: 17 x 12 Level - Second
Dining Room: 14 x 10 Level - First
Laundry: 8 x 6 Level - First
Basement: N D x N D Level - Lower
Local Schools
School District: Mentor Exempted Village
Estimate Your Payment
Estimated Payment
$ 2,827.92 per month $2,252.28 Principal & Interest $459.00 Property Tax $116.64 Homeowner's InsuranceChange Payment Information
Print This Listingx
Select a format below, new window will open and will prompt you to print.








10151 S Hampton Court | MLS# 5258561
This single family home located at 10151 S Hampton Court, Mentor, OH 44060 is currently listed for sale with an asking price of $399,900. This property was built in 1989 and has 4 bedrooms and 2 full and 1 partial baths. S Hampton Court is located in the South Hampton Hills Sub 2 subdivision within the Mentor Exempted Village school district. Search South Hampton Hills Sub 2 real estate on www.jenniferwilliams.homes today.