
2 beds
2 full baths
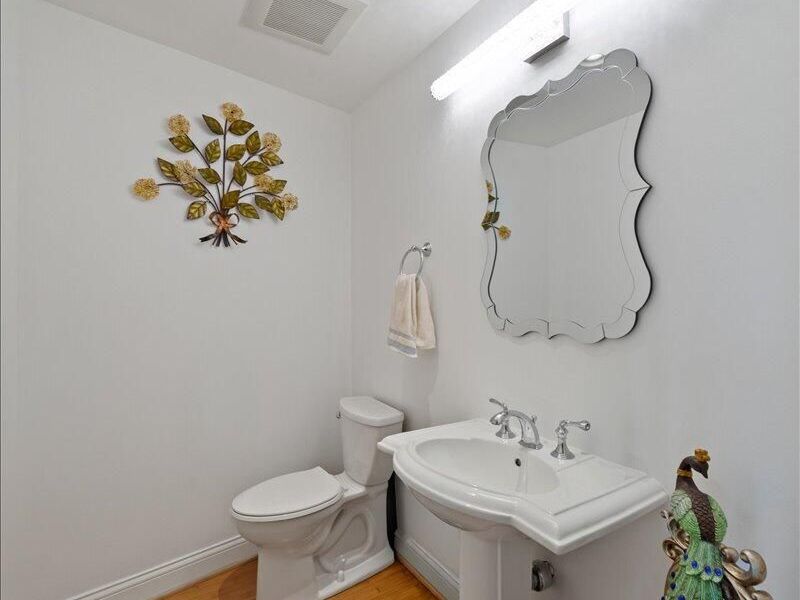
1 partial baths
2,200 sqft
Listed By
Agency Name: Re/Max United Associates
Agency Phone: 513-655-2300
Shown By
Agent Name: Jennifer Williams
Agent Phone: (614) 271-0407
Agency Title: Cutler Real Estate

TOUR THIS HOME
Choose a date and time to see 1 Roebling Way, Unit 803, Covington, KY 41011.
I will get in touch with you shortly.

Property Description
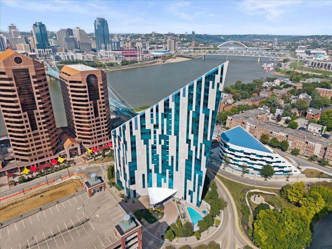
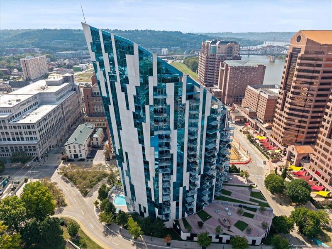
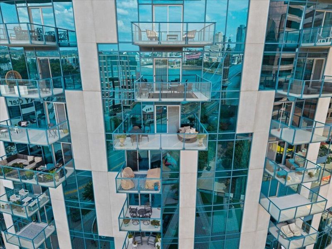
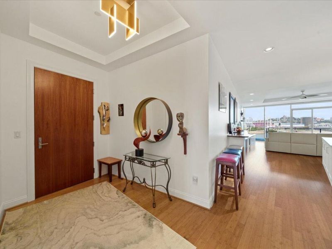
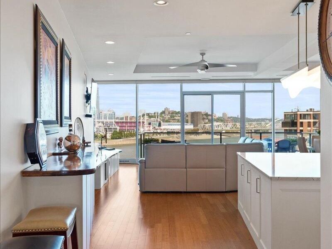
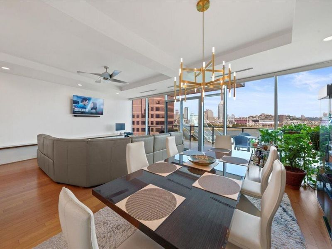
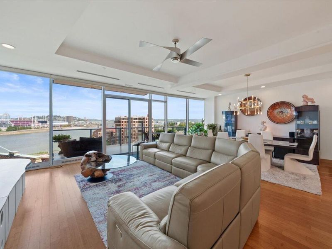
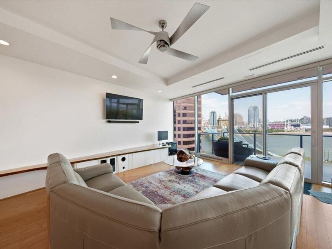
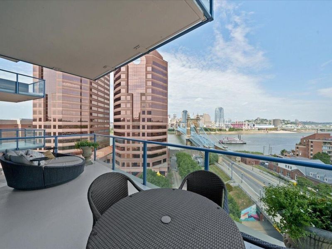
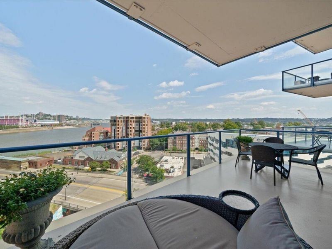
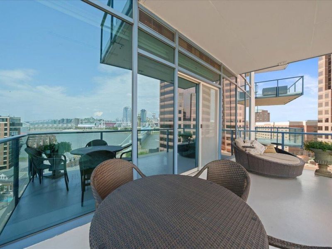
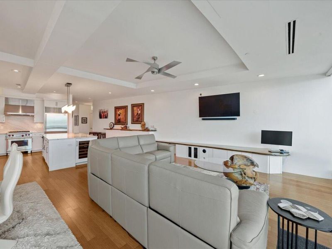
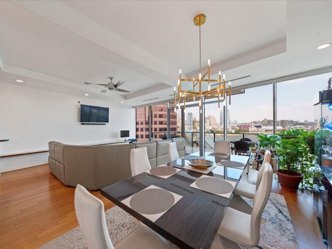
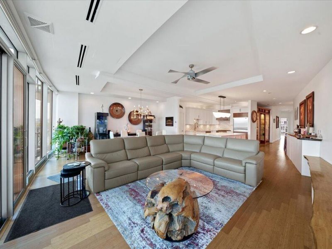
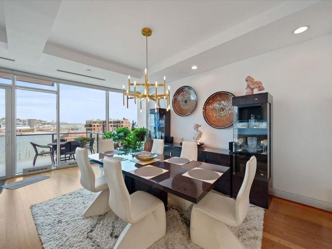
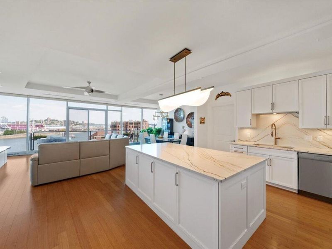
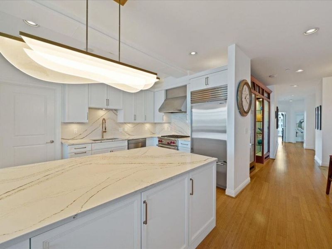
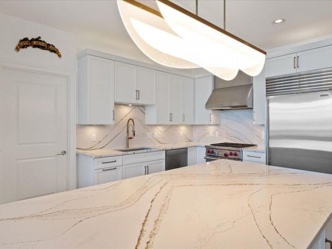
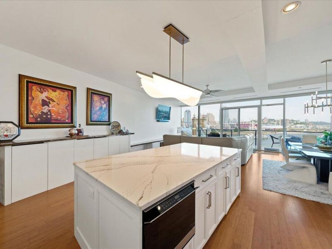
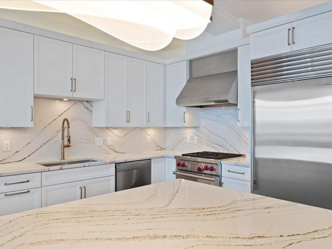
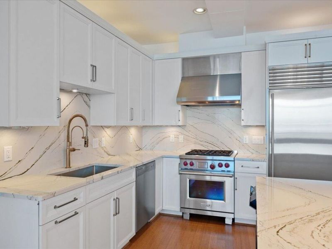
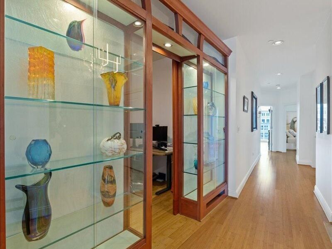
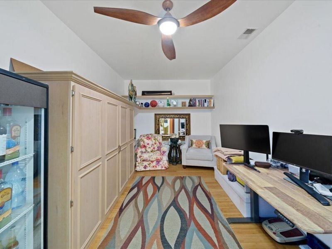
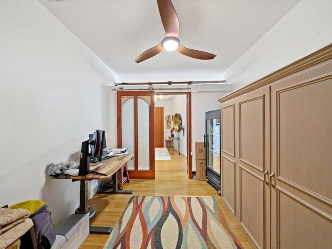
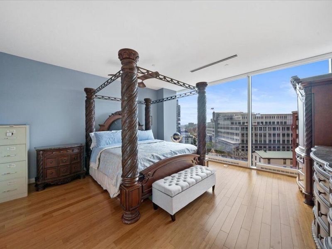
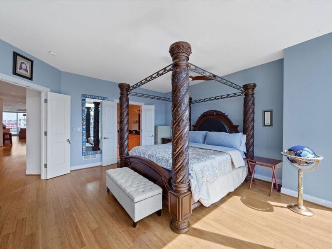
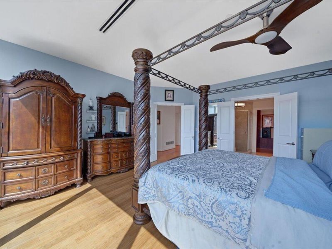
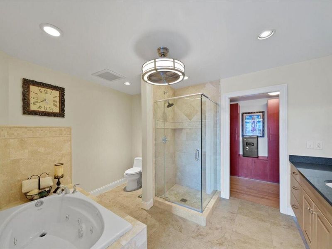
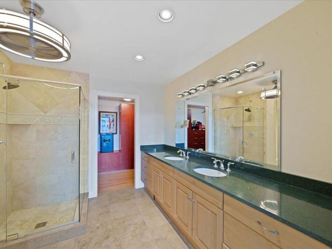
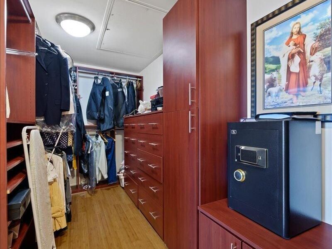
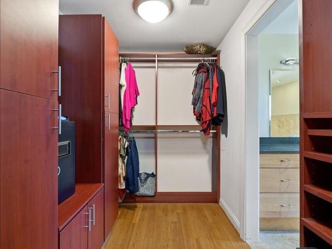
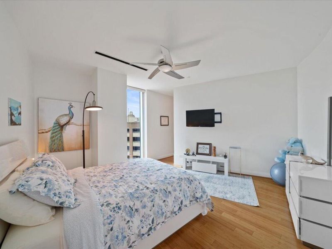
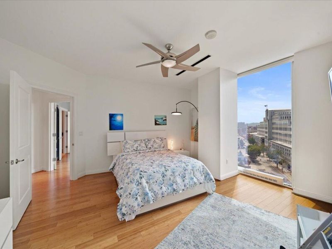
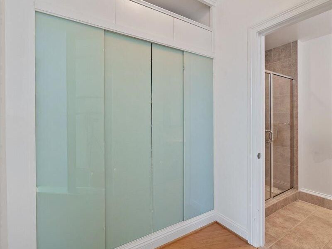
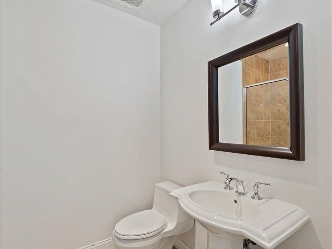
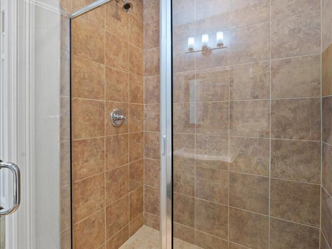
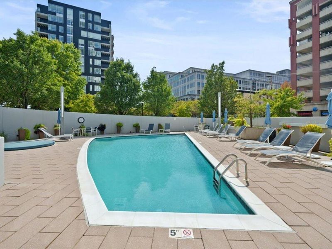
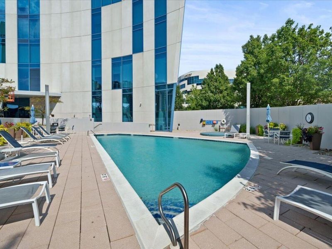
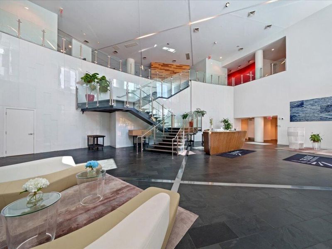
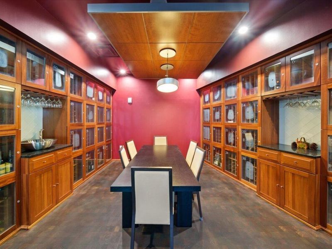
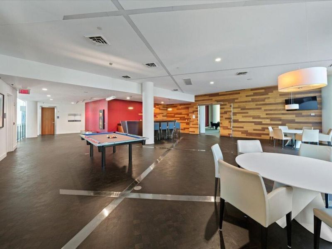
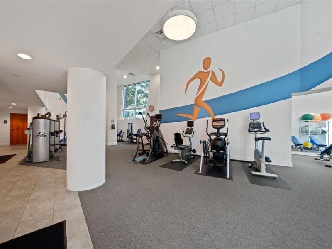
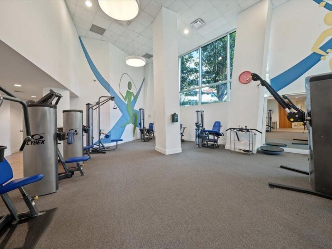
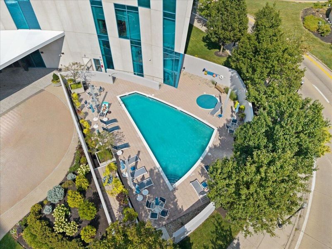
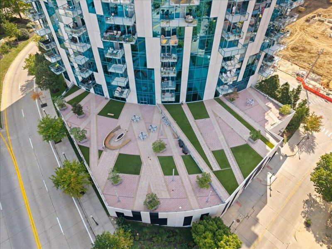
The Cincinnati skyline doesnt just provide the backdrop here its on full display. Residence 803 at The Ascent commands an unobstructed, wall-to-wall panorama of the entire Cincinnati skyline, Ohio River and Roebling Suspension Bridge from a wall of windows and one of the buildings oversized balconies, the largest balcony design offered at The Ascent. Perfectly positioned on the 8th floor, the views stretch from Roebling Bridge to Great American Ball Park, with the river, city lights and Friday night Reds fireworks all visible from home. Inside, this 2-bedroom, 2.5-bath residence pairs iconic architecture with extensive upgrades, anchored by a completely redesigned kitchen drenched in Cambria quartz with an oversized island, custom cabinetry, Sub-Zero refrigerator, Wolf cooktop, built-in Sub-Zero wine refrigeration and an automatic countertop lift concealing additional storage. Bamboo flooring flows throughout, complemented by custom live edge wood bar with built in storage, designer lighting, remote-controlled window shades on all windows, custom closets and distinctive sliding showcase doors in the study. Primary suite with additional impressive views and luxury bath. Both bedrooms offer thoughtfully enhanced storage, including a second closet added to the guest suite. Two dedicated garage spaces include the rare convenience of an EV charger located directly at this units parking spaces. And at The Ascent, the lifestyle extends well beyond your front door. Enjoy 24-hour concierge and security, an outdoor pool, state-of-the-art fitness center, sauna and steam rooms, private theater, guest suites and an expansive Owners Club with more than 11,000 square feet dedicated to entertaining including private dining and event spaces, terrace, wine cellar and dedicated wine storage. Iconic architecture. A front-row seat to Cincinnati. One of The Ascents most desirable balcony designs. And a residence upgraded to match the view. This is 803.
Property Features
Property Type: Residential - Condominium
Cooling: Central Air
Days on Market: 3
Garage: 2 car attached
Heating: Forced Air
Home Style: Contemporary
Lot Size: Condo
Roof Type: Other
Stories: 1.0
Year Built: 2008
Feature Descriptions
Appliances: Wine Cooler, Stainless Steel Appliance(s), Gas Range, Dishwasher, Disposal, Refrigerator
Association Amenities: Pool, Fitness Center, Management
Association Fee Includes: Association Fees, Gas, Heat, Maintenance Grounds, Maintenance Structure, Security, Sewer, Snow Removal, Trash, Water
Exterior: Concrete
Exterior: Balcony, Lighting
Foundation: Poured Concrete
HOA: Yes
HOA Fee: 2306.77/Monthly
Interior: Kitchen Island, Walk-In Closet(s), Tray Ceiling(s), Storage, Stone Counters, Soaking Tub, Pantry, Open Floorplan, High Speed Internet, Entrance Foyer, Double Vanity, Dry Bar, Chandelier, Bookcases, Built-in Features, Ceiling Fan(s), Recessed Lighting, Wired for Sound
Laundry: Laundry Room
Lot Dimensions: Condo
Parcel Number: 854-14-05-803.00
Parking: Electric Vehicle Charging Station(s), Assigned, Attached, Garage, Garage Door Opener, Garage Faces Side, Off Street
Parking Total: 2
Property Attached: Yes
Road Frontage: City Street
Rooms Total: 10
Security: Smoke Detector(s)
Sewer: Public Sewer
Special View Info: City, River, Skyline
Sub Type: Condominium
Water: Public
Window: Insulated Windows, Slider Window(s)
Room Sizes
Entry: 8 X 7 Level - First
Living Room: 21 X 19 Level - First
Dining Room: 18 X 6 Level - First
Kitchen: 18 X 14 Level - First
Study: 14 X 9 Level - First
Primary Bedroom: 16 X 15 Level - First
Primary Bath: 13 X 10 Level - First
Bedroom 2: 16 X 14 Level - First
Bathroom 2: 8 X 5 Level - First
Bathroom 3: 6 X 5 Level - First
Laundry: 9 X 6 Level - First
Local Schools
High School: Holmes Senior High
Middle School: Holmes Middle School
Elementary School: John G. Carlisle Elementary
School District: Covington Indep
Estimate Your Payment
Estimated Payment
$ 5,143.45 per month $4,866.36 Principal & Interest $0.00 Property Tax (data not provided by mls) $277.08 Homeowner's InsuranceChange Payment Information
Print This Listingx
Select a format below, new window will open and will prompt you to print.








1 Roebling Way, Unit 803 | MLS# 646575
This condo located at 1 Roebling Way, Unit 803, Covington, KY 41011 is currently listed for sale with an asking price of $950,000. This property was built in 2008 and has 2 bedrooms and 2 full and 1 partial baths with 2200 sq. ft. Roebling Way, Unit 803 is located within the Covington Indep school district. Search Covington real estate on www.jenniferwilliams.homes today.